Skip main navigation
Closed
  • $615,000

    1120 Clearmill Dr, Lenoir City, TN 37772

    4beds
    2,653sqft
    Single Family Residence
    Built in 2020
    0.51 Acres Lot
    $661,800 Zestimate®
    $232/sqft
    $3,147 Estimated rent

    Home value

    $661,800

    $629,000 - $695,000

    $3,147/mo

    Zestimate® history
    Loading
    Loading...

    Owner options

    List your home for rent

    $3,147/mo

    Rent Zestimate®

    Find your next renter with Zillow Rental Manager. Plus, with online applications, you can quickly screen prospective tenants – for free.

    Learn more

    $3,147/mo

    Rent Zestimate®

    Refinance and save

    $3,726/mo

    Est. payment

    Refinancing to a lower rate could help reduce your monthly payments and save thousands over the life of the loan.

    See today's rates

    $3,726/mo

    Est. payment

    Explore your selling options

    Work with a Zillow partner agent

    Leverage their expertise and Zillow's premium Showcase listings to get your home seen by more buyers.

    Get started

    List with your own agent

    Get your home in front of millions of buyers by listing it on Zillow.

    Learn how to do it

    Sell it yourself

    Take full control of how buyers see your home on Zillow by listing For Sale by Owner (FSBO).

    List your home

    What's special

    Cozy fireplaceHome officePrivate water closetOpen floor planBreakfast barWooded private viewsBonus room
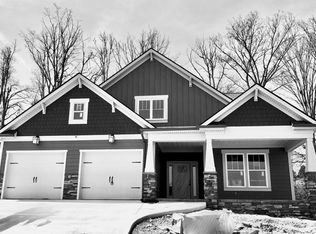

    Stunning, move-in ready craftsman style home in the Choto area! Mr & Mrs Clean lived here, nothing to do but move in! Main level living features open floor plan, designer board & batten moldings, & neutral palate. The dining area seamlessly connects to the gourmet kitchen w/ granite countertops, tiled backsplash, SS appliances incl refrig, breakfast bar & pantry. The family room features a vaulted ceiling, cozy fireplace, & leads to the large 15'x15' sunroom addition. Vaulted ceiling in master bedroom along w/ upgraded ensuite which incl dual closets, dual vanities, tiled shower, soaking tub, & private water closet. Down a private hallway on the main level you'll find two add'l bdrms, large laundry, & 2nd full bath. Upstairs is the 4th bdrm or bonus room/home office w/WI closet, 3rd full bath, & huge walk-in storage area. Interior highlights incl hardwood floors & staircase, carpeted cozy bdrms, window blinds, & designer lighting. The exterior showcases Hardie Plank siding, professional landscaping, huge paver patio, gas grill stub-out, sturdy retaining wall, & wooded private views. Minutes from Turkey Creek shopping, restaurants, & interstates, this charming home is nestled in a well established neighborhood & offers tons of room for the entire family!

    Zillow last checked:

    Listing updated:

    Listed by:

    Sharon Campbell,

    Woody Creek Realty, LLC

    Bought with:

    Misty Cunningham, 341060

    Keller Williams Signature

    Source: East Tennessee Realtors,MLS#: 1255271MLS Logo

    Facts & features

    Interior

    Bedrooms & bathrooms
    • Bedrooms: 4
    • Bathrooms: 3
    • Full bathrooms: 3
    Rooms
    • Room types: Bonus Room
    Heating
    • Heat Pump, Natural Gas, Electric
    Cooling
    • Central Air, Ceiling Fan(s)
    Appliances
    • Included: Dishwasher, Disposal, Microwave, Range, Refrigerator, Self Cleaning Oven
    Features
    • Walk-In Closet(s), Cathedral Ceiling(s), Kitchen Island, Pantry, Breakfast Bar, Eat-in Kitchen, Bonus Room
    • Flooring: Carpet, Hardwood, Tile
    • Windows: Windows - Vinyl
    • Basement: Slab
    • Number of fireplaces: 1
    • Fireplace features: Gas Log
    Interior area
    • Total structure area: 2,653
    • Total interior livable area: 2,653 sqft

    Property

    Parking
    • Total spaces: 2
    • Parking features: Garage Door Opener, Attached, Main Level
    • Attached garage spaces: 2
    Features
    • Exterior features: Prof Landscaped
    • Has view: Yes
    • View description: Country Setting
    Lot
    • Size: 0.51 Acres
    • Dimensions: 59 x 265 x 232 x IRR
    • Features: Other, Wooded, Irregular Lot
    Details
    • Parcel number: 017G D 022.00

    Construction

    Type & style
    • Home type: SingleFamily
    • Architectural style: Craftsman
    • Property subtype: Single Family Residence
    Materials
    • Fiber Cement, Stone, Frame
    Condition
    • Year built: 2020

    Utilities & green energy

    • Sewer: Public Sewer
    • Water: Public

    Community & HOA

    Community
    • Security: Smoke Detector(s)
    • Subdivision: Oak Creek
    HOA
    • Has HOA: Yes
    • HOA fee: $200 annually
    Location
    • Region: Lenoir City

    Financial & listing details

    • Price per square foot: $232/sqft
    • Tax assessed value: $374,700
    • Annual tax amount: $1,656
    • Date on market: 3/9/2024

    Price history

    DateEventPrice
    4/9/2024Sold$615,000$232/sqft
    Source: East Tennessee Realtors #1255271 Report a problem
    3/10/2024Pending sale$615,000$232/sqft
    Source: East Tennessee Realtors #1255271 Report a problem
    3/9/2024Listed for sale$615,000+74.5%$232/sqft
    Source: East Tennessee Realtors #1255271 Report a problem
    4/30/2020Sold$352,500$133/sqft
    Source: East Tennessee Realtors #1111098 Report a problem
    3/17/2020Pending sale$352,500$133/sqft
    Source: Realty Executives Associates #1111098 Report a problem
    3/17/2020Listed for sale$352,500$133/sqft
    Source: Realty Executives Associates #1111098 Report a problem
    3/17/2020Pending sale$352,500$133/sqft
    Source: Realty Executives Associates #1111098 Report a problem
    3/15/2020Listed for sale$352,500$133/sqft
    Source: Realty Executives Associates #1111098 Report a problem

    Public tax history

    YearProperty taxesTax assessment
    2025$1,656 +4.5%$93,675 +4.5%
    2024$1,586 +16.5%$89,675
    2023$1,362 $89,675
    2022$1,362 $89,675
    2021-- $89,675 +635%
    2020$220 $12,200
    2019$220 $12,200
    2018$220 +0%$12,200
    2017$220 +71.9%$12,200 +76.8%
    2016$128 -0.2%$6,900
    2015$128 $6,900
    2014$128 $6,900
    2013-- $6,900
    2012$332 $6,900 -62.9%
    2011$332 +12.6%$18,600
    2010$295 $18,600
    2009$295 -17.3%$18,600
    2008$357 +29.4%$18,600 +24%
    2007$276 $15,000
    Find assessor info on the county website

    Neighborhood: 37772

    Nearby schools

    GreatSchools rating
    Schools provided by the listing agent
    • Elementary: Highland Park
    • Middle: North
    • High: Loudon

    Source: East Tennessee Realtors. This data may not be complete. We recommend contacting the local school district to confirm school assignments for this home.

    Get a cash offer in 3 minutes
    Find out how much your home could sell for in as little as 3 minutes with a no-obligation cash offer.
    Estimated market value
    $661,800
    Get a cash offer in 3 minutes
    Find out how much your home could sell for in as little as 3 minutes with a no-obligation cash offer.
    Estimated market value
    $661,800