Virtually Staged. STUNNING, ALMOST BRAND-NEW HOME WITH NO HOA & NO CDD! Discover the perfect combination of modern luxury, privacy, and an unbeatable location in the heart of Kissimmee! This gorgeous two-story home offers a elegant design with high ceilings, beautiful quartz countertops, elegant finishes, and stylish flooring throughout with NO CARPET! Step outside to your fully fenced backyard, offering the privacy and outdoor space you've been dreaming of! LOCATION, LOCATION, LOCATION! Conveniently situated near Downtown Kissimmee, shopping centers, restaurants, schools and major highways, with easy access to Florida's Turnpike and US-192. Just minutes from major medical facilities. 35 minutes from Walt Disney World and 30 minutes from Orlando International Airport. Whether you're looking for your dream home or a beautiful property in a highly convenient Central Florida location, THIS HOME CHECKS ALL THE BOXES! DON'T MISS THIS AMAZING OPPORTUNITY! Schedule your private showing today and fall in love with everything this exceptional home has to bring!
For sale
$424,990
1098 JUNE STREET, KISSIMMEE, FL 34741
4beds
2,281sqft
Townhouse
Built in 2025
4,356 Square Feet Lot
$-- Zestimate®
$186/sqft
$-- HOA
What's special
Beautiful quartz countertopsElegant finishesPrivacy and outdoor spaceFully fenced backyard
- 20 days
- 129
- 13
Likely to sell faster than
Zillow last checked:
Listing updated:
Listed by:
Vivian Pascual 407-723-2282,
VP REALTY 407-449-4019,
Efreen Garcia Rodriguez 407-748-7642,
VP REALTY
Source: Stellar MLS,MLS#: S5160254 Originating MLS: Osceola
Facts & features
Interior
Bedrooms & bathrooms
- Bedrooms: 4
- Bathrooms: 3
- Full bathrooms: 2
- 1/2 bathrooms: 1
Primary bedroom
- Features: Ceiling Fan(s), Walk-In Closet(s)
- Level: Second
Kitchen
- Features: Pantry
- Level: First
Laundry
- Level: Second
Living room
- Level: First
Heating
- Central, Electric
Cooling
- Central Air
Appliances
- Included: Dishwasher, Disposal, Dryer, Microwave, Range, Refrigerator, Washer
- Laundry: Inside
Features
- Ceiling Fan(s), High Ceilings, Kitchen/Family Room Combo, Open Floorplan, PrimaryBedroom Upstairs, Stone Counters, Thermostat, Tray Ceiling(s), Walk-In Closet(s)
- Flooring: Ceramic Tile
- Doors: Sliding Doors
- Has fireplace: No
- Common walls with other units/homes: Corner Unit
Interior area
- Total structure area: 2,800
- Total interior livable area: 2,281 sqft
Video & virtual tour
Property
Parking
- Total spaces: 2
- Parking features: Garage - Attached
- Attached garage spaces: 2
Features
- Levels: Two
- Stories: 2
- Exterior features: Private Mailbox, Rain Gutters, Sidewalk
- Fencing: Fenced,Vinyl
Lot
- Size: 4,356 Square Feet
- Dimensions: 73 x 148
- Features: Oversized Lot, Sidewalk
Details
- Parcel number: 212529153900010030
- Zoning: KRB1
- Special conditions: None
Construction
Type & style
- Home type: Townhouse
- Architectural style: Craftsman
- Property subtype: Townhouse
Materials
- Block, Wood Frame
- Foundation: Slab
- Roof: Shingle
Condition
- New construction: No
- Year built: 2025
Utilities & green energy
- Sewer: Public Sewer
- Water: Public
- Utilities for property: Cable Available, Electricity Connected, Sewer Connected
Community & HOA
Community
- Features: None
- Pet fee: $0 monthly
- Subdivision: MATHEWS ADD RESUB
HOA
- Has HOA: No
- Services included: None
Location
- Region: Kissimmee
Financial & listing details
- Price per square foot: $186/sqft
- Tax assessed value: $15,000
- Annual tax amount: $380
- Date on market: 10/26/2026
- Cumulative days on market: 20 days
- Listing terms: Cash,Conventional,FHA,VA Loan
- Ownership: Fee Simple
- Total actual rent: 0
- Electric utility on property: Yes
- Road surface type: Paved, Asphalt
Estimated market value
Not available
Estimated sales range
Not available
Not available
Price history
| Date | Event | Price |
|---|---|---|
| 10/27/2026 | Listed for sale | $424,990+147.1%$186/sqft |
Source:  Stellar MLS #S5160254 Report a problem | ||
| 10/16/2025 | Listing removed | $2,700$1/sqft |
Source: Stellar MLS #S5133913 Report a problem | ||
| 9/4/2025 | Listed for rent | $2,700$1/sqft |
Source: Stellar MLS #S5133913 Report a problem | ||
| 5/9/2023 | Sold | $172,000+22.9%$75/sqft |
Source: Public Record Report a problem | ||
| 12/29/2021 | Sold | $140,000+55.6%$61/sqft |
Source: Public Record Report a problem | ||
| 8/1/2006 | Sold | $90,000+12.5%$39/sqft |
Source: Public Record Report a problem | ||
| 7/29/2005 | Sold | $80,000$35/sqft |
Source: Public Record Report a problem | ||
Public tax history
| Year | Property taxes | Tax assessment |
|---|---|---|
| 2025 | $381 -51.3% | $15,000 -66.7% |
| 2024 | $781 | $45,000 |
Find assessor info on the county website
Monthly payment
Est. payment
Payment breakdown
Explore the cost of this home by adjusting the details. Changes won't be saved.Climate risks
Neighborhood: 34741

Similar homes
- $414,9904 bd3 ba2.2k sqft1102 JUNE STREET, KISSIMMEE, FL 34741For Sale
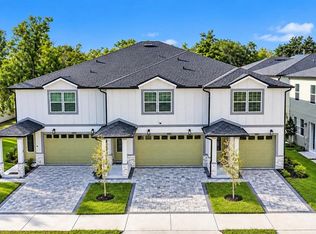
 MLS ID #S5160261, Vivian Pascual, VP REALTY. Stellar MLS
- $415,0004 bd2 ba1.9k sqft524 & 526 SUMNER STREET, KISSIMMEE, FL 34741For Sale
 MLS ID #O6436231, Jenny Wemert, WEMERT GROUP REALTY LLC. Stellar MLS
- $409,0003 bd2 ba1.7k sqft2510 W DORIS STREET, KISSIMMEE, FL 34741For Sale
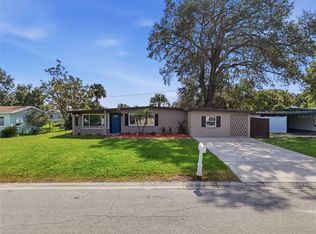 MLS ID #O6456545, Melissa Osborne, EQUITYPRO LLC. Stellar MLS
- $349,9004 bd3 ba2.6k sqft421 SUMNER STREET, KISSIMMEE, FL 34741For Sale
 MLS ID #O6456001, JRodz Rodriguez, HOUSESTAR REALTY GROUP INC. Stellar MLS
- $424,9005 bd3 ba2.5k sqft2506 PARADISE CIRCLE, KISSIMMEE, FL 34741For SaleMLS ID #O6450151, Bobbi Wilson, KELLER WILLIAMS ADVANTAGE 2 REALTY. Stellar MLS
- $364,9903 bd3 ba1.6k sqft1106 JUNE STREET, KISSIMMEE, FL 34741For SaleMLS ID #S5160267, Vivian Pascual, VP REALTY. Stellar MLS
- $449,0004 bd3 ba2.1k sqft2121 AVIAN LOOP, KISSIMMEE, FL 34741For SaleMLS ID #O6445376, Ricky Tarbes Farrera, 2 GOOD REALTY. Stellar MLS
- $470,0004 bd3 ba2.1k sqft2500 AVIAN LOOP, KISSIMMEE, FL 34741For SaleMLS ID #O6446754, Simi Lakhani, KELLER WILLIAMS CLASSIC. Stellar MLS
- $448,0004 bd2 ba1.5k sqft1408 PATRICK STREET, KISSIMMEE, FL 34741For SaleMLS ID #O6424299, Jasmin Cabral, LIFESTYLE INTERNATIONAL REALTY. Stellar MLS
- $419,9904 bd3 ba2.1k sqft2780 AVIAN LOOP, KISSIMMEE, FL 34741For SaleMLS ID #S5142594, Juan Oberto, AGENT TRUST REALTY CORPORATION. Stellar MLS
- $410,0004 bd3 ba1.8k sqft2428 CHATEAU LOOP, KISSIMMEE, FL 34741For SaleMLS ID #O6448893, Joyce Tang, JOY ESTATE ENTERPRISE INC. Stellar MLS
- $465,0004 bd3 ba2.1k sqft2513 ANNACELLA AVENUE, KISSIMMEE, FL 34741For SaleMLS ID #O6450652, Eugene Weatherspoon, WEATHERSPOON REALTY INC. Stellar MLS
- $435,0004 bd2 ba1.9k sqft518 TOHOPEKALIGA AVENUE, KISSIMMEE, FL 34744For SaleMLS ID #S5153656, Lesly Echevarria, RESILIENT MIND REALTY GROUP. Stellar MLS
- $355,0004 bd3 ba1.2k sqft21 S PALM AVENUE, KISSIMMEE, FL 34741For SaleMLS ID #O6449645, Evelyn Tejada, REGENCY REAL ESTATE LLC. Stellar MLS
- $235,0004 bd3 ba1.4k sqft4010 SAN GALLO DRIVE #108, KISSIMMEE, FL 34741For SaleMLS ID #O6456109, Ken Pozek, REAL BROKER, LLC. Stellar MLS
- $418,0003 bd2 ba1.7k sqft2401 AVIAN LOOP, KISSIMMEE, FL 34741For SaleMLS ID #O6445458, Paulo Pereira, KELLER WILLIAMS ELITE PARTNERS III REALTY. Stellar MLS
- $469,4504 bd3 ba1.8k sqft2326 CARRIAGE RUN ROAD, KISSIMMEE, FL 34741For SaleMLS ID #O6449967, Abdul Shabir, REALTY ONE GROUP INSPIRATION. Stellar MLS
- $419,9904 bd2 ba1.7k sqft2515 NOUVEAU WAY, KISSIMMEE, FL 34741For SaleMLS ID #S5151111, Neyla Alvarez, EXP REALTY LLC. Stellar MLS
- $229,0004 bd3 ba1.5k sqft(Undisclosed Address), KISSIMMEE, FL 34741For SaleMLS ID #O6455783, Hanorayma Balbas, CAISSA REALTY INVESTMENT INC. Stellar MLS
- $494,0004 bd3 ba1.8k sqft2566 NOUVEAU WAY, KISSIMMEE, FL 34741For SaleMLS ID #S5160519, Ronald Fuenmayor, EXP REALTY LLC. Stellar MLS
