Seize the opportunity with $0 Down Financing and all closing costs covered! (Ask for details) The Raleigh floorplan is an absolute must-see—an entertainer's dream with a stunning free-standing island that looks like it’s straight off HGTV, perfectly overlooking the spacious main living area.
You’ll love the generously sized bedrooms and ample storage throughout the home. Our professional design team has meticulously curated a highly sought-after color palette, ensuring that your new home is stylish and welcoming from day one. Enjoy top-of-the-line features like hard surface flooring, granite/quartz countertops, a premium LED lighting package, full landscaping, window blinds, a video doorbell, a tankless water heater, and a FULL FENCE INCLUDED! No need to worry about the added expense and hassle of installing a fence—it's already taken care of.
With so many incredible features, it's impossible to list them all. Schedule a showing today to discover everything this home has to offer! When you choose this home, you're not just buying a home; you're investing in three key benefits:
Locally owned and operated: Experience personalized service without the frustration of dealing with a nationwide hotline.
Extremely energy efficient: Save money every month with our advanced energy-saving features.
Enhanced structural integrity: Enjoy peace of mind with built-in tornado safety features for those unpredictable weather days.
Don’t let this dream home slip away—act now and make it yours!
For sale
$325,910
10987 S 271st East Ave, Coweta, OK 74429
4beds
1,758sqft
Single Family Residence
Built in 2026
6,621 Square Feet Lot
$-- Zestimate®
$185/sqft
$33/mo HOA
What's special
Highly sought-after color paletteStunning free-standing islandFull landscapingGenerously sized bedroomsFull fence includedHard surface flooringVideo doorbell
- 20 days |
- 37 |
- 3 |
Likely to sell faster than
Zillow last checked:
Listing updated:
Listed by:
Hunter Reavis 918-381-0081,
Pennington & Assoc Realtors
Source: MLS Technology, Inc.,MLS#: 2629169 Originating MLS: MLS Technology
Originating MLS: MLS TechnologyFacts & features
Interior
Bedrooms & bathrooms
- Bedrooms: 4
- Bathrooms: 2
- Full bathrooms: 2
Heating
- Central, Electric, Gas
Cooling
- Central Air
Appliances
- Included: Dishwasher, Disposal, Microwave, Oven, Range, Refrigerator, Tankless Water Heater
Features
- Granite Counters, Quartz Counters, Stone Counters, Vaulted Ceiling(s), Ceiling Fan(s)
- Flooring: Laminate
- Windows: Vinyl
- Number of fireplaces: 1
- Fireplace features: Insert
Interior area
- Total structure area: 1,758
- Total interior livable area: 1,758 sqft
Property
Parking
- Total spaces: 2
- Parking features: Attached, Garage
- Attached garage spaces: 2
Features
- Levels: One
- Stories: 1
- Patio & porch: Covered, Patio
- Exterior features: Landscaping, Rain Gutters
- Pool features: None
- Fencing: Full
Lot
- Size: 6,621 Square Feet
- Features: Corner Lot
Details
- Additional structures: None
Construction
Type & style
- Home type: SingleFamily
- Property subtype: Single Family Residence
Materials
- Brick, Wood Frame
- Foundation: Slab
- Roof: Asphalt,Fiberglass
Condition
- Year built: 2026
Utilities & green energy
- Sewer: Public Sewer
- Water: Public
- Utilities for property: Other
Green energy
- Energy efficient items: Insulation
Community & HOA
Community
- Features: Gutter(s)
- Security: No Safety Shelter
- Subdivision: Lancaster Park I
HOA
- Has HOA: Yes
- Amenities included: Other
- HOA fee: $400 annually
Location
- Region: Coweta
Financial & listing details
- Price per square foot: $185/sqft
- Date on market: 8/6/2026
- Cumulative days on market: 20 days
- Listing terms: Conventional,FHA,USDA Loan,VA Loan
Estimated market value
Not available
Estimated sales range
Not available
Not available
Price history
| Date | Event | Price |
|---|---|---|
| 8/6/2026 | Listed for sale | $325,910$185/sqft |
Source:  MLS Technology, Inc. #2629169 Report a problem MLS Technology, Inc. #2629169 Report a problem | ||
Public tax history
Tax history is unavailable.
Monthly payment
Est. payment
Payment breakdown
Explore the cost of this home by adjusting the details. Changes won't be saved.Climate risks
Neighborhood: 74429
Nearby schools
GreatSchools rating
- 5/10Northwest Elementary SchoolGrades: PK-3Distance: 2.2 mi
- 6/10Coweta Junior High SchoolGrades: 7-8Distance: 2.8 mi
- NACoweta Intermediate High SchoolGrades: 9Distance: 4.4 mi
Schools provided by the listing agent
- Elementary: Central
- High: Coweta
- District: Coweta - Sch Dist (30)
Source: MLS Technology, Inc.. This data may not be complete. We recommend contacting the local school district to confirm school assignments for this home.
- $309,4903 bd2 ba1.5k sqft27244 E 110th St S, Coweta, OK 74429For Sale
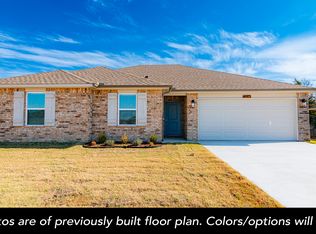
- $305,1834 bd2 ba1.6k sqft27202 E 110th St S, Coweta, OK 74429For Sale

- $289,1843 bd2 ba1.5k sqft10976 S 272nd East Ave, Coweta, OK 74429For Sale
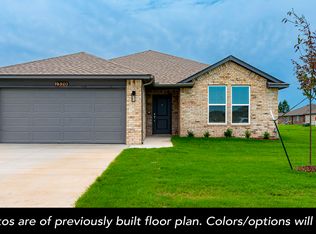
- $305,0433 bd2 ba1.5k sqft27238 E 110th St S, Coweta, OK 74429For Sale

- $300,9213 bd2 ba1.5k sqft27218 E 110th St S, Coweta, OK 74429For Sale
- $291,8743 bd2 ba1.5k sqft27182 E 110th St S, Coweta, OK 74429For Sale
- $310,9573 bd2 ba1.5k sqft10991 S 272nd East Ave, Coweta, OK 74429For Sale
- $281,3693 bd2 ba1.3k sqft10995 S 272nd East Ave, Coweta, OK 74429For Sale
A local agent can set up tours, give advice and negotiate with sellers.
A local lender can help you make sure your offer is ready when you are.
Similar homes
- $309,4903 bd2 ba1.5k sqft27244 E 110th St S, Coweta, OK 74429For SaleMLS ID #2629195, Hunter Reavis, Pennington & Assoc Realtors. MLS Technology, Inc.
- $310,9573 bd2 ba1.5k sqft10991 S 272nd East Ave, Coweta, OK 74429For Sale
 MLS ID #2629192, Hunter Reavis, Pennington & Assoc Realtors. MLS Technology, Inc.
 - $300,9213 bd2 ba1.5k sqft27218 E 110th St S, Coweta, OK 74429For Sale
 MLS ID #2629184, Hunter Reavis, Pennington & Assoc Realtors. MLS Technology, Inc.
 - $299,9213 bd2 ba1.5k sqft10967 S 271st East Ave, Coweta, OK 74429For SaleMLS ID #2629156, Hunter Reavis, Pennington & Assoc Realtors. MLS Technology, Inc.
- $291,8743 bd2 ba1.5k sqft27182 E 110th St S, Coweta, OK 74429For SaleMLS ID #2629175, Hunter Reavis, Pennington & Assoc Realtors. MLS Technology, Inc.
- $305,1834 bd2 ba1.6k sqft27202 E 110th St S, Coweta, OK 74429For SaleMLS ID #2629180, Hunter Reavis, Pennington & Assoc Realtors. MLS Technology, Inc.
- $289,1843 bd2 ba1.5k sqft10976 S 272nd East Ave, Coweta, OK 74429For SaleMLS ID #2629159, Hunter Reavis, Pennington & Assoc Realtors. MLS Technology, Inc.
- $281,3693 bd2 ba1.3k sqft10995 S 272nd East Ave, Coweta, OK 74429For SaleMLS ID #2629200, Hunter Reavis, Pennington & Assoc Realtors. MLS Technology, Inc.
- $305,0433 bd2 ba1.5k sqft27238 E 110th St S, Coweta, OK 74429For SaleMLS ID #2629188, Hunter Reavis, Pennington & Assoc Realtors. MLS Technology, Inc.
- $309,9153 bd2 ba1.5k sqft10998 S 271st East Ave, Coweta, OK 74429For SaleMLS ID #2624729, Larry Pennington, Pennington & Assoc Realtors. MLS Technology, Inc.
- from $293,3703 bd2 ba1.7k sqft1714 Plan, Wynstone, Coweta, OK 74429New ConstructionSchuber Mitchell Homes
- $315,5833 bd2 ba1.7k sqft27557 E 107th St S, Coweta, OK 74429New ConstructionSchuber Mitchell Homes
- $299,9903 bd2 ba1.5k sqft10974 S 271st East Ave, Coweta, OK 74429For SaleMLS ID #2624749, Larry Pennington, Pennington & Assoc Realtors. MLS Technology, Inc.
- from $386,5264 bd3 ba2.5k sqft2500 Plan, Wynstone, Coweta, OK 74429New ConstructionSchuber Mitchell Homes
- $289,9903 bd2 ba1.5k sqft10907 S 271st East Ave, Coweta, OK 74429For SaleMLS ID #2617809, Larry Pennington, Pennington & Assoc Realtors. MLS Technology, Inc.
- $279,9903 bd2 ba1.4k sqft10927 S 271st East Ave, Coweta, OK 74429For SaleMLS ID #2617806, Larry Pennington, Pennington & Assoc Realtors. MLS Technology, Inc.
- from $304,9004 bd2 ba1.7k sqftCali Plan, The Estates at Ridgewood, Broken Arrow, OK 74014New ConstructionDR Horton
- $349,9003 bd2 ba2.1k sqft7315 E Oakridge St, Broken Arrow, OK 74014For SaleMLS ID #2629651, Kelly Garcia Kilmer, RE/MAX Results. MLS Technology, Inc.
- $315,9904 bd2 ba1.7k sqft2010 E Toledo St, Broken Arrow, OK 74012For SaleMLS ID #2630109, Amber Tackett, D.R. Horton Realty of TX, LLC. MLS Technology, Inc.
- $312,0004 bd2 ba1.8k sqft8527 E Galveston St, Broken Arrow, OK 74014For SaleMLS ID #2612682, Amber Tackett, D.R. Horton Realty of TX, LLC. MLS Technology, Inc.
