2026 is the year—don’t just plan it, live it. Welcome to a brand-new community now open in the Coweta School District, where small-town charm meets easy access to the Tulsa Metro and opportunities like this don’t last long.
This home features the highly sought-after Adams floor plan—a top-selling design for a reason. Thoughtfully laid out with a desirable split-bedroom configuration, this home offers space, flow, and flexibility that works for everyday living and entertaining alike. From the moment you enter, you’ll notice the attention to detail and cohesive design selections chosen by a professional design team, creating a timeless, move-in-ready look.
At the heart of the home, the kitchen shines with a massive freestanding island, stainless steel appliances, generous cabinetry, and granite or quartz countertops—perfect for everything from weeknight dinners to weekend gatherings. All bedrooms are spacious and well-appointed, and the covered back patio adds even more versatility for outdoor living and backyard enjoyment.
Beyond style, this home is built with confidence. Enhanced structural construction includes built-in storm safety features designed for Oklahoma living, while advanced energy-efficient features—such as a tankless water heater—help reduce utility costs and improve comfort year-round. Blinds and a full landscaping package are already included, so you can enjoy your home from day one without added projects.
Proudly built by Glenwood Homes,
New communities in Coweta are opening with strong demand, and homes like this are moving quickly. If 2026 is your year to make a move, don’t wait. Schedule your showing today before this opportunity passes you by.
For sale
$281,369
10995 S 272nd East Ave, Coweta, OK 74429
3beds
1,335sqft
Single Family Residence
Built in 2026
7,623 Square Feet Lot
$-- Zestimate®
$211/sqft
$33/mo HOA
What's special
Massive freestanding islandTimeless move-in-ready lookDesirable split-bedroom configurationStainless steel appliancesGranite or quartz countertopsCovered back patioGenerous cabinetry
- 11 days |
- 49 |
- 3 |
Likely to sell faster than
Zillow last checked:
Listing updated:
Listed by:
Hunter Reavis 918-381-0081,
Pennington & Assoc Realtors
Source: MLS Technology, Inc.,MLS#: 2629200 Originating MLS: MLS Technology
Originating MLS: MLS TechnologyFacts & features
Interior
Bedrooms & bathrooms
- Bedrooms: 3
- Bathrooms: 2
- Full bathrooms: 2
Heating
- Central, Gas
Cooling
- Central Air
Appliances
- Included: Dishwasher, Gas Water Heater, Microwave, Oven, Range, Refrigerator, Stove, Plumbed For Ice Maker
- Laundry: Washer Hookup
Features
- Granite Counters, Quartz Counters, Stone Counters, Vaulted Ceiling(s), Electric Range Connection, Gas Range Connection, Gas Oven Connection, Programmable Thermostat
- Flooring: Laminate
- Windows: Vinyl
- Basement: None
- Has fireplace: No
Interior area
- Total structure area: 1,335
- Total interior livable area: 1,335 sqft
Property
Parking
- Total spaces: 2
- Parking features: Attached, Garage
- Attached garage spaces: 2
Features
- Levels: One
- Stories: 1
- Patio & porch: Patio
- Exterior features: Concrete Driveway, Landscaping
- Pool features: None
- Fencing: Full
Lot
- Size: 7,623 Square Feet
- Features: None
Details
- Additional structures: None
Construction
Type & style
- Home type: SingleFamily
- Architectural style: Other
- Property subtype: Single Family Residence
Materials
- Brick, Wood Frame
- Foundation: Slab
- Roof: Asphalt,Fiberglass
Condition
- Year built: 2026
Utilities & green energy
- Sewer: Public Sewer
- Water: Public
- Utilities for property: Electricity Available, Natural Gas Available, Phone Available, Water Available
Community & HOA
Community
- Features: Sidewalks
- Security: No Safety Shelter, Smoke Detector(s)
- Subdivision: Lancaster Park I
HOA
- Has HOA: Yes
- Amenities included: Other
- HOA fee: $400 annually
Location
- Region: Coweta
Financial & listing details
- Price per square foot: $211/sqft
- Date on market: 8/6/2026
- Cumulative days on market: 12 days
- Listing terms: Conventional,FHA,USDA Loan,VA Loan
Estimated market value
Not available
Estimated sales range
Not available
Not available
Price history
| Date | Event | Price |
|---|---|---|
| 8/6/2026 | Listed for sale | $281,369$211/sqft |
Source:  MLS Technology, Inc. #2629200 Report a problem MLS Technology, Inc. #2629200 Report a problem | ||
Public tax history
Tax history is unavailable.
Monthly payment
Est. payment
Payment breakdown
Explore the cost of this home by adjusting the details. Changes won't be saved.Climate risks
Neighborhood: 74429
Nearby schools
GreatSchools rating
- 5/10Northwest Elementary SchoolGrades: PK-3Distance: 2.2 mi
- 6/10Coweta Junior High SchoolGrades: 7-8Distance: 2.8 mi
- NACoweta Intermediate High SchoolGrades: 9Distance: 4.4 mi
Schools provided by the listing agent
- Elementary: Central
- High: Coweta
- District: Coweta - Sch Dist (30)
Source: MLS Technology, Inc.. This data may not be complete. We recommend contacting the local school district to confirm school assignments for this home.
- $300,9213 bd2 ba1.5k sqft27218 E 110th St S, Coweta, OK 74429For Sale

- $305,0433 bd2 ba1.5k sqft27238 E 110th St S, Coweta, OK 74429For Sale

- $289,1843 bd2 ba1.5k sqft10976 S 272nd East Ave, Coweta, OK 74429For Sale
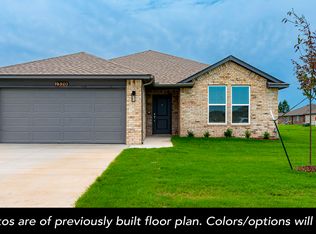
- $291,8743 bd2 ba1.5k sqft27182 E 110th St S, Coweta, OK 74429For Sale
- $305,1834 bd2 ba1.6k sqft27202 E 110th St S, Coweta, OK 74429For Sale
- $309,4903 bd2 ba1.5k sqft27244 E 110th St S, Coweta, OK 74429For Sale
- $325,9104 bd2 ba1.7k sqft10987 S 271st East Ave, Coweta, OK 74429For Sale
- $310,9573 bd2 ba1.5k sqft10991 S 272nd East Ave, Coweta, OK 74429For Sale
A local agent can set up tours, give advice and negotiate with sellers.
A local lender can help you make sure your offer is ready when you are.
Similar homes
- $289,1843 bd2 ba1.5k sqft10976 S 272nd East Ave, Coweta, OK 74429For SaleMLS ID #2629159, Hunter Reavis, Pennington & Assoc Realtors. MLS Technology, Inc.
- $309,4903 bd2 ba1.5k sqft27244 E 110th St S, Coweta, OK 74429For Sale
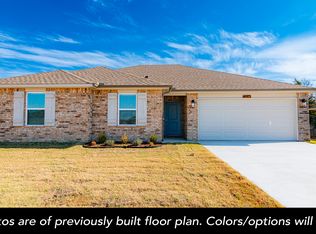 MLS ID #2629195, Hunter Reavis, Pennington & Assoc Realtors. MLS Technology, Inc.
 - $291,8743 bd2 ba1.5k sqft27182 E 110th St S, Coweta, OK 74429For SaleMLS ID #2629175, Hunter Reavis, Pennington & Assoc Realtors. MLS Technology, Inc.
- $299,9213 bd2 ba1.5k sqft10967 S 271st East Ave, Coweta, OK 74429For SaleMLS ID #2629156, Hunter Reavis, Pennington & Assoc Realtors. MLS Technology, Inc.
- $300,9213 bd2 ba1.5k sqft27218 E 110th St S, Coweta, OK 74429For SaleMLS ID #2629184, Hunter Reavis, Pennington & Assoc Realtors. MLS Technology, Inc.
- $305,0433 bd2 ba1.5k sqft27238 E 110th St S, Coweta, OK 74429For SaleMLS ID #2629188, Hunter Reavis, Pennington & Assoc Realtors. MLS Technology, Inc.
- $310,9573 bd2 ba1.5k sqft10991 S 272nd East Ave, Coweta, OK 74429For SaleMLS ID #2629192, Hunter Reavis, Pennington & Assoc Realtors. MLS Technology, Inc.
- from $261,7643 bd2 ba1.4k sqft1450 Plan, Wynstone, Coweta, OK 74429New ConstructionSchuber Mitchell Homes
- $305,1834 bd2 ba1.6k sqft27202 E 110th St S, Coweta, OK 74429For SaleMLS ID #2629180, Hunter Reavis, Pennington & Assoc Realtors. MLS Technology, Inc.
- $325,9104 bd2 ba1.7k sqft10987 S 271st East Ave, Coweta, OK 74429For SaleMLS ID #2629169, Hunter Reavis, Pennington & Assoc Realtors. MLS Technology, Inc.
- from $289,4993 bd2 ba1.7k sqft1714 Plan, Wynstone, Coweta, OK 74429New ConstructionSchuber Mitchell Homes
- from $286,3433 bd2 ba1.6k sqft1650 Plan, Wynstone, Coweta, OK 74429New ConstructionSchuber Mitchell Homes
- $299,9903 bd2 ba1.5k sqft10974 S 271st East Ave, Coweta, OK 74429For SaleMLS ID #2624749, Larry Pennington, Pennington & Assoc Realtors. MLS Technology, Inc.
- $309,9153 bd2 ba1.5k sqft10998 S 271st East Ave, Coweta, OK 74429For SaleMLS ID #2624729, Larry Pennington, Pennington & Assoc Realtors. MLS Technology, Inc.
- $289,9903 bd2 ba1.5k sqft10907 S 271st East Ave, Coweta, OK 74429For SaleMLS ID #2617809, Larry Pennington, Pennington & Assoc Realtors. MLS Technology, Inc.
- from $266,7753 bd2 ba1.5k sqft1550 Plan, Wynstone, Coweta, OK 74429New ConstructionSchuber Mitchell Homes
- $285,0004 bd2 ba1.8k sqft28045 E 149th Pl S, Coweta, OK 74429For SaleMLS ID #2628531, Joanna Ford, Realty One Group Dreamers. MLS Technology, Inc.
- from $322,1563 bd2 ba2k sqft2000-3C Plan, Wynstone, Coweta, OK 74429New ConstructionSchuber Mitchell Homes
- $279,9903 bd2 ba1.4k sqft10927 S 271st East Ave, Coweta, OK 74429For SaleMLS ID #2617806, Larry Pennington, Pennington & Assoc Realtors. MLS Technology, Inc.
- $300,9853 bd2 ba1.7k sqft10779 S 274th East Pl, Coweta, OK 74429New ConstructionSchuber Mitchell Homes
