Meet The Lincoln by Glenwood Homes. A thoughtfully designed 3-bedroom, 2-bath home that blends style, function, and everyday comfort. This full brick home offers timeless curb appeal and low-maintenance durability, making it as practical as it is attractive.
Inside, you’ll find a spacious, open-concept layout perfect for both relaxing and entertaining. The kitchen is a standout feature, complete with sleek stainless steel appliances, abundant counter space, and a layout designed for effortless meal prep and gathering. Whether you’re hosting guests or enjoying a quiet night in, this home delivers the space and flexibility you need.
The private primary suite provides a comfortable retreat, while two additional bedrooms offer versatility for family, guests, or a home office. With quality craftsmanship throughout and a smart, livable design, The Lincoln is the perfect place to call home.
For sale
$305,043
27238 E 110th St S, Coweta, OK 74429
3beds
1,569sqft
:
Get pre-qualified$1,987/mo
Single Family Residence
Built in 2026
5,227 Square Feet Lot
$-- Zestimate®
$194/sqft
$33/mo HOA
What's special
Smart livable designQuality craftsmanship throughoutTimeless curb appealFull brick homeSpacious open-concept layoutLow-maintenance durabilityAbundant counter space
- 2 days |
- 11 |
- 0 |
Zillow last checked:
Listing updated:
Listed by:
Hunter Reavis 918-381-0081,
Pennington & Assoc Realtors
Source: MLS Technology, Inc.,MLS#: 2629188 Originating MLS: MLS Technology
Originating MLS: MLS TechnologyFacts & features
Interior
Bedrooms & bathrooms
- Bedrooms: 3
- Bathrooms: 2
- Full bathrooms: 2
Heating
- Central, Electric
Cooling
- Central Air
Appliances
- Included: Dishwasher, Electric Water Heater, Disposal, Microwave, Oven, Range, Refrigerator
- Laundry: Washer Hookup, Electric Dryer Hookup
Features
- Granite Counters, High Ceilings, High Speed Internet, Ceiling Fan(s), Gas Range Connection, Gas Oven Connection, Programmable Thermostat
- Flooring: Laminate
- Doors: Insulated Doors
- Windows: Vinyl, Insulated Windows
- Number of fireplaces: 1
- Fireplace features: Insert
Interior area
- Total structure area: 1,569
- Total interior livable area: 1,569 sqft
Property
Parking
- Total spaces: 2
- Parking features: Attached, Garage
- Attached garage spaces: 2
Features
- Levels: One
- Stories: 1
- Patio & porch: Covered, Patio
- Exterior features: Landscaping, Rain Gutters
- Pool features: None
- Fencing: Full
Lot
- Size: 5,227 Square Feet
- Features: Other
Details
- Additional structures: Other
Construction
Type & style
- Home type: SingleFamily
- Property subtype: Single Family Residence
Materials
- Brick, Wood Frame
- Foundation: Slab
- Roof: Asphalt,Fiberglass
Condition
- Year built: 2026
Utilities & green energy
- Sewer: Public Sewer
- Water: Public
- Utilities for property: Other
Green energy
- Energy efficient items: Doors, Windows
- Indoor air quality: Ventilation
Community & HOA
Community
- Features: Gutter(s), Sidewalks
- Security: No Safety Shelter, Security System Owned
- Subdivision: Lancaster Park I
HOA
- Has HOA: Yes
- Amenities included: Other
- HOA fee: $400 annually
Location
- Region: Coweta
Financial & listing details
- Price per square foot: $194/sqft
- Date on market: 8/6/2026
- Cumulative days on market: 2 days
- Listing terms: Conventional,FHA,USDA Loan,VA Loan
Estimated market value
Not available
Estimated sales range
Not available
Not available
Price history
| Date | Event | Price |
|---|---|---|
| 8/6/2026 | Listed for sale | $305,043$194/sqft |
Source:  MLS Technology, Inc. #2629188 Report a problem MLS Technology, Inc. #2629188 Report a problem | ||
Public tax history
Tax history is unavailable.
Monthly payment
Est. payment
Payment breakdown
Explore the cost of this home by adjusting the details. Changes won't be saved.Climate risks
Neighborhood: 74429
Nearby schools
GreatSchools rating
- 5/10Northwest Elementary SchoolGrades: PK-3Distance: 2.2 mi
- 6/10Coweta Junior High SchoolGrades: 7-8Distance: 2.8 mi
- NACoweta Intermediate High SchoolGrades: 9Distance: 4.4 mi
Schools provided by the listing agent
- Elementary: Central
- High: Coweta
- District: Coweta - Sch Dist (30)
Source: MLS Technology, Inc.. This data may not be complete. We recommend contacting the local school district to confirm school assignments for this home.
- $300,9213 bd2 ba1.5k sqft27218 E 110th St S, Coweta, OK 74429For Sale

- $289,1843 bd2 ba1.5k sqft10976 S 272nd East Ave, Coweta, OK 74429For Sale
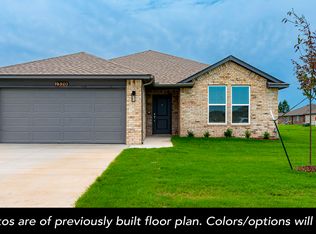
- $291,8743 bd2 ba1.5k sqft27182 E 110th St S, Coweta, OK 74429For Sale
- $305,1834 bd2 ba1.6k sqft27202 E 110th St S, Coweta, OK 74429For Sale

- $309,4903 bd2 ba1.5k sqft27244 E 110th St S, Coweta, OK 74429For Sale
- $281,3693 bd2 ba1.3k sqft10995 S 272nd East Ave, Coweta, OK 74429For Sale
- $325,9104 bd2 ba1.7k sqft10987 S 271st East Ave, Coweta, OK 74429For Sale
- $310,9573 bd2 ba1.5k sqft10991 S 272nd East Ave, Coweta, OK 74429For Sale
A local agent can set up tours, give advice and negotiate with sellers.
Similar homes
- $309,4903 bd2 ba1.5k sqft27244 E 110th St S, Coweta, OK 74429For Sale
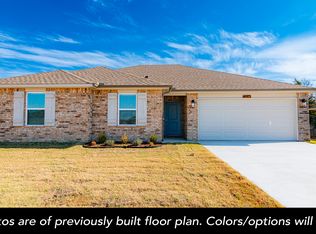 MLS ID #2629195, Hunter Reavis, Pennington & Assoc Realtors. MLS Technology, Inc.
 - $281,3693 bd2 ba1.3k sqft10995 S 272nd East Ave, Coweta, OK 74429For Sale
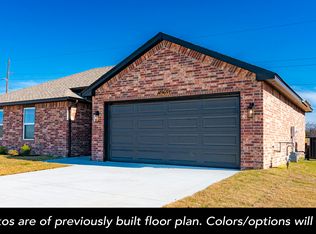 MLS ID #2629200, Hunter Reavis, Pennington & Assoc Realtors. MLS Technology, Inc.
 - $310,9573 bd2 ba1.5k sqft10991 S 272nd East Ave, Coweta, OK 74429For Sale
 MLS ID #2629192, Hunter Reavis, Pennington & Assoc Realtors. MLS Technology, Inc.
 - $300,9213 bd2 ba1.5k sqft27218 E 110th St S, Coweta, OK 74429For SaleMLS ID #2629184, Hunter Reavis, Pennington & Assoc Realtors. MLS Technology, Inc.
- $299,9213 bd2 ba1.5k sqft10967 S 271st East Ave, Coweta, OK 74429For SaleMLS ID #2629156, Hunter Reavis, Pennington & Assoc Realtors. MLS Technology, Inc.
- $289,1843 bd2 ba1.5k sqft10976 S 272nd East Ave, Coweta, OK 74429For SaleMLS ID #2629159, Hunter Reavis, Pennington & Assoc Realtors. MLS Technology, Inc.
- $291,8743 bd2 ba1.5k sqft27182 E 110th St S, Coweta, OK 74429For SaleMLS ID #2629175, Hunter Reavis, Pennington & Assoc Realtors. MLS Technology, Inc.
- $325,9104 bd2 ba1.7k sqft10987 S 271st East Ave, Coweta, OK 74429For SaleMLS ID #2629169, Hunter Reavis, Pennington & Assoc Realtors. MLS Technology, Inc.
- $305,1834 bd2 ba1.6k sqft27202 E 110th St S, Coweta, OK 74429For SaleMLS ID #2629180, Hunter Reavis, Pennington & Assoc Realtors. MLS Technology, Inc.
- $299,9903 bd2 ba1.5k sqft10974 S 271st East Ave, Coweta, OK 74429For SaleMLS ID #2624749, Larry Pennington, Pennington & Assoc Realtors. MLS Technology, Inc.
- $309,9153 bd2 ba1.5k sqft10998 S 271st East Ave, Coweta, OK 74429For SaleMLS ID #2624729, Larry Pennington, Pennington & Assoc Realtors. MLS Technology, Inc.
- $289,9903 bd2 ba1.5k sqft10907 S 271st East Ave, Coweta, OK 74429For SaleMLS ID #2617809, Larry Pennington, Pennington & Assoc Realtors. MLS Technology, Inc.
- from $322,1563 bd2 ba2k sqft2000-3C Plan, Wynstone, Coweta, OK 74429New ConstructionSchuber Mitchell Homes
- from $266,7753 bd2 ba1.5k sqft1550 Plan, Wynstone, Coweta, OK 74429New ConstructionSchuber Mitchell Homes
- $279,9903 bd2 ba1.4k sqft10927 S 271st East Ave, Coweta, OK 74429For SaleMLS ID #2617806, Larry Pennington, Pennington & Assoc Realtors. MLS Technology, Inc.
- $287,5004 bd2 ba1.7k sqft11621 S 103rd East Ave, Bixby, OK 74008For SaleMLS ID #2629165, Brian Frere, Keller Williams Preferred. MLS Technology, Inc.
- from $295,5004 bd2 ba1.6k sqftElgin Plan, The Estates at Ridgewood, Broken Arrow, OK 74014New ConstructionDR Horton
- $329,9003 bd2 ba1.9k sqft4611 S Chestnut Ave, Broken Arrow, OK 74011For SaleMLS ID #2622109, Robb Hopper, REAL Broker LLC. MLS Technology, Inc.
- from $268,5003 bd2 ba1.4k sqftBellevue Plan, The Estates at Ridgewood, Broken Arrow, OK 74014New ConstructionDR Horton
- from $312,0004 bd2 ba1.8k sqftJustin Plan, The Estates at Ridgewood, Broken Arrow, OK 74014New ConstructionDR Horton
