Under Construction. Step into the "Santa Cruz" plan, a versatile two-story layout with 4 bedrooms, and 3.5 bathrooms. As you enter, a welcoming foyer and nearby powder room set the stage for comfort and convenience. The flex room adjacent to the entry offers endless possibilities- an ideal spot for a home office, library, or even a cozy den. Moving forward, the open-plan kitchen, living, and dining areas are designed with connection in mind. Imagine cooking in the well-equipped kitchen, complete with an optional island alternative, while staying engaged with guests in the spacious living room. Natural light floods through large windows, making the space feel even more expansive and inviting. The first floor's layout shines with a dedicated master suite tucked away for privacy. The suite boasts a generous walk-in closet and a luxurious master bath, providing a serene retreat for unwinding. Just steps away, the covered lanai offers a seamless indoor-outdoor experience, perfect for morning coffee or sunset diners. Upstairs. discover three additional bedrooms, each with ample closet space. Two bathrooms, conveniently placed near the bedrooms, make daily routines effortless. The second-floor game room is a highlight- a versatile space ready for movie nights, a playroom, or a creative studio. It's an ideal hangout spot that can adapt to your family's needs. And the best part? You can customize every room in the "Santa Cruz" to tailor and fit your unique lifestyle. From strucrtual changes to personalized finishes, the floor plan adapts to you-whether you're hosting family gatherings, finding space for hobbies, or creating a personal sanctuary.
Pending
$910,878
10999 SW 40TH LANE, GAINESVILLE, FL 32608
5beds
2,808sqft
Single Family Residence
Built in 2026
9,583 Square Feet Lot
$907,800 Zestimate®
$324/sqft
$8/mo HOA
What's special
- 22 days |
- 10 |
- 0 |
Zillow last checked:
Listing updated:
Listed by:
Ali Kargar 386-366-0091,
ICI SELECT REALTY 386-366-0091
Source: Stellar MLS,MLS#: TB8534635 Originating MLS: Suncoast Tampa
Originating MLS: Suncoast Tampa
Facts & features
Interior
Bedrooms & bathrooms
- Bedrooms: 5
- Bathrooms: 4
- Full bathrooms: 4
Primary bedroom
- Features: Walk-In Closet(s)
- Level: First
Bedroom 2
- Features: Built-in Closet
- Level: Second
Bedroom 3
- Features: Built-in Closet
- Level: Second
Bedroom 4
- Features: Built-in Closet
- Level: Second
Bedroom 5
- Features: Built-in Closet
- Level: First
Dining room
- Level: First
Kitchen
- Features: Pantry
- Level: First
Living room
- Level: First
Heating
- Electric, Heat Pump
Cooling
- Central Air
Appliances
- Included: Oven, Cooktop, Dishwasher, Disposal, Exhaust Fan, Microwave, Range Hood, Tankless Water Heater
- Laundry: Electric Dryer Hookup, Inside, Laundry Room, Washer Hookup
Features
- Eating Space In Kitchen, High Ceilings, Kitchen/Family Room Combo, Open Floorplan, Primary Bedroom Main Floor, Solid Surface Counters, Stone Counters, Tray Ceiling(s), Walk-In Closet(s)
- Flooring: Ceramic Tile, Engineered Hardwood
- Has fireplace: No
Interior area
- Total structure area: 3,806
- Total interior livable area: 2,808 sqft
Property
Parking
- Total spaces: 2
- Parking features: Garage - Attached
- Attached garage spaces: 2
Features
- Levels: Two
- Stories: 2
- Exterior features: Irrigation System, Sidewalk, Sprinkler Metered
Lot
- Size: 9,583 Square Feet
Details
- Parcel number: 04427111784
- Zoning: RESIDENTIA
- Special conditions: None
Construction
Type & style
- Home type: SingleFamily
- Property subtype: Single Family Residence
Materials
- Wood Frame
- Foundation: Slab
- Roof: Shingle
Condition
- Under Construction
- New construction: Yes
- Year built: 2026
Details
- Builder model: Santa Cruz
- Builder name: ICI Homes
Utilities & green energy
- Sewer: Public Sewer
- Water: Public
- Utilities for property: Cable Available, Electricity Connected, Fiber Optics, Fire Hydrant, Natural Gas Connected, Phone Available, Public, Sewer Connected, Sprinkler Recycled, Street Lights, Underground Utilities, Water Connected
Community & HOA
Community
- Features: Clubhouse, Deed Restrictions, Fitness Center, Playground, Pool, Sidewalks, Tennis Court(s), Wheelchair Access
- Pet fee: $0 monthly
- Subdivision: OAKMONT
HOA
- Has HOA: Yes
- HOA fee: $8 monthly
- HOA name: Leland
Location
- Region: Gainesville
Financial & listing details
- Price per square foot: $324/sqft
- Annual tax amount: $3,330
- Date on market: 7/31/2026
- Listing terms: Cash,Conventional,FHA,VA Loan
- Ownership: Fee Simple
- Total actual rent: 0
- Electric utility on property: Yes
- Road surface type: Asphalt, Paved
Estimated market value
$907,800
$862,000 - $953,000
$3,680/mo
Price history
| Date | Event | Price |
|---|---|---|
| 7/31/2026 | Pending sale | $910,878$324/sqft |
Source:  Stellar MLS #TB8534635 Report a problem Stellar MLS #TB8534635 Report a problem | ||
Public tax history
Tax history is unavailable.
Monthly payment
Est. payment
Payment breakdown
Explore the cost of this home by adjusting the details. Changes won't be saved.Climate risks
Neighborhood: 32608
Nearby schools
GreatSchools rating
- 5/10Lawton M. Chiles Elementary SchoolGrades: PK-5Distance: 1.3 mi
- 7/10Kanapaha Middle SchoolGrades: 6-8Distance: 2.4 mi
- 6/10F. W. Buchholz High SchoolGrades: 9-12Distance: 5.5 mi
Schools provided by the listing agent
- Elementary: Myra Terwilliger Elementary School-AL
- Middle: Kanapaha Middle School-AL
- High: F. W. Buchholz High School-AL
Source: Stellar MLS. This data may not be complete. We recommend contacting the local school district to confirm school assignments for this home.
- $728,9854 bd3 ba3.4k sqft10971 SW 40th Ln, Gainesville, FL 32608Pending

- $167,000-- bd-- ba-- sqft3985 SW 109th Way, Gainesville, FL 32608Off Market
- $682,1845 bd4 ba2.7k sqft11029 SW 40th Ln, Gainesville, FL 32608Pending
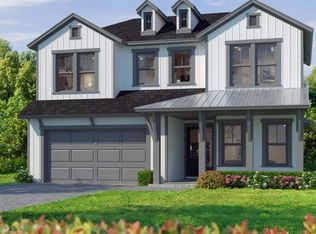
- $735,3934 bd3 ba2.5k sqft10945 SW 40th Ln, Gainesville, FL 32608Pending

- $998,0685 bd5 ba3.6k sqft11097 SW 40th Ln, Gainesville, FL 32608Sold
- $167,000-- bd-- ba-- sqft3929 SW 109th Way, Gainesville, FL 32608Off Market
- $731,1114 bd3 ba2.5k sqft11075 SW 40th Ln, Gainesville, FL 32608Pending
- $894,9124 bd3 ba2.7k sqft10910 SW 40th Ln, Gainesville, FL 32608Sold
A local agent can set up tours, give advice and negotiate with sellers.
A local lender can help you make sure your offer is ready when you are.
Similar homes
- $939,0004 bd3 ba3.1k sqft3491 SW 111TH DRIVE, GAINESVILLE, FL 32608New Construction

 Stellar MLS
 - $948,8654 bd4 ba3.2k sqft10257 SW 37TH PLACE, GAINESVILLE, FL 32608For Sale
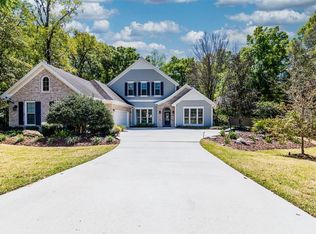 MLS ID #GC529312, Gordon Weidler, FLORIDA HOMES REALTY & MORTGAGE GVILLE. Stellar MLS
 - $939,0514 bd4 ba3.2k sqft3658 SW 120TH DRIVE, GAINESVILLE, FL 32608New Construction
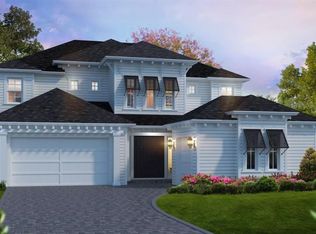 Stellar MLS
 - from $910,9004 bd5 ba3.4k sqftMonica Plan, Oakmont, Gainesville, FL 32608New Construction
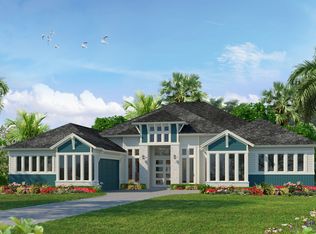 ICI Homes
 - from $945,9004 bd3 ba3k sqftEgret V Plan, Oakmont, Gainesville, FL 32608New ConstructionICI Homes
- from $818,9004 bd3 ba2.8k sqftVictoria Plan, Oakmont, Gainesville, FL 32608New ConstructionICI Homes
- from $857,9005 bd4 ba3.6k sqftBrooke Plan, Oakmont, Gainesville, FL 32608New ConstructionICI Homes
- from $980,9005 bd4 ba3.6k sqftBrooke Plan, Oakmont, Gainesville, FL 32608New ConstructionICI Homes
- from $836,9004 bd3 ba3k sqftEgret V Plan, Oakmont, Gainesville, FL 32608New ConstructionICI Homes
- $1,160,2534 bd5 ba3.4k sqft3853 SW 107TH TERRACE, GAINESVILLE, FL 32608New ConstructionMLS ID #GC538702, Ali Kargar, ICI SELECT REALTY. Stellar MLS
- from $813,9004 bd3 ba2.9k sqftCosta Mesa II Plan, Oakmont, Gainesville, FL 32608New ConstructionICI Homes
- $769,9004 bd4 ba2.6k sqft2509 SW 120TH DRIVE, GAINESVILLE, FL 32608For SaleMLS ID #GC542255, Dada McGlynn, REMAX SELECT PARTNERS. Stellar MLS
- from $1,006,9004 bd5 ba3.4k sqftMonica Plan, Oakmont, Gainesville, FL 32608New ConstructionICI Homes
- from $774,9004 bd4 ba3.2k sqftBrooklyn Plan, Oakmont, Gainesville, FL 32608New ConstructionICI Homes
- from $662,9004 bd4 ba2.7k sqftSanta Cruz Plan, Oakmont, Gainesville, FL 32608New ConstructionICI Homes
- from $654,9004 bd3 ba2.9k sqftBora Bora Plan, Oakmont, Gainesville, FL 32608New ConstructionICI Homes
- $650,0003 bd2 ba1.9k sqft11951 SW 32ND LANE, GAINESVILLE, FL 32608For SaleMLS ID #GC542293, Jamie Williams, CORNERSTONE REALTY & MANAGEMENT SERVICES LLC. Stellar MLS
- from $783,9003 bd2 ba2.6k sqftCameron Plan, Oakmont, Gainesville, FL 32608New ConstructionICI Homes
- from $596,9004 bd4 ba2.6k sqftKauai Plan, Oakmont, Gainesville, FL 32608New ConstructionICI Homes
- from $734,9004 bd4 ba3.1k sqftPalos Verdes Plan, Oakmont, Gainesville, FL 32608New ConstructionICI Homes
