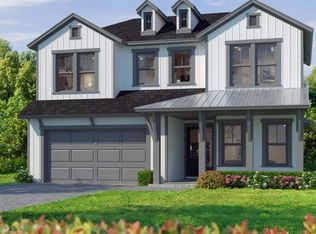
Under Construction. Welcome to the Weston, a 1,940 sq. ft. home where style meets functionality. This 3-bedroom, 2-bath layout includes a bright, open living area with a chef’s kitchen, a main-floor master suite with a luxurious en-suite, and two additional bedrooms for family or guests. A flexible room, covered lanai, and thoughtful design details make the Weston a versatile home tailored for any lifestyle.
Pending
$630,376
11051 SW 40TH LANE, GAINESVILLE, FL 32608
3beds
1,942sqft
Single Family Residence
Built in 2027
9,583 Square Feet Lot
$-- Zestimate®
$325/sqft
$8/mo HOA
What's special
- 11 days
- 4
- 0
Zillow last checked:
Listing updated:
Listed by:
Ali Kargar 386-366-0091,
ICI SELECT REALTY 386-366-0091
Source: Stellar MLS,MLS#: GC543745 Originating MLS: Suncoast Tampa
Originating MLS: Suncoast Tampa
Facts & features
Interior
Bedrooms & bathrooms
- Bedrooms: 3
- Bathrooms: 2
- Full bathrooms: 2
Primary bedroom
- Features: Walk-In Closet(s)
- Level: First
Bedroom 2
- Features: Built-in Closet
- Level: First
Bedroom 3
- Features: Built-in Closet
- Level: First
Dining room
- Level: First
Kitchen
- Level: First
Living room
- Level: First
Heating
- Electric, Heat Pump
Cooling
- Central Air
Appliances
- Included: Oven, Cooktop, Dishwasher, Disposal, Exhaust Fan, Microwave, Range Hood
- Laundry: Electric Dryer Hookup, Inside, Laundry Room, Washer Hookup
Features
- High Ceilings, Open Floorplan, Split Bedroom, Thermostat, Tray Ceiling(s), Walk-In Closet(s)
- Flooring: Ceramic Tile, Luxury Vinyl
- Has fireplace: No
Interior area
- Total structure area: 2,894
- Total interior livable area: 1,942 sqft
Property
Parking
- Total spaces: 2
- Parking features: Garage - Attached
- Attached garage spaces: 2
Features
- Levels: One
- Stories: 1
- Patio & porch: Covered
- Exterior features: Irrigation System, Sidewalk, Sprinkler Metered
Lot
- Size: 9,583 Square Feet
Details
- Parcel number: 04427111787
- Zoning: RESI
- Special conditions: None
Construction
Type & style
- Home type: SingleFamily
- Property subtype: Single Family Residence
Materials
- Cement Siding, Wood Frame
- Foundation: Slab
- Roof: Shingle
Condition
- Under Construction
- New construction: Yes
- Year built: 2027
Details
- Builder model: Weston
- Builder name: ICI Homes
Utilities & green energy
- Sewer: Public Sewer
- Water: Public
- Utilities for property: Cable Available, Electricity Connected, Fiber Optics, Fire Hydrant, Natural Gas Connected, Phone Available, Public, Sewer Connected, Sprinkler Meter, Sprinkler Recycled, Street Lights, Underground Utilities, Water Connected
Community & HOA
Community
- Features: Clubhouse, Deed Restrictions, Fitness Center, Playground, Pool, Sidewalks, Tennis Court(s), Wheelchair Access
- Pet fee: $0 monthly
- Subdivision: OAKMONT
HOA
- Has HOA: Yes
- Amenities included: Basketball Court, Clubhouse, Fence Restrictions, Fitness Center, Lobby Key Required, Park, Pickleball Court(s), Playground, Pool, Recreation Facilities, Tennis Court(s), Wheelchair Access
- HOA fee: $8 monthly
- HOA name: Leland
Location
- Region: Gainesville
Financial & listing details
- Price per square foot: $325/sqft
- Annual tax amount: $3,265
- Date on market: 9/23/2026
- Listing terms: Cash,Conventional,FHA,VA Loan
- Ownership: Fee Simple
- Total actual rent: 0
- Electric utility on property: Yes
- Road surface type: Asphalt, Paved
Estimated market value
Not available
Estimated sales range
Not available
$3,244/mo
Price history
| Date | Event | Price |
|---|---|---|
| 9/23/2026 | Pending sale | $630,376$325/sqft |
Source:  Stellar MLS #GC543745 Report a problem Stellar MLS #GC543745 Report a problem | ||
Public tax history
Tax history is unavailable.
Monthly payment
Est. payment
Payment breakdown
Explore the cost of this home by adjusting the details. Changes won't be saved.Climate risks
Neighborhood: 32608
Nearby schools
Schools provided by the listing agent
- Elementary: Myra Terwilliger Elementary School-AL
- Middle: Kanapaha Middle School-AL
- High: F. W. Buchholz High School-AL
Source: Stellar MLS. This data may not be complete. We recommend contacting the local school district to confirm school assignments for this home.

Similar homes
- $589,5004 bd3 ba2.3k sqft3916 SW 98TH DRIVE, GAINESVILLE, FL 32608For Sale

 MLS ID #GC543733, Ken Cornell, BOSSHARDT REALTY SERVICES LLC. Stellar MLS
 - $599,0003 bd2 ba1.9k sqft11951 SW 32ND LANE, GAINESVILLE, FL 32608For Sale
 MLS ID #GC542293, Jamie Williams, CORNERSTONE REALTY & MANAGEMENT SERVICES LLC. Stellar MLS
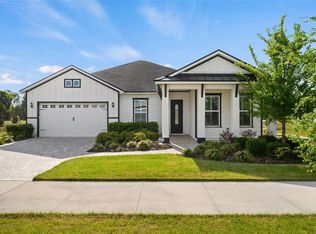
 - $615,0003 bd2 ba1.9k sqft3612 SW 120TH TERRACE, GAINESVILLE, FL 32608For Sale
 MLS ID #GC538020, Chad Austin, BHGRE THOMAS GROUP. Stellar MLS
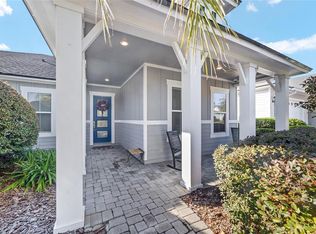
 - $599,0003 bd2 ba2.1k sqft11895 SW 33RD LANE, GAINESVILLE, FL 32608For Sale
 MLS ID #GC536576, Lindsay Akri, FLORIDA HOMES REALTY & MORTGAGE GVILLE. Stellar MLS
 - $619,3003 bd3 ba2.5k sqft4326 SW 80TH STREET, GAINESVILLE, FL 32608For SaleMLS ID #O6412563, Betsy Green, COLDWELL BANKER REALTY. Stellar MLS
- $599,0004 bd3 ba2k sqft7214 SW 31ST PLACE, GAINESVILLE, FL 32608For SaleMLS ID #GC543055, Lynn Hughes, REMAX SELECT PARTNERS. Stellar MLS
- $635,0004 bd3 ba2.8k sqft9350 SW 46TH PLACE, GAINESVILLE, FL 32608For SaleMLS ID #GC537726, Cindy Birk, COLDWELL BANKER M.M. PARRISH REALTORS. Stellar MLS
- $665,0004 bd3 ba2.7k sqft11931 SW 32ND LANE, GAINESVILLE, FL 32608For SaleMLS ID #GC538955, Jonathan Colon, WATSON REALTY CORP. Stellar MLS
- $549,0003 bd3 ba2.2k sqft2629 SW 85TH TERRACE, GAINESVILLE, FL 32608For SaleMLS ID #GC543210, Jim Doxey, COLDWELL BANKER M.M. PARRISH REALTORS. Stellar MLS
- $750,0003 bd2 ba2.3k sqft12027 SW 33RD PLACE, GAINESVILLE, FL 32608For SaleMLS ID #GC542988, Jahan Rajaee, RAJAEE REAL ESTATE LLC. Stellar MLS
- $569,0003 bd3 ba2.4k sqft915 SW 86TH WAY, GAINESVILLE, FL 32607For SaleMLS ID #GC543862, Gia Arvin, MATCHMAKER REALTY OF ALACHUA COUNTY. Stellar MLS
- $479,9003 bd2 ba2.3k sqft4412 SW 101ST DRIVE, GAINESVILLE, FL 32608For SaleMLS ID #O6438415, Steven Koleno, BEYCOME OF FLORIDA LLC. Stellar MLS
- $465,0003 bd2 ba2k sqft9438 SW 39TH AVENUE, GAINESVILLE, FL 32608For SaleMLS ID #GC542823, Kathleen Bryan, CAMPUS TO COAST REALTY, LLC. Stellar MLS
- $590,0004 bd3 ba2.3k sqft3811 SW 82ND STREET, GAINESVILLE, FL 32608For SaleMLS ID #GC535378, Karina Woodward, BOSSHARDT REALTY SERVICES LLC. Stellar MLS
- $757,5004 bd3 ba2.6k sqft3363 SW 115TH TERRACE, GAINESVILLE, FL 32608For SaleMLS ID #GC539276, Dustin Sims, BOSSHARDT REALTY SERVICES LLC. Stellar MLS
- $563,8004 bd3 ba2.4k sqft3033 SW 98TH DRIVE, GAINESVILLE, FL 32608For SaleMLS ID #GC542365, Denise Rosenberg, ENGEL & VOLKERS GAINESVILLE. Stellar MLS
- $439,0003 bd2 ba1.7k sqft3014 SW 98TH WAY, GAINESVILLE, FL 32608For SaleMLS ID #GC543667, Ann Ballatore, BHHS FLORIDA REALTY. Stellar MLS
