Welcome to this quality-built residence in the highly desirable Ironwood neighbourhood of Richmond. This well-designed Conner Unit home offers three spacious bedrooms and two and a half bathrooms, along with a two-car garage. This home Features stainless steel appliances, granite countertops, laminate flooring, and an elegant two-tone colour scheme, the home also features crown moulding, refined baseboards, stylish light fixtures. South and North Facing with a front patio. Enjoy the Green Field view from your dining table. Close to schools, community centre, public transit, and Ironwood Mall, it delivers everyday convenience in a family-friendly setting. Some photos are virtually staged. Easy to show with notice. Open House: Aug 16, Sun, 1:00-2:30pm.
For sale
C$899,000
10999 Steveston Hwy #11, Richmond, BC V7A 1L9
3beds
1,250sqft
Townhouse
Built in 2011
-- sqft lot
$-- Zestimate®
C$719/sqft
C$303/mo HOA
What's special
Three spacious bedroomsTwo-car garageStainless steel appliancesGranite countertopsLaminate flooringElegant two-tone colour schemeCrown moulding
- 183 days
- 24
- 2
Zillow last checked:
Listing updated:
Listed by:
Allie Hu PREC*,
RE/MAX City Realty Brokerage,
Ryan Zhao PREC*,
RE/MAX City Realty
Source: Greater Vancouver REALTORS®,MLS®#: R3095452 Originating MLS®#: Greater Vancouver
Originating MLS®#: Greater VancouverFacts & features
Interior
Bedrooms & bathrooms
- Bedrooms: 3
- Bathrooms: 3
- Full bathrooms: 2
- 1/2 bathrooms: 1
Heating
- Baseboard, Electric
Appliances
- Included: Washer/Dryer, Dishwasher, Refrigerator, Stove
- Laundry: In Unit
Features
- Basement: None
- Has fireplace: Yes
- Fireplace features: Electric
- Common walls with other units/homes: Corner Unit
Interior area
- Total structure area: 1,250
- Total interior livable area: 1,250 sqft
Property
Parking
- Total spaces: 2
- Parking features: Tandem, Rear Access
- Garage spaces: 2
Features
- Levels: Three Or More
- Stories: 3
- Exterior features: Garden
- Has view: Yes
- View description: Green Field
- Frontage length: 0
Lot
- Features: Central Location, Recreation Nearby
Construction
Type & style
- Home type: Townhouse
- Architectural style: 3 Storey
- Property subtype: Townhouse
- Attached to another structure: Yes
Condition
- Year built: 2011
Community & HOA
Community
- Features: Near Shopping
HOA
- Has HOA: Yes
- Amenities included: Trash, Maintenance Grounds, Management, Sewer, Water
- HOA fee: C$303 monthly
Location
- Region: Richmond
Financial & listing details
- Price per square foot: C$719/sqft
- Annual tax amount: C$3,187
- Date on market: 3/3/2026
- Ownership: Freehold Strata
Price history
Price history is unavailable.
Public tax history
Tax history is unavailable.
Climate risks
Neighborhood: Shellmont


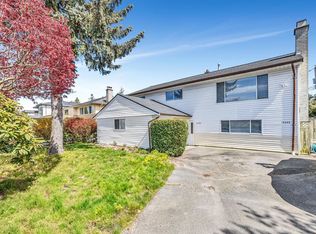
Similar homes
- C$929,9003 bd3 ba1.2k sqft12251 No 2 Rd #50, Richmond, BC V7E 0A3For Sale
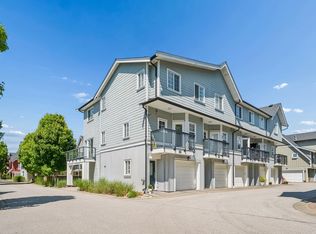 MLS ID #R3157188, Shafik Ladha PREC*, RE/MAX Westcoast Brokerage. Greater Vancouver REALTORS®
 - C$889,0003 bd2 ba1.3k sqft7740 Abercrombie Dr #52, Richmond, BC V6Y 3G6For Sale
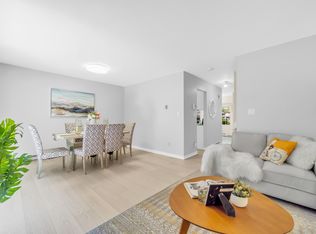 MLS ID #R3150146, Susan Cao, Saba Realty Ltd. Brokerage. Greater Vancouver REALTORS®
 - C$899,0003 bd3 ba1.4k sqft4910 Central Ave #7, Delta, BC V4K 2G6For Sale
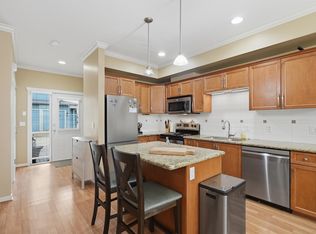 MLS ID #R3099328, Vanessa Mercedes PREC*, Sutton Group Seafair Realty Brokerage. Greater Vancouver REALTORS®
 - C$943,8883 bd3 ba1.2k sqft4191 No 4 Rd #14, Richmond, BC V6X 2M2For Sale
 MLS ID #R3135245, Michael Yeung, Oakwyn Realty Northwest Brokerage. Greater Vancouver REALTORS®
