This home has an in-law suite and is perfect for dual living, with first-level living that's great for older parents who need one-level living. Strong cash flow for investors with a 9.51% cap rate, or an unbeatable house-hacking opportunity to live for less than rent while your tenant pays the mortgage! Perfect for even the fussiest of buyers, with updates throughout the home. New doors and vinyl windows throughout, a young roof, and new sharp siding bring out the building's excellent curb appeal. Tour through and explore the well-kept units, featuring a first-floor garden-style layout perfect for one-level living. The layout opens up into a spacious living and dining area, right off an updated kitchen with oak cabinets and stainless steel appliances. The bathroom carries that same warm feel with an updated tub, vanity, and warm wood accents. Head upstairs to find rustic pine paneling in the hallway, fresh neutral gray paint, and a second updated kitchen styled with gray cabinets and a custom wood-grain backsplash. Fresh paint, brand-new flooring, and updated electrical fixtures run throughout the entire building. Beyond the interior updates, the mechanics are solid with young heating systems, updated electrical, and separate utilities for low maintenance and minimal expenses for years to come. To top it off, the location couldn't be better—just minutes from the Mousam River, local restaurants, shopping, groceries, schools, and major routes for an easy commute. OPEN HOUSE SUNDAY NOVEMBER 8 FROM 10-12PM.
Active
$325,000
10ab State Court, Sanford, ME 04073
2beds
1,525sqft
Single Family Residence
Built in 1920
2,613 Square Feet Lot
$-- Zestimate®
$213/sqft
$-- HOA
What's special
In-law suiteFirst-level livingExcellent curb appealFirst-floor garden-style layoutYoung roofNew sharp sidingWell-kept units
- 7 hours
- 77
- 5
Zillow last checked:
Listing updated:
Listed by:
RE/MAX Shoreline
Source: Maine Listings,MLS#: 1686946
Facts & features
Interior
Bedrooms & bathrooms
- Bedrooms: 2
- Bathrooms: 2
- Full bathrooms: 2
Bedroom 1
- Level: First
Bedroom 2
- Level: Second
Kitchen
- Level: First
Kitchen
- Level: Second
Living room
- Level: First
Living room
- Level: Second
Other
- Level: First
Other
- Level: Second
Heating
- Baseboard
Cooling
- Window Unit(s)
Features
- 1st Floor Bedroom, In-Law Floorplan
- Flooring: Vinyl
- Basement: Exterior Entry,Partial,Unfinished
- Has fireplace: No
Interior area
- Total structure area: 1,525
- Total interior livable area: 1,525 sqft
- Finished area above ground: 1,525
- Finished area below ground: 0
Property
Parking
- Parking features: Common, Paved, 1 - 4 Spaces, Off Street
Features
- Levels: Multi/Split
Lot
- Size: 2,613 Square Feet
- Features: Near Town, Neighborhood, Retail Strip, Suburban, Level
Details
- Zoning: Urban
Construction
Type & style
- Home type: SingleFamily
- Architectural style: Colonial
- Property subtype: Single Family Residence
Materials
- Wood Frame, Vinyl Siding
- Roof: Shingle
Condition
- Year built: 1920
Utilities & green energy
- Electric: Circuit Breakers
- Sewer: Public Sewer
- Water: Public
Community & HOA
Location
- Region: Sanford
Financial & listing details
- Price per square foot: $213/sqft
- Annual tax amount: $2,946
- Date on market: 11/5/2026
- Road surface type: Paved
Estimated market value
Not available
Estimated sales range
Not available
Not available
Price history
| Date | Event | Price |
|---|---|---|
| 11/5/2026 | Listed for sale | $325,000$213/sqft |
Source:  Maine Listings #1686946 Report a problem | ||
Public tax history
Tax history is unavailable.
Monthly payment
Est. payment
Payment breakdown
Explore the cost of this home by adjusting the details. Changes won't be saved.Climate risks
Neighborhood: 04073


Similar homes
- $315,0003 bd2 ba1.4k sqft11 North Avenue, Sanford, ME 04073Active
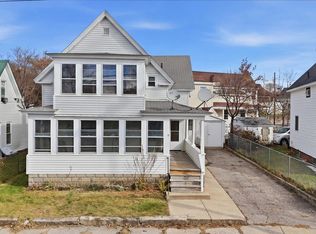
 MLS ID #1686748, Portside Real Estate Group. Maine Listings
- $309,5002 bd1 ba1.1k sqft7 Andrew Avenue, Sanford, ME 04073Active
 MLS ID #1686918, Coastal Pine Real Estate, LLC. Maine Listings
- $325,0002 bd2 ba1.5k sqft10 State Court, Sanford, ME 04073Active
 MLS ID #1685864, RE/MAX Shoreline. Maine Listings
- $315,0002 bd1 ba1.1k sqft24 State Street, Sanford, ME 04073Active
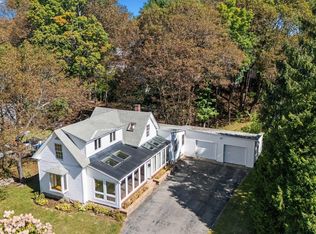 MLS ID #1682443, Century 21 North East. Maine Listings
- $329,9003 bd2 ba1.1k sqft27 Trafton Street, Sanford, ME 04073ActiveMLS ID #1685292, Century 21 North East. Maine Listings
- $369,5003 bd1 ba1.6k sqft35 State Street, Sanford, ME 04073ActiveMLS ID #1684373, Coastal Pine Real Estate, LLC. Maine Listings
- $325,0003 bd1 ba960 sqft9 Lafayette Street, Sanford, ME 04073ActiveMLS ID #1686250, Coldwell Banker Realty. Maine Listings
- $319,5002 bd1 ba1k sqft12 Putnam Street, Sanford, ME 04073ActiveMLS ID #1685270, Keller Williams Coastal and Lakes & Mountains Realty. Maine Listings
- $294,0004 bd2 ba2k sqft68 School Street, Sanford, ME 04073ActiveMLS ID #1684525, Maine Real Estate Experts. Maine Listings
- $360,0003 bd1 ba1.6k sqft31 Elm Street, Sanford, ME 04073ActiveMLS ID #1686089, Legacy Properties Sotheby's International Realty. Maine Listings
- $319,0003 bd1 ba960 sqft1 Seneca Avenue, Sanford, ME 04073ActiveMLS ID #1682016, Keller Williams Realty. Maine Listings
- $400,0003 bd1 ba960 sqft12 Ian'S Way, Sanford, ME 04073ActiveMLS ID #1686953, Real Estate 2000 ME/NH. Maine Listings
- $293,5003 bd2 ba1.3k sqft63 North Avenue, Sanford, ME 04073ActiveMLS ID #1672324, Century 21 North East. Maine Listings
- $360,0003 bd2 ba1.9k sqft11 Whipple Street, Sanford, ME 04083ActiveMLS ID #1686977, Keller Williams Coastal and Lakes & Mountains Realty. Maine Listings
- $369,9003 bd2 ba1.5k sqft11 Kent Street, Sanford, ME 04073ActiveMLS ID #1683172, Town Square Realty Group. Maine Listings
- $300,0002 bd1 ba824 sqft7 Bateman Street, Sanford, ME 04073ActiveMLS ID #1681677, Coldwell Banker Realty. Maine Listings
- $325,0002 bd1 ba1.1k sqft140 Grammar Road, Sanford, ME 04073ActiveMLS ID #1683709, Signature Homes Real Estate Group, LLC. Maine Listings
- $389,0003 bd2 ba1.4k sqft9 Mousam Street, Sanford, ME 04083ActiveMLS ID #1686846, Coldwell Banker Realty. Maine Listings
