Experience modern luxury in this 2-bed, 2.5-bath duplex penthouse at L Haus, offering 1,380 SF of interior space and a private 770 SF rooftop cabana with panoramic views of the Manhattan skyline. The upper level features an airy open-plan living and dining area, balcony, and a chef’s kitchen with Bosch and Liebherr appliances, quartz counters, breakfast bar, and custom cabinetry. The lower level includes two spacious bedrooms with en-suite baths; the primary showcasing a glass-enclosed shower and limestone vanity, the secondary with a deep soaking tub. Additional highlights include high ceilings, triple-pane windows, hardwood floors, and a Samsung washer/dryer. Residents enjoy a 24-hour concierge, gym, yoga room, playroom, lounge, and a landscaped 10,000 SF private garden with outdoor kitchen and grill. Ideally located near the 7, E, and G trains and LIC’s best dining and parks. Tax records state 0 square feet. floor plan reports 1130.
For sale
Price cut: $50K (7/1)
$1,795,000
11-02 49th Avenue #PH1C, Long Island City, NY 11101
2beds
1,380sqft
Condominium, Residential
Built in 2008
-- sqft lot
$-- Zestimate®
$1,301/sqft
$1,654/mo HOA
What's special
Outdoor kitchen and grillHigh ceilingsDeep soaking tubLimestone vanityGlass-enclosed showerTriple-pane windowsBreakfast bar
- 295 days
- 291
- 10
Zillow last checked:
Listing updated:
Listed by:
HomeCoin.com 888-400-2513,
Jonathan Minerick 888-400-2513
Source: OneKey® MLS as distributed by MLS GRID,MLS#: 934247
Facts & features
Interior
Bedrooms & bathrooms
- Bedrooms: 2
- Bathrooms: 3
- Full bathrooms: 2
- 1/2 bathrooms: 1
Primary bedroom
- Level: First
Bedroom 1
- Level: First
Living room
- Level: Second
Heating
- Forced Air, Other
Cooling
- Ductless, Wall/Window Unit(s)
Appliances
- Included: Convection Oven, Cooktop, Dishwasher, Dryer, ENERGY STAR Qualified Appliances, Freezer, Microwave, Oven, Range, Refrigerator, Washer
Features
- Other
- Attic: None
- Common walls with other units/homes: 1 Common Wall
Interior area
- Total structure area: 1,380
- Total interior livable area: 1,380 sqft
Property
Parking
- Total spaces: 1
- Parking features: Common, Covered, Garage, Off Site, Off Street
- Garage spaces: 1
Details
- Special conditions: None
Construction
Type & style
- Home type: Condo
- Architectural style: Other
- Property subtype: Condominium, Residential
- Attached to another structure: Yes
Materials
- Brick
Condition
- Year built: 2008
Utilities & green energy
- Sewer: Public Sewer
- Water: Public
- Utilities for property: See Remarks
Community & HOA
HOA
- Has HOA: Yes
- Amenities included: Elevator(s), Fitness Center, Maintenance, Other, Security, Snow Removal, Trash
- Services included: Common Area Maintenance, Maintenance Structure, Sewer, Snow Removal, Trash, Water
- HOA fee: $1,654 monthly
- HOA name: Monarch
Location
- Region: Long Island City
Financial & listing details
- Price per square foot: $1,301/sqft
- Annual tax amount: $14,821
- Date on market: 11/11/2025
- Cumulative days on market: 295 days
- Listing agreement: Exclusive Agency
- Inclusions: Chandelier(s) Convection Oven Cook Top Curtains/Drapes Dishwasher Door Hardware Dryer Energy Star Appliance(s) Flat Screen TV Bracket Freezer Intercom Light Fixtures Low Flow fixtures Mailbox Microwave Oven/Range Refrigerator Screens Shades/Blinds Wall Ov
Estimated market value
Not available
Estimated sales range
Not available
Not available
Price history
| Date | Event | Price |
|---|---|---|
| 7/1/2026 | Price change | $1,795,000-2.7%$1,301/sqft |
Source:  OneKey® MLS as distributed by MLS GRID #934247 Report a problem OneKey® MLS as distributed by MLS GRID #934247 Report a problem | ||
| 2/2/2026 | Price change | $1,845,000-2.6%$1,337/sqft |
Source: OneKey® MLS as distributed by MLS GRID #934247 Report a problem | ||
| 1/7/2026 | Price change | $1,895,000-2.8%$1,373/sqft |
Source: OneKey® MLS as distributed by MLS GRID #934247 Report a problem | ||
| 11/11/2025 | Listed for sale | $1,950,000$1,413/sqft |
Source: OneKey® MLS as distributed by MLS GRID #934247 Report a problem | ||
Public tax history
Tax history is unavailable.
Monthly payment
Climate risks
Neighborhood: Long Island City
Nearby schools
Schools provided by the listing agent
- Elementary: Ps/Is 78
- Middle: Is 204 Oliver W Holmes
- High: Long Island City High School
Source: OneKey® MLS as distributed by MLS GRID. This data may not be complete. We recommend contacting the local school district to confirm school assignments for this home.
- $1,022,700-- bd-- ba1k sqft11-02 49th Ave #2B, Long Island City, NY 11101Off Market
- $1,297,6002 bd2 ba1.1k sqft11-02 49th Ave #3O, Long Island City, NY 11101Off Market
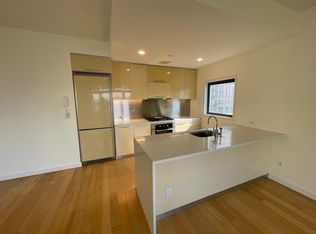
- $813,200-- bd-- ba725 sqft11-02 49th Ave #5M, Long Island City, NY 11101Off Market
- $936,0001 bd1 ba718 sqft11-02 49th Ave #7L, Long Island City, NY 11101Off Market
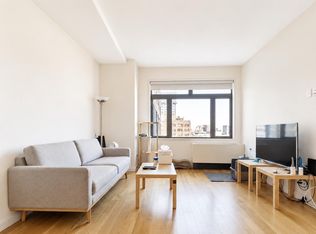
Similar homes
- $1,795,0002 bd2 ba996 sqftSkyline Tower, Long Island City, NY 11101Active
 MLS ID #S1841958, Jian Hong Shi, Listing by: Winzone Realty Home Inc. StreetEasy
 - $1,750,0002 bd2 ba968 sqft46-30 21st Street #9A, Long Island City, NY 11101For Sale
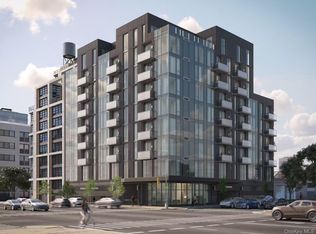
 MLS ID #957765, Xian Zheng, Listing by: Tru International Realty Corp. OneKey® MLS as distributed by MLS GRID
 - $1,890,0003 bd2 ba1.1k sqftSkyline 8 Condominium, Long Island City, NY 11101Active
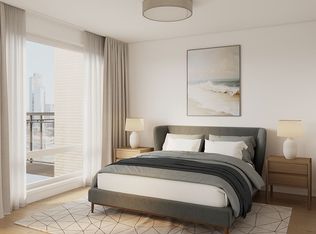 MLS ID #S1837684, Salomon Danielov, Listing by: Corcoran. StreetEasy
 - $1,388,0002 bd2 ba832 sqftLuma, Long Island City, NY 11101Active
 MLS ID #S1843932, Hailan Cui, Listing by: Compass. StreetEasy
 - $1,360,0002 bd2 ba896 sqft46-30 21st Street #4G, Long Island City, NY 11101For SaleMLS ID #957762, Xian Zheng, Listing by: Tru International Realty Corp. OneKey® MLS as distributed by MLS GRID
- $1,460,0002 bd2 ba1.1k sqft13327 39th Avenue #5Q, Flushing, NY 11354For SaleMLS ID #974254, Yincheng Wu ABR PSA RENE, Listing by: United Real Estate Fortune. OneKey® MLS as distributed by MLS GRID
- $1,799,0003 bd3 ba1.6k sqft13835 39th Avenue #17M, Flushing, NY 11354For SaleMLS ID #845257, Lirong Shao, Listing by: B Square Realty. OneKey® MLS as distributed by MLS GRID
