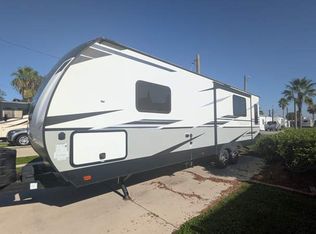
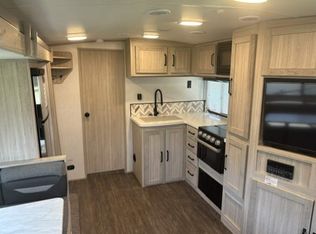
Beautifully designed and packed with desirable features, this 2022 Cruiser RV Twilight Signature TWS-2690 offers the perfect combination of comfort, style and easy towing. The spacious floor plan features a large slide-out, creating an open living area with plenty of room to relax and entertain. Enjoy the comfort of a king-size bed, residential-style furnishings and a well-appointed kitchen with solid-surface countertops and stainless-steel appliances.Additional highlights include a power awning with LED lighting, power tongue and stabilizer jacks, large LED TV, blackout shades, porcelain toilet, generous storage and modern interior finishes. The Twilight's laminated construction and aluminum-framed walls provide a durable, quality-built coach while keeping the weight manageable for a travel trailer.Whether you're planning weekend getaways or extended adventures, this Twilight TWS-2690 provides the comforts of home in a stylish, thoughtfully designed package. A great opportunity to own a well-equipped travel trailer with a highly desirable layout and premium features!
New construction
$19,900
11 A St #11A, Plant City, FL 33563
2beds
0baths
--sqft
Manufactured Home
Built in 2022
-- sqft lot
$-- Zestimate®
$--/sqft
$-- HOA
What's special
Modern interior finishesSpacious floor planPorcelain toiletResidential-style furnishingsGenerous storageAluminum-framed wallsLaminated construction
- 3 days
- 59
- 0
Zillow last checked:
Listing updated:
Listed by:
Dan Pierce 813-752-2636,
Floral Village
Source: My State MLS,MLS#: 11953319
Facts & features
Interior
Bedrooms & bathrooms
- Bedrooms: 2
- Bathrooms: 0
Rooms
- Room types: Kitchen, Master Bedroom
Basement
- Area: 0
Heating
- Has Heating (Unspecified Type)
Cooling
- Central
Appliances
- Included: Stainless Steel Appliances
Features
- Flooring: Vinyl
- Has basement: No
- Has fireplace: No
Interior area
- Total structure area: 0
- Finished area above ground: 0
Property
Parking
- Parking features: Driveway
- Has uncovered spaces: Yes
Details
- On leased land: Yes
- Lease amount: $565
Construction
Type & style
- Home type: MobileManufactured
- Property subtype: Manufactured Home
Condition
- New Construction
- New construction: Yes
- Year built: 2022
Utilities & green energy
- Electric: Amps(0)
Community & HOA
Community
- Features: Pool, Clubhouse
HOA
- Has HOA: No
- Amenities included: Pool, Clubhouse
Location
- Region: Plant City
Financial & listing details
- Date on market: 8/27/2026
- Date available: 08/14/2026
- Listing agreement: Exclusive
Estimated market value
Not available
Estimated sales range
Not available
Not available
Price history
| Date | Event | Price |
|---|---|---|
| 8/27/2026 | Listed for sale | $19,900 |
Source: My State MLS #11953319 Report a problem | ||
Public tax history
Tax history is unavailable.
Monthly payment
Climate risks
Neighborhood: 33563
Nearby schools
Schools provided by the listing agent
- District: 000000
Source: My State MLS. This data may not be complete. We recommend contacting the local school district to confirm school assignments for this home.
Similar homes
- $19,9002 bd-- ba-- sqft9 A St #9A, Plant City, FL 33563New Construction
 MLS ID #11953318, Dan Pierce, Floral Village. My State MLS
 - $19,9001 bd-- ba268 sqft7 A St #7A, Plant City, FL 33563New Construction
 MLS ID #11953317, Dan Pierce, Floral Village. My State MLS
 - $25,9001 bd1 ba432 sqft9 F St #9F, Plant City, FL 33563For Sale
 MLS ID #11953310, Dan Pierce, Floral Village. My State MLS
 - $18,5002 bd2 ba768 sqft703 Putter Ct #703, Plant City, FL 33565For Sale
 MLS ID #11949775, Russell Lattin, The Meadows at CountryWood. My State MLS
