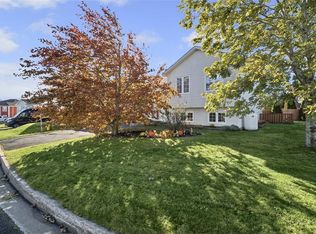
WOW! First time offered to the market: this well-maintained 2-Apartment on a quiet Cul-de -sac in Mount Pearl. This property shows pride of ownership throughout the house and apartment. Grade-level bungalow, offering 2,800 sq.ft. of beautifully maintained space. The main floor has an upgraded, very functional layout, a beautiful kitchen with a large eating area and a bar-style countertop. The main living area offers a propane F/P and a mini-split.Downstairs, you have a large family room, a full bathroom w/ jet tub, laundry and storage, and a large two-bedroom apartment with a spacious kitchen/eating area; the windows are above ground. It is rented and the tenant would like to stay. Many upgrades and improvements have been completed in the last 7-10 years.Shingles in 2019 and most of the windows have been replaced; exterior doors except the back door.Bathroom upgrades, PEX water lines, and new hot water heaters—1 installed in 2023 and the other July-2026.The apartment had a complete overhaul in 2024,new PEX waterlines, kitchen cabinets, painted. The driveway is concrete, and the walkways are stamped concrete.A detached garage/shed for storing your lawn equipment, ATVs, etc. It sits on an oversized lot with mature trees and a fully fenced backyard for added privacy and enjoyment.It is conveniently located a short distance from walking trails, parks, schools, shopping, and offers quick access to the highway for an easy commute. A great opportunity to own a spacious, move-in-ready home with exceptional outdoor space, a fantastic apartment, and an excellent area & location. Attached are pictures, Matterport, and drone photos; you won't be disappointed. Schedule a viewing today, this beautiful home will not last long. The Seller's Direction in place, no conveyance of offers until 4 p.m. on September 21st, 2026; offers are to be left open until 9 p.m. the same day.
Pending
C$485,000
11 Amber Place, Mount Pearl, NL A1B3K3
5beds
2,850sqft
Apartment, Single Family Residence
Built in 1994
-- sqft lot
$-- Zestimate®
C$170/sqft
C$-- HOA
What's special
Quiet cul-de-sacGrade-level bungalowUpgraded very functional layoutBar-style countertopLarge family roomLaundry and storageBathroom upgrades
- 33 days
- 44
- 0
Zillow last checked:
Listing updated:
Listed by:
Christopher Kavanagh,
Century 21 Seller`s Choice Inc.,
Sharon Antle,
Century 21 Seller`s Choice Inc.
Source: Newfoundland and Labrador AOR,MLS®#: 1303262
Facts & features
Interior
Bedrooms & bathrooms
- Bedrooms: 5
- Bathrooms: 4
- Full bathrooms: 4
Bedroom
- Level: Main
- Area: 144.48 Square Feet
- Dimensions: 16.8 x 8.6
Bedroom
- Level: Main
- Area: 149.52 Square Feet
- Dimensions: 16.8 x 8.9
Bedroom
- Level: Other
- Area: 99 Square Feet
- Dimensions: 11.0 x 9.0
Bathroom
- Level: Main
- Area: 59.2 Square Feet
- Dimensions: 8.0 x 7.4
Bathroom
- Level: Main
- Area: 38 Square Feet
- Dimensions: 5.0 x 7.6
Bathroom
- Level: Basement
- Area: 58.48 Square Feet
- Dimensions: 6.8 x 8.6
Bathroom
- Level: Other
- Area: 35.55 Square Feet
- Dimensions: 7.11 x 5.0
Other
- Level: Main
- Area: 158.51 Square Feet
- Dimensions: 13.10 x 12.1
Other
- Level: Other
- Area: 170.61 Square Feet
- Dimensions: 12.10 x 14.1
Family room
- Level: Basement
- Area: 227.01 Square Feet
- Dimensions: 16.10 x 14.1
Foyer
- Level: Main
- Area: 36.6 Square Feet
- Dimensions: 6.10 x 6.0
Foyer
- Level: Other
- Area: 21.77 Square Feet
- Dimensions: 3.11 x 7.0
Kitchen
- Level: Main
- Area: 345.72 Square Feet
- Dimensions: 20.10 x 17.2
Kitchen
- Level: Other
- Area: 121 Square Feet
- Dimensions: 11.0 x 11.0
Laundry
- Level: Basement
- Area: 46.86 Square Feet
- Dimensions: 6.6 x 7.1
Laundry
- Level: Other
- Area: 26.06 Square Feet
- Dimensions: 5.1 x 5.11
Living room
- Level: Main
- Area: 257.42 Square Feet
- Dimensions: 21.10 x 12.2
Other
- Level: Other
- Area: 164.28 Square Feet
- Dimensions: 14.8 x 11.1
Heating
- Baseboard, Electric, Propane, Heat Exchanger Unit
Cooling
- Electric, Mini Split
Appliances
- Included: Dishwasher, Refrigerator, Microwave, Stove, Washer, Dryer
Features
- Ensuite, Fireplace(s)
- Flooring: Ceramic/Marble, Cushion/Tile/Lino, Hardwood, Laminate
- Windows: Window Coverings
- Basement: Apartment,Full
- Has fireplace: Yes
Interior area
- Total structure area: 2,850
- Total interior livable area: 2,850 sqft
Property
Parking
- Parking features: Other
- Has garage: Yes
- Has uncovered spaces: Yes
Features
- Patio & porch: Deck/Patio, Balcony(s) and Patio(s)
- Fencing: Back Yard,Full
Lot
- Dimensions: 28.6 x 109 x 94 x 129
- Features: Cul-De-Sac, Highway Access, Landscaped, Bus Service
Details
- Zoning description: Residential
Construction
Type & style
- Home type: Apartment
- Architectural style: Bungalow
- Property subtype: Apartment, Single Family Residence
- Attached to another structure: Yes
Materials
- Shingle Siding, Vinyl Siding
- Foundation: Concrete Perimeter
- Roof: Shingle - Asphalt
Condition
- Year built: 1994
Utilities & green energy
- Sewer: Public Sewer
- Water: Public
- Utilities for property: Cable Connected, Electricity Connected, High Speed Internet, Phone Connected
Community & HOA
Location
- Region: Mount Pearl
Financial & listing details
- Price per square foot: C$170/sqft
- Annual tax amount: C$2,410
- Date on market: 10/7/2026
Price history
Price history is unavailable.
Public tax history
Tax history is unavailable.
Climate risks
Neighborhood: A1N
Nearby schools
GreatSchools rating
No schools nearby
We couldn't find any schools near this home.
Schools provided by the listing agent
- District: Mount Pearl
Source: Newfoundland and Labrador AOR. This data may not be complete. We recommend contacting the local school district to confirm school assignments for this home.

Similar homes
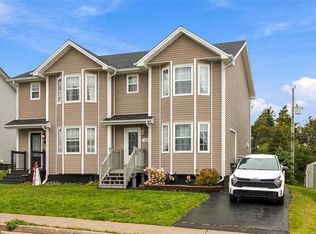
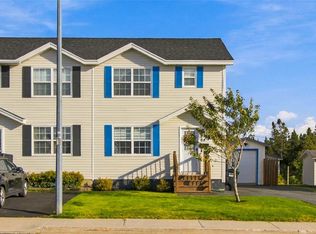
- C$479,9003 bd4 ba2.2k sqft12 Relay Road, Mount Pearl, NL A1N5A6For Sale
 MLS ID #1305122, Corey Gorman, Royal LePage Atlantic Homestead. Newfoundland and Labrador AOR
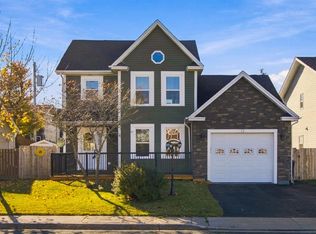
- C$449,0005 bd3 ba1.5k sqft119 Doyles Road, Goulds, NL A1S1A4For Sale
 MLS ID #1304965, Bruce Harvey, eXp Realty. Newfoundland and Labrador AOR
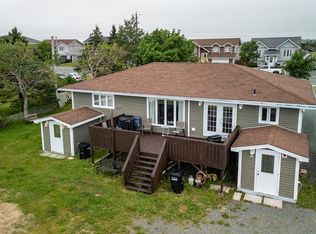
- C$499,0005 bd3 ba2.7k sqft44 Seascape Drive, Paradise, NL A1L3N3For Sale
 MLS ID #1305037, Ryan Simmons, RE/MAX Infinity Realty Inc. - Sheraton Hotel. Newfoundland and Labrador AOR
- C$480,0005 bd3 ba2.4k sqft13 Lancaster Street, St. John's, NL A1A5P8For Sale
 MLS ID #1304984, Lisa Boyd, Royal LePage Vision Realty. Newfoundland and Labrador AOR
