Skip main navigation
Sold for $454,000
  • $454,000

    11 Arch Pl Unit 134, Gaithersburg, MD 20878

    2beds
    1,296sqft
    Condominium
    Built in 2005
    -- sqft lot
    $434,100 Zestimate®
    $350/sqft
    $2,775 Estimated rent

    Home value

    $434,100

    $412,000 - $456,000

    $2,775/mo

    Zestimate® history
    Loading
    Loading...

    Owner options

    List your home for rent

    $2,775/mo

    Rent Zestimate®

    Find your next renter with Zillow Rental Manager. Plus, with online applications, you can quickly screen prospective tenants – for free.

    Learn more

    $2,775/mo

    Rent Zestimate®

    Refinance and save

    $2,769/mo

    Est. payment

    Refinancing to a lower rate could help reduce your monthly payments and save thousands over the life of the loan.

    See today's rates

    $2,769/mo

    Est. payment

    Explore your selling options

    Work with a Zillow partner agent

    Leverage their expertise and Zillow's premium Showcase listings to get your home seen by more buyers.

    Get started

    List with your own agent

    Get your home in front of millions of buyers by listing it on Zillow.

    Learn how to do it

    Sell it yourself

    Take full control of how buyers see your home on Zillow by listing For Sale by Owner (FSBO).

    List your home

    What's special

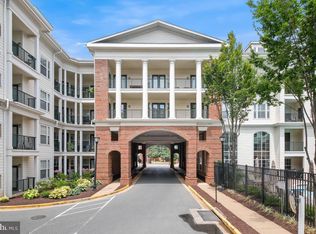
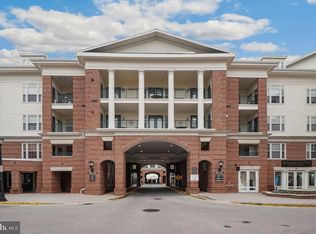
    Absolutely Stunning Space!!! No other unit like this! Features include fourteen-foot ceilings in the living/dining room, and in both of the HUGE bedrooms. Nine and ten-foot ceilings in the foyer, side-by-side laundry area; kitchen & pantry, both ensuite bathrooms with large linen closets, and the HUGE walk-in closets (one in each bedroom). Clerestory windows provide nine feet of gorgeous northern-exposure in the living room and both bedrooms. It is the bright, clear light, with minimal glare, that is prized by artists. This home is located so close to your own secure, covered parking spot; no elevator nor stairs to negotiate. In fact, there are NO stairs or elevators needed to get from the unit to ANY of the amenities in this beautiful brick complex: parking, pool, gym, mail, library, party room, dog walking spots, and trash/recycling. (Additional parking is available for free in the garage and on the street.) You can access the unit from inside the secure building, or from your own patio, which exits onto beautiful Arch Place. Just across Arch Place, you have a doctor, dentist, accountant, and salon. Go a little further (just a few blocks!), and you have all the shops and restaurants and the community of the Kentlands. The unit has an open floorplan, 34-inch-wide doors, and no hallways to cramp or waste your space. Plus, the kitchen has beautiful, quartz countertops and brand new, never used, stainless-steel appliances. The feel and ambiance is like a grand penthouse, but on the ground floor and in a very quaint area. Come see this beautiful unit and neighborhood today. Everyone who sees this home falls in love immediately! Professional photos coming soon.

    Zillow last checked:

    Listing updated:

    Listed by:

    Jean Pagan-Bullock 301-908-6767,

    Long & Foster Real Estate, Inc.

    Bought with:

    Lindsey Miranda Canaley

    KW Metro Center

    Source: Bright MLS,MLS#: MDMC2138328MLS Logo

    Facts & features

    Interior

    Bedrooms & bathrooms
    • Bedrooms: 2
    • Bathrooms: 2
    • Full bathrooms: 2
    • Main level bathrooms: 2
    • Main level bedrooms: 2
    Basement
    • Area: 0
    Heating
    • Forced Air, Natural Gas
    Cooling
    • Central Air, Electric
    Appliances
    • Included: Dishwasher, Disposal, Washer, ENERGY STAR Qualified Washer, Gas Water Heater
    • Laundry: Laundry Room, In Unit
    Features
    • Entry Level Bedroom, Bathroom - Stall Shower, Walk-In Closet(s)
    • Flooring: Wood
    • Has basement: No
    • Number of fireplaces: 1
    • Fireplace features: Gas/Propane
    Interior area
    • Total structure area: 1,296
    • Total interior livable area: 1,296 sqft
    • Finished area above ground: 1,296
    • Finished area below ground: 0

    Property

    Parking
    • Total spaces: 1
    • Parking features: Covered, Garage Door Opener, Inside Entrance, Handicap Parking, Parking Space Conveys, Secured, Garage, On Street, Off Street
    • Garage spaces: 1
    • Has uncovered spaces: Yes
    Accessibility
    • Accessibility features: Accessible Doors, No Stairs
    Features
    • Levels: One
    • Stories: 1
    • Pool features: Community
    Details
    • Additional structures: Above Grade, Below Grade
    • Parcel number: 160903514046
    • Zoning: MXD
    • Special conditions: Standard

    Construction

    Type & style
    • Home type: Condo
    • Architectural style: Contemporary
    • Property subtype: Condominium
    • Attached to another structure: Yes
    Materials
    • Brick
    Condition
    • New construction: No
    • Year built: 2005

    Utilities & green energy

    • Sewer: Public Sewer
    • Water: Public
    • Utilities for property: Cable Connected, Cable

    Community & neighborhood

    Security
    • Security features: Fire Sprinkler System
    Community
    • Community features: Pool
    Location
    • Region: Gaithersburg
    • Subdivision: The Colonnade At Kentlands
    • Municipality: City of Gaithersburg

    HOA & financial

    HOA
    • Has HOA: No
    • Amenities included: Common Grounds, Elevator(s)
    • Services included: Management, Pool(s), Recreation Facility
    • Association name: The Colonnade At Kentlands
    Other fees
    • Condo and coop fee: $597 monthly

    Other

    Other facts
    • Listing agreement: Exclusive Right To Sell
    • Ownership: Condominium

    Price history

    DateEventPrice
    7/31/2024Sold$454,000+1.1%$350/sqft
    Source: Bright MLS #MDMC2138328 Report a problem
    7/9/2024Pending sale$449,000$346/sqft
    Source: Long & Foster Broker Feed #MDMC2138328 Report a problem
    6/29/2024Listed for sale$449,000+40.3%$346/sqft
    Source: Long & Foster Broker Feed #MDMC2138328 Report a problem
    1/31/2018Listing removed$320,000$247/sqft
    Source: RE/MAX ASSOCIATES #1001008089 Report a problem
    1/19/2018Pending sale$320,000$247/sqft
    Source: RE/MAX ASSOCIATES #1001008089 Report a problem
    10/16/2017Price change$320,000-8.6%$247/sqft
    Source: RE/MAX ASSOCIATES #1001008089 Report a problem
    9/28/2017Listed for sale$350,000+21.5%$270/sqft
    Source: RE/MAX ASSOCIATES #1001008089 Report a problem
    4/9/2014Sold$288,000-8.6%$222/sqft
    Source: Public Record Report a problem
    12/12/2013Listed for sale$315,000$243/sqft
    Source: Long & Foster Real Estate Report a problem

    Public tax history

    YearProperty taxesTax assessment
    2025$4,621 +9.2%$350,000 +7.7%
    2024$4,230 +8.8%$325,000 +8.3%
    2023$3,887 +5.2%$300,000 +2.3%
    2022$3,695 +1.9%$293,333 +2.3%
    2021$3,627 +2.7%$286,667 +2.4%
    2020$3,532 +2.1%$280,000
    2019$3,459 -0.6%$280,000 +2.4%
    2018$3,479 -1.8%$273,333 +1.2%
    2017$3,544 -1.1%$270,000 +5.2%
    2016$3,585 $256,667 +5.5%
    2015$3,585 $243,333 +5.8%
    2014$3,585 $230,000
    2013-- $230,000
    2012-- $230,000 -17.9%
    2011-- $280,000
    2010-- $280,000
    2009-- $280,000 -25.3%
    2008-- $375,000 +15.4%
    2007-- $325,000
    2006-- --

    Find assessor info on the county website

    Neighborhood: Kentlands

    Nearby schools

    GreatSchools rating
    Schools provided by the listing agent
    • District: Montgomery County Public Schools

    Source: Bright MLS. This data may not be complete. We recommend contacting the local school district to confirm school assignments for this home.

    Get a cash offer in 3 minutes
    Find out how much your home could sell for in as little as 3 minutes with a no-obligation cash offer.
    Estimated market value
    $434,100
    Get a cash offer in 3 minutes
    Find out how much your home could sell for in as little as 3 minutes with a no-obligation cash offer.
    Estimated market value
    $434,100