Skip main navigation
Sold for $523,000
  • $523,000

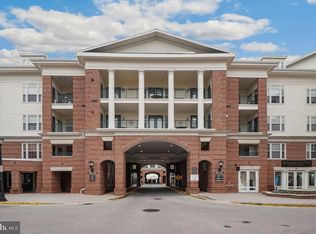
    23 Arch Pl Unit 475, Gaithersburg, MD 20878

    2beds
    1,652sqft
    Condominium
    Built in 2005
    -- sqft lot
    $501,900 Zestimate®
    $317/sqft
    $3,046 Estimated rent

    Home value

    $501,900

    $477,000 - $527,000

    $3,046/mo

    Zestimate® history
    Loading
    Loading...

    Owner options

    List your home for rent

    $3,046/mo

    Rent Zestimate®

    Find your next renter with Zillow Rental Manager. Plus, with online applications, you can quickly screen prospective tenants – for free.

    Learn more

    $3,046/mo

    Rent Zestimate®

    Refinance and save

    $3,618/mo

    Est. payment

    Refinancing to a lower rate could help reduce your monthly payments and save thousands over the life of the loan.

    See today's rates

    $3,618/mo

    Est. payment

    Explore your selling options

    Work with a Zillow partner agent

    Leverage their expertise and Zillow's premium Showcase listings to get your home seen by more buyers.

    Get started

    List with your own agent

    Get your home in front of millions of buyers by listing it on Zillow.

    Learn how to do it

    Sell it yourself

    Take full control of how buyers see your home on Zillow by listing For Sale by Owner (FSBO).

    List your home

    What's special

    Gas fireplaceCrisp white cabinetryUpdated chandelierFully renovated powder roomElevated viewsCustom wood-trim mantelBuilt-in shelving
    Welcome to this beautifully updated 2-bed, 2.5-bath penthouse residence in the highly coveted Colonnade at the Kentlands. Perfectly situated just steps from vibrant Downtown Kentlands, this spacious home offers over 1,650 sq ft of refined living space with stylish finishes and thoughtful upgrades throughout. Step inside to a sunlit open-concept layout featuring 10-ft ceilings, hardwood floors, elegant crown molding, and a seamless flow that enhances both comfort and functionality. The kitchen showcases crisp white cabinetry, granite countertops, stainless steel appliances—including a new refrigerator (2023)—modern fixtures (2021), and a pantry for added convenience. The inviting living room is anchored by a gas fireplace with a custom wood-trim mantel and new tiled hearth (2021), framed by built-in shelving and accented by an updated chandelier. The adjacent dining area is highlighted by classic wainscoting, while a fully renovated powder room (2021) adds a touch of sophistication with a contemporary vanity and designer tile flooring. Both generously sized bedrooms are private en-suite retreats, each offering direct access to the expansive, peaceful balcony with pool views. The bathrooms, fully redesigned in 2021, feature dual vanities, updated tile flooring, fixtures, and showers, and ample storage. A laundry closet with a full-sized washer and dryer (2021–2024) adds everyday convenience. Additional upgrades include new LED lighting, ceiling fans, window shades, a programmable Wi-Fi thermostat, fresh interior paint, a replaced garbage disposal, and a flushed water heater with new mixing valve and piping (2021-2024). The expansive balcony with three separate access points offers elevated views, ideal if looking to unwind with some fresh air. One assigned parking space conveys PLUS, and additional garage space #243 is leased and has been fully paid through June 2026! (lease conveys to new buyer and future extensions are possible). Residents of The Colonnade enjoy exceptional amenities, including a resort-style outdoor pool, two-story fitness center, library, wine room, and a stylish party room with a pool table and foosball. The community also hosts lively events such as themed dinners, a Super Bowl chili cook-off, and an annual summer pool party. With Downtown Kentlands less than a mile away, you’ll enjoy easy access to premier shopping, dining, and entertainment, including Whole Foods, Cinepolis Luxury Cinema, weekly farmers markets, Oktoberfest, and more. Don’t miss your chance to experience this exceptional home and worry-free lifestyle.

    Zillow last checked:

    Listing updated:

    Listed by:

    Sheena Saydam 202-793-3000,

    Keller Williams Capital Properties,

    Listing Team: Saydam Properties Group, Co-Listing Agent: Daria Julia Hardaway 301-787-1419,

    Keller Williams Capital Properties

    Bought with:

    Diane Faulkner, 593228

    Long & Foster Real Estate, Inc.

    Source: Bright MLS,MLS#: MDMC2179326MLS Logo

    Facts & features

    Interior

    Bedrooms & bathrooms
    • Bedrooms: 2
    • Bathrooms: 3
    • Full bathrooms: 2
    • 1/2 bathrooms: 1
    • Main level bathrooms: 3
    • Main level bedrooms: 2
    Basement
    • Area: 0
    Heating
    • Forced Air, Natural Gas
    Cooling
    • Central Air, Electric
    Appliances
    • Included: Microwave, Dishwasher, Disposal, Dryer, Oven/Range - Gas, Refrigerator, Stainless Steel Appliance(s), Washer, Gas Water Heater
    • Laundry: Washer In Unit, Dryer In Unit, In Unit
    Features
    • Built-in Features, Ceiling Fan(s), Combination Dining/Living, Crown Molding, Dining Area, Family Room Off Kitchen, Open Floorplan, Kitchen - Gourmet, Primary Bath(s), Upgraded Countertops, Wainscotting, Walk-In Closet(s), 9'+ Ceilings
    • Flooring: Hardwood, Carpet, Ceramic Tile, Wood
    • Windows: Window Treatments
    • Has basement: No
    • Number of fireplaces: 1
    • Fireplace features: Gas/Propane
    Interior area
    • Total structure area: 1,652
    • Total interior livable area: 1,652 sqft
    • Finished area above ground: 1,652
    • Finished area below ground: 0

    Property

    Parking
    • Total spaces: 2
    • Parking features: Covered, Assigned, Permit Required, Garage, Off Street
    • Garage spaces: 2
    • Details: Assigned Parking, Assigned Space #: 328, 243
    Accessibility
    • Accessibility features: Accessible Elevator Installed
    Features
    • Levels: One
    • Stories: 1
    • Exterior features: Balcony
    • Pool features: Community
    Details
    • Additional structures: Above Grade, Below Grade
    • Parcel number: 160903513997
    • Zoning: MXD
    • Special conditions: Standard

    Construction

    Type & style
    • Home type: Condo
    • Architectural style: Traditional
    • Property subtype: Condominium
    • Attached to another structure: Yes
    Materials
    • Brick, Combination
    Condition
    • New construction: No
    • Year built: 2005

    Utilities & green energy

    • Sewer: Public Sewer
    • Water: Public

    Community & neighborhood

    Security
    • Security features: Main Entrance Lock
    Location
    • Region: Gaithersburg
    • Subdivision: The Colonnade At Kentlands
    • Municipality: City of Gaithersburg

    HOA & financial

    HOA
    • Has HOA: Yes
    • HOA fee: $437 monthly
    • Amenities included: Elevator(s), Fitness Center, Billiard Room, Common Grounds, Library, Party Room, Reserved/Assigned Parking, Clubhouse, Pool
    • Services included: Common Area Maintenance, Maintenance Structure, Management, Trash, Pool(s), Snow Removal
    • Association name: THE COLONNADE
    • Second association name: The Colonnade
    Other fees
    • Condo and coop fee: $228 monthly

    Other

    Other facts
    • Listing agreement: Exclusive Right To Sell
    • Listing terms: Conventional,FHA,Cash,VA Loan
    • Ownership: Condominium

    Price history

    DateEventPrice
    7/25/2025Sold$523,000-0.9%$317/sqft
    Source: Bright MLS #MDMC2179326 Report a problem
    7/15/2025Pending sale$527,500$319/sqft
    Source: Bright MLS #MDMC2179326 Report a problem
    6/26/2025Contingent$527,500$319/sqft
    Source: Bright MLS #MDMC2179326 Report a problem
    6/5/2025Listed for sale$527,500$319/sqft
    Source: Bright MLS #MDMC2179326 Report a problem
    6/1/2025Contingent$527,500$319/sqft
    Source: Bright MLS #MDMC2179326 Report a problem
    5/29/2025Listed for sale$527,500+27.1%$319/sqft
    Source: Bright MLS #MDMC2179326 Report a problem
    3/2/2021Sold$415,000$251/sqft
    Source: Public Record Report a problem
    2/1/2021Pending sale$415,000+1.2%$251/sqft
    Source: RE/MAX Realty Services #MDMC742548 Report a problem
    1/26/2021Price change$409,900-1.2%$248/sqft
    Source: RE/MAX Realty Services #MDMC742548 Report a problem
    1/21/2021Listed for sale$414,900$251/sqft
    Source: RE/MAX Realty Services #MDMC742548 Report a problem

    Public tax history

    YearProperty taxesTax assessment
    2025$4,978 +3.8%$376,667 +2.3%
    2024$4,793 +2.8%$368,333 +2.3%
    2023$4,664 +7.9%$360,000 +4.9%
    2022$4,325 +4.6%$343,333 +5.1%
    2021$4,134 +5.7%$326,667 +5.4%
    2020$3,911 +1.9%$310,000
    2019$3,839 -0.6%$310,000 +2.2%
    2018$3,861 -1.8%$303,333 +1.1%
    2017$3,931 +0.9%$300,000 +4.7%
    2016$3,896 $286,667 +4.9%
    2015$3,896 $273,333 +5.1%
    2014$3,896 $260,000
    2013-- $260,000
    2012-- $260,000 -14.8%
    2011-- $305,000
    2010-- $305,000
    2009-- $305,000 -23.8%
    2008-- $400,000 +15.4%
    2007-- $346,666
    2006-- --

    Find assessor info on the county website

    Neighborhood: Kentlands

    Nearby schools

    GreatSchools rating
    Schools provided by the listing agent
    • Elementary: Rachel Carson
    • Middle: Lakelands Park
    • High: Quince Orchard
    • District: Montgomery County Public Schools

    Source: Bright MLS. This data may not be complete. We recommend contacting the local school district to confirm school assignments for this home.

    Get a cash offer in 3 minutes
    Find out how much your home could sell for in as little as 3 minutes with a no-obligation cash offer.
    Estimated market value
    $501,900
    Get a cash offer in 3 minutes
    Find out how much your home could sell for in as little as 3 minutes with a no-obligation cash offer.
    Estimated market value
    $501,900