NEW PRICE ! OPEN SAT 11:30AM-2:00PM …Welcome to The Colonnade at Kentlands – Where Comfort Meets Convenience! Step into style, comfort, and convenience in this stunning former model home, now available for the first time by its original owner! Designed with light-filled, open living spaces and soaring ceilings, this two-level residence offers a unique blend of elegance and ease. This beautifully located unit offers one of the best spots in the building—just steps from the elevator and your assigned parking, making everyday living effortlessly convenient. Don’t miss the chance to enjoy all that The Colonnade has to offer in the heart of the Kentlands! Take refuge in the resort-style living in this amenity-rich community featuring a two-level fitness center, sparkling outdoor swimming pool, Max's Pub with billiards and party space, a private theatre room, and a comforting library. From the gleaming granite countertops and stainless-steel appliances in the gas-cooking ceramic back-splashed kitchen with pantry, to the rich warmth of hardwood floors and the sparkle of ceramic tile, satisfaction is found in every detail. Wainscott adorns the dining-area. Two spacious bedrooms feature generous Walk-in closets, en-suite Soaking-Tubs , linen closets, and ceramic floors. Owner's suite adds dual vanities. The versatile SECOND LEVEL LOFT with STORAGE ROOM provides the perfect space for a home office, study, or even a third bedroom—whatever suits your lifestyle best. Come and see this Light-filled beauty. The soaring ceilings and Palladian windows in the living space provide fresh and airy thoughts to ease the mind * FULL-SIZE Washer & Dryer * Loads of storage in the multiple large closets. * Soo close to the Kentland shops, restaurants, Whole Foods, Arts Barn, Theatre, the Crown & Rio, & all major routes * Home Warranty included !
Sold for $498,000
$498,000
23 Arch Pl Unit 478, Gaithersburg, MD 20878
2beds
1,454sqft
Condominium
Built in 2005
-- sqft lot
$490,500 Zestimate®
$343/sqft
$2,806 Estimated rent
Home value
$490,500
Estimated sales range
Not available
$2,806/mo
Zestimate® history
Owner options
List your home for rent
$2,806/mo
Rent Zestimate®
Find your next renter with Zillow Rental Manager. Plus, with online applications, you can quickly screen prospective tenants – for free.
$2,806/mo
Rent Zestimate®
Refinance and save
$3,198/mo
Est. payment
Refinancing to a lower rate could help reduce your monthly payments and save thousands over the life of the loan.
$3,198/mo
Est. payment
Explore your selling options
Work with a Zillow partner agent
Leverage their expertise and Zillow's premium Showcase listings to get your home seen by more buyers.
Get startedList with your own agent
Get your home in front of millions of buyers by listing it on Zillow.
Learn how to do itSell it yourself
Take full control of how buyers see your home on Zillow by listing For Sale by Owner (FSBO).
List your homeWhat's special
Storage roomSecond level loftFull-size washer and dryerFormer model homeSoaring ceilingsCeramic floorsHardwood floors
Zillow last checked:
Listing updated:
Listed by:
Jerry Rotter 301-335-9330,
Coldwell Banker Realty
Bought with:
James Gregory, 637670
Washington Fine Properties, LLC
Source: Bright MLS,MLS#: MDMC2175472
Facts & features
Interior
Bedrooms & bathrooms
- Bedrooms: 2
- Bathrooms: 2
- Full bathrooms: 2
- Main level bathrooms: 2
- Main level bedrooms: 2
Rooms
- Room types: Living Room, Dining Room, Bedroom 2, Bedroom 3, Kitchen, Bedroom 1, Loft
Bedroom 1
- Features: Attached Bathroom, Soaking Tub, Walk-In Closet(s), Ceiling Fan(s)
- Level: Main
Bedroom 2
- Features: Ceiling Fan(s), Walk-In Closet(s), Window Treatments, Soaking Tub
- Level: Main
Bedroom 3
- Features: Ceiling Fan(s), Walk-In Closet(s), Lighting - Wall sconces
- Level: Upper
Dining room
- Features: Flooring - HardWood
- Level: Main
Kitchen
- Features: Granite Counters, Flooring - Ceramic Tile, Pantry, Kitchen - Gas Cooking
- Level: Main
Living room
- Features: Balcony Access, Flooring - HardWood, Window Treatments
- Level: Main
Loft
- Features: Ceiling Fan(s), Flooring - Carpet, Walk-In Closet(s)
- Level: Upper
Heating
- Central, Forced Air, Natural Gas
Cooling
- Central Air, Electric
Appliances
- Included: Microwave, Dishwasher, Disposal, Dryer, Exhaust Fan, Ice Maker, Oven/Range - Gas, Refrigerator, Washer, Water Heater, Gas Water Heater
- Laundry: Has Laundry, Dryer In Unit, Washer In Unit, In Unit
Features
- Soaking Tub, Ceiling Fan(s), Chair Railings, Dining Area, Elevator, Entry Level Bedroom, Open Floorplan, Floor Plan - Traditional, Pantry, Primary Bath(s), Wainscotting, Walk-In Closet(s), 2 Story Ceilings, 9'+ Ceilings, High Ceilings
- Flooring: Carpet, Hardwood, Ceramic Tile, Wood
- Doors: Six Panel, French Doors
- Windows: Palladian, Double Pane Windows, Window Treatments
- Has basement: No
- Has fireplace: No
Interior area
- Total structure area: 1,454
- Total interior livable area: 1,454 sqft
- Finished area above ground: 1,454
- Finished area below ground: 0
Property
Parking
- Total spaces: 26
- Parking features: Covered, Assigned, Parking Space Conveys, Surface, Unassigned, Off Street, Garage, Parking Lot
- Garage spaces: 1
- Details: Assigned Parking, Assigned Space #: 349
Accessibility
- Accessibility features: Accessible Elevator Installed, Entry Slope <1', Accessible Entrance
Features
- Levels: Two
- Stories: 2
- Patio & porch: Deck
- Exterior features: Lighting, Sidewalks, Street Lights, Balcony
- Pool features: Community
- Has view: Yes
- View description: Trees/Woods, Street
Lot
- Features: Backs to Trees, Landscaped, Level, Wooded, Premium
Details
- Additional structures: Above Grade, Below Grade
- Parcel number: 160903514024
- Zoning: MXD
- Special conditions: Standard
Construction
Type & style
- Home type: Condo
- Architectural style: Colonial
- Property subtype: Condominium
- Attached to another structure: Yes
Materials
- Brick
Condition
- New construction: No
- Year built: 2005
Utilities & green energy
- Sewer: Public Sewer
- Water: Public
- Utilities for property: Cable Available, Electricity Available, Natural Gas Available
Community & HOA
Community
- Features: Pool
- Security: 24 Hour Security, Fire Sprinkler System
- Condo and coop fee: $681 monthly
- Subdivision: The Colonnade At Kentlands
HOA
- Has HOA: No
- Amenities included: Billiard Room, Common Grounds, Elevator(s), Fitness Center, Game Room, Library, Meeting Room, Party Room, Pool, Reserved/Assigned Parking, Security
- Services included: Common Area Maintenance, Maintenance Structure, Health Club, Maintenance Grounds, Management, Pool(s), Recreation Facility, Reserve Funds, Snow Removal, Trash
- HOA name: The Colonnade At Kentlands
Location
- Region: Gaithersburg
- Municipality: City of Gaithersburg
Financial & listing details
- Price per square foot: $343/sqft
- Tax assessed value: $376,667
- Annual tax amount: $4,790
- Date on market: 4/16/2025
- Listing agreement: Exclusive Right To Sell
- Ownership: Condominium
Price history
| Date | Event | Price |
|---|---|---|
| 5/22/2025 | Sold | $498,000$343/sqft |
Source:  Bright MLS #MDMC2175472 Report a problem Bright MLS #MDMC2175472 Report a problem | ||
| 4/24/2025 | Contingent | $498,000$343/sqft |
Source: Bright MLS #MDMC2175472 Report a problem | ||
| 4/21/2025 | Price change | $498,000-6%$343/sqft |
Source: Bright MLS #MDMC2175472 Report a problem | ||
| 4/16/2025 | Listed for sale | $529,900+71.5%$364/sqft |
Source: Bright MLS #MDMC2175472 Report a problem | ||
| 12/21/2011 | Sold | $309,000$213/sqft |
Source: Public Record Report a problem | ||
Public tax history
| Year | Property taxes | Tax assessment |
|---|---|---|
| 2025 | $4,280 -9.5% | $376,667 +3.7% |
| 2024 | $4,728 +4.3% | $363,333 +3.8% |
| 2023 | $4,535 +8% | $350,000 +5% |
| 2022 | $4,199 +4.8% | $333,333 +5.3% |
| 2021 | $4,007 +5.9% | $316,667 +5.6% |
| 2020 | $3,785 -0.3% | $300,000 |
| 2019 | $3,797 -0.6% | $300,000 |
| 2018 | $3,818 -2.9% | $300,000 |
| 2017 | $3,931 -10.6% | $300,000 +2.3% |
| 2016 | $4,395 | $293,333 +2.3% |
| 2015 | $4,395 | $286,667 +2.4% |
| 2014 | $4,395 | $280,000 |
| 2013 | -- | $280,000 |
| 2012 | -- | $280,000 -18.8% |
| 2011 | -- | $345,000 |
| 2010 | -- | $345,000 |
| 2009 | -- | $345,000 -21.6% |
| 2008 | -- | $440,000 +15.4% |
| 2007 | -- | $381,332 |
| 2006 | -- | -- |
Find assessor info on the county website
Neighborhood: Kentlands
Nearby homes
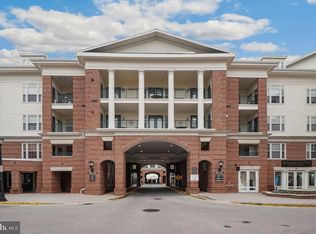
- $491,0002 bd3 ba1.6k sqft23 Arch Pl UNIT 375, Gaithersburg, MD 20878Sold
- $434,0002 bd2 ba1.6k sqft23 Arch Pl UNIT 273, Gaithersburg, MD 20878Sold

- $562,5003 bd2 ba1.6k sqft23 Arch Pl UNIT 376, Gaithersburg, MD 20878Sold

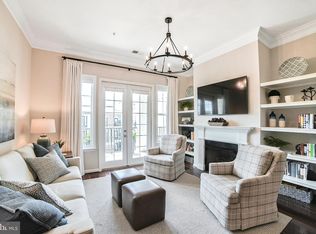
- $523,0002 bd3 ba1.6k sqft23 Arch Pl UNIT 475, Gaithersburg, MD 20878Sold
- $420,0002 bd3 ba1.4k sqft11 Arch Pl UNIT 468, Gaithersburg, MD 20878Sold
- $454,0002 bd2 ba1.2k sqft11 Arch Pl UNIT 134, Gaithersburg, MD 20878Sold
- $520,0002 bd2 ba1.6k sqft11 Arch Pl UNIT 473, Gaithersburg, MD 20878Sold
- $443,6002 bd3 ba1.6k sqft23 Arch Pl #470, GAITHERSBURG, MD 20878Off Market
Nearby schools
GreatSchools rating
- 9/10Rachel Carson Elementary SchoolGrades: PK-5Distance: 0.8 mi
- 6/10Lakelands Park Middle SchoolGrades: 6-8Distance: 0.9 mi
- 6/10Quince Orchard High SchoolGrades: 9-12Distance: 1.1 mi
Schools provided by the listing agent
- District: Montgomery County Public Schools
Source: Bright MLS. This data may not be complete. We recommend contacting the local school district to confirm school assignments for this home.
Get a cash offer in 3 minutes
Find out how much your home could sell for in as little as 3 minutes with a no-obligation cash offer.
Estimated market value
$490,500
Get a cash offer in 3 minutes
Find out how much your home could sell for in as little as 3 minutes with a no-obligation cash offer.
Estimated market value
$490,500
- Maryland
- Montgomery County
- Gaithersburg
- 20878
- Kentlands
- 23 Arch Pl Unit 478
