Welcome to 11 Ashwicke Lane, in the heart of Greenville's east side! This is a rare opportunity for buyers looking to create their own dream space. With generous square footage and a well-designed layout, this home offers endless potential for customization and modern updates. Step inside to find expansive living areas filled with natural light, a large kitchen ready to be reimagined, and ample room for both everyday living and entertaining. Four well-sized bedrooms provide flexibility for family and guests, while a large flex-space, with separate staircase, offers additional functionality as a perfect playroom or home office. Outside, you'll find an expansive deck, overlooking the recently landscaped yard, which serves as an inviting outdoor entertaining area. With easy access to shopping, dining, I-85/385 and Patewood Medical Center, this property combines space, location, and potential, all in one. Don't miss the chance to transform this house into something truly special. Please note home is priced below recent appraisal.
Sold for $655,000
Zestimate®
$655,000
11 Ashwicke Ln, Greenville, SC 29615
4beds
3,348sqft
Single Family Residence, Residential
Built in ----
0.35 Acres Lot
$655,000 Zestimate®
$196/sqft
$3,443 Estimated rent
Home value
$655,000
$622,000 - $688,000
$3,443/mo
Zestimate® history
Owner options
List your home for rent
$3,443/mo
Rent Zestimate®
Find your next renter with Zillow Rental Manager. Plus, with online applications, you can quickly screen prospective tenants – for free.
$3,443/mo
Rent Zestimate®
Refinance and save
$3,801/mo
Est. payment
Refinancing to a lower rate could help reduce your monthly payments and save thousands over the life of the loan.
$3,801/mo
Est. payment
Explore your selling options
Work with a Zillow partner agent
Leverage their expertise and Zillow's premium Showcase listings to get your home seen by more buyers.
Get startedList with your own agent
Get your home in front of millions of buyers by listing it on Zillow.
Learn how to do itSell it yourself
Take full control of how buyers see your home on Zillow by listing For Sale by Owner (FSBO).
List your homeWhat's special
Expansive deckLarge kitchenWell-designed layoutFour well-sized bedroomsRecently landscaped yardInviting outdoor entertaining area
Zillow last checked:
Listing updated:
Listed by:
Misty Hardaway 864-607-3393,
Coldwell Banker Caine/Williams
Bought with:
Kevin Allen
EXP Realty LLC
Source: Greater Greenville AOR,MLS#: 1586808
Facts & features
Interior
Bedrooms & bathrooms
- Bedrooms: 4
- Bathrooms: 4
- Full bathrooms: 3
- 1/2 bathrooms: 1
- Main level bathrooms: 1
- Main level bedrooms: 1
Rooms
- Room types: Laundry, Bonus Room/Rec Room, Breakfast Area
Primary bedroom
- Area: 234
- Dimensions: 13 x 18
Bedroom 2
- Area: 143
- Dimensions: 11 x 13
Bedroom 3
- Area: 169
- Dimensions: 13 x 13
Bedroom 4
- Area: 169
- Dimensions: 13 x 13
Primary bathroom
- Features: Tub/Shower, Walk-In Closet(s)
- Level: Main
Dining room
- Area: 169
- Dimensions: 13 x 13
Kitchen
- Area: 143
- Dimensions: 11 x 13
Living room
- Area: 208
- Dimensions: 13 x 16
Office
- Area: 336
- Dimensions: 14 x 24
Bonus room
- Area: 368
- Dimensions: 16 x 23
Den
- Area: 336
- Dimensions: 14 x 24
Heating
- Forced Air, Natural Gas, Heat Pump
Cooling
- Central Air, Electric, Multi Units
Appliances
- Included: Cooktop, Dryer, Microwave, Refrigerator, Washer, Electric Oven, Range, Electric Water Heater
- Laundry: 1st Floor, Walk-in, Laundry Room
Features
- 2 Story Foyer, 2nd Stair Case, Bookcases, Ceiling Fan(s), Ceiling Smooth, Countertops-Solid Surface, Walk-In Closet(s)
- Flooring: Carpet, Ceramic Tile, Wood, Laminate
- Windows: Skylight(s)
- Basement: None
- Attic: Storage
- Number of fireplaces: 1
- Fireplace features: Gas Log, Masonry
Interior area
- Total structure area: 3,348
- Total interior livable area: 3,348 sqft
Property
Parking
- Total spaces: 2
- Parking features: Attached, Concrete
- Attached garage spaces: 2
- Has uncovered spaces: Yes
Features
- Levels: Two
- Stories: 2
- Patio & porch: Deck, Front Porch
- Exterior features: Water Feature
Lot
- Size: 0.35 Acres
- Features: Few Trees, 1/2 Acre or Less
- Topography: Level
Details
- Parcel number: 0540.0101248.00
Construction
Type & style
- Home type: SingleFamily
- Architectural style: Traditional
- Property subtype: Single Family Residence, Residential
Materials
- Vinyl Siding, Brick Veneer
- Foundation: Crawl Space
- Roof: Architectural
Utilities & green energy
- Sewer: Public Sewer
- Water: Public
Community & HOA
Community
- Features: None
- Subdivision: Ashwicke
HOA
- Has HOA: No
- Services included: None
Location
- Region: Greenville
Financial & listing details
- Price per square foot: $196/sqft
- Tax assessed value: $335,240
- Annual tax amount: $2,131
- Date on market: 4/2/2026
Price history
| Date | Event | Price |
|---|---|---|
| 6/5/2026 | Sold | $655,000-6.3%$196/sqft |
Source:  Greater Greenville AOR #1586808 Report a problem Greater Greenville AOR #1586808 Report a problem | ||
| 5/1/2026 | Contingent | $699,000$209/sqft |
Source: Greater Greenville AOR #1586808 Report a problem | ||
| 4/23/2026 | Price change | $699,000-2.2%$209/sqft |
Source: Greater Greenville AOR #1586808 Report a problem | ||
| 4/2/2026 | Listed for sale | $715,000+158.6%$214/sqft |
Source: Greater Greenville AOR #1586808 Report a problem | ||
| 3/26/2004 | Sold | $276,500$83/sqft |
Source: Public Record Report a problem | ||
Public tax history
| Year | Property taxes | Tax assessment |
|---|---|---|
| 2024 | $2,131 -1.3% | $335,240 |
| 2023 | $2,158 +3.8% | $335,240 |
| 2022 | $2,078 +1.6% | $335,240 |
| 2021 | $2,045 +9.5% | $335,240 +13.1% |
| 2020 | $1,868 +0.9% | $296,390 |
| 2019 | $1,851 -4.4% | $296,390 |
| 2018 | $1,937 | $296,390 +2399.1% |
| 2017 | $1,937 +0.9% | $11,860 -96% |
| 2016 | $1,919 +4% | $296,390 |
| 2015 | $1,845 +0.1% | $296,390 -6.4% |
| 2014 | $1,844 -2.6% | $316,660 |
| 2013 | $1,892 +3.8% | $316,660 |
| 2012 | $1,822 +2% | -- |
| 2011 | $1,787 +0.4% | -- |
| 2010 | $1,780 | -- |
| 2009 | -- | -- |
| 2008 | -- | -- |
| 2007 | -- | -- |
| 2006 | -- | -- |
| 2005 | -- | -- |
| 2004 | -- | -- |
| 2003 | -- | -- |
| 2002 | -- | -- |
| 2001 | -- | -- |
| 2000 | -- | -- |
Find assessor info on the county website
Neighborhood: 29615
Nearby homes
- $781,0004 bd2 ba2.6k sqft9 Ashwicke Ln, Greenville, SC 29615Sold

- $439,6004 bd2 ba2.3k sqft13 Ashwicke Ln, Greenville, SC 29615Off Market
- $351,6002 bd2 ba1.6k sqft1257 Shadow Way, Greenville, SC 29615Off Market
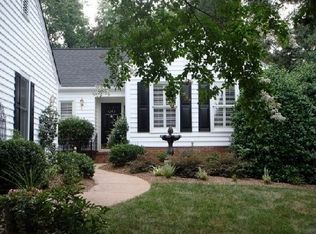
- $719,0004 bd3 ba2.8k sqft12 Ashwicke Ln, Greenville, SC 29615Sold
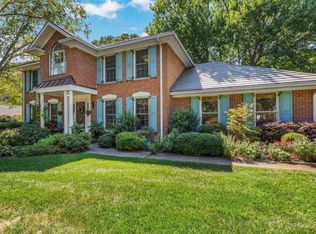
- $360,0002 bd2 ba1.4k sqft1258 Shadow Way, Greenville, SC 29615Off Market
- $409,9003 bd2 ba1.8k sqft1259 Shadow Way, Greenville, SC 29615Sold
- $545,0004 bd3 ba2.6k sqft7 Ashwicke Ln, Greenville, SC 29615Sold
- $353,7003 bd2 ba1.9k sqft1261 Shadow Way, Greenville, SC 29615Off Market
Nearby schools
GreatSchools rating
- 10/10Pelham Road Elementary SchoolGrades: K-5Distance: 0.3 mi
- 6/10Beck International AcademyGrades: 6-8Distance: 1.2 mi
- 9/10J. L. Mann High AcademyGrades: 9-12Distance: 3.5 mi
Schools provided by the listing agent
- Elementary: Pelham Road
- Middle: Beck
- High: J. L. Mann
Source: Greater Greenville AOR. This data may not be complete. We recommend contacting the local school district to confirm school assignments for this home.
Get a cash offer in 3 minutes
Find out how much your home could sell for in as little as 3 minutes with a no-obligation cash offer.
Estimated market value
$655,000
Get a cash offer in 3 minutes
Find out how much your home could sell for in as little as 3 minutes with a no-obligation cash offer.
Estimated market value
$655,000
- South Carolina
- Greenville County
- Greenville
- 29615
- 11 Ashwicke Ln
Nearby cities
Nearby neighborhoods
Nearby zip codes
Other Greenville Topics
