Welcome to 12 Ashwicke Lane, a meticulously maintained 4BR, 2.5BA brick home offering 2,800 square feet of timeless living space on a rare 0.78-acre double lot. Ideally situated in the desirable Pelham Road area between I-85 and Haywood Road, this charming two-story home provides easy access to restaurants, shopping, schools, and the local library—all just minutes from Downtown Greenville. Blending classic character with thoughtful updates, it’s a standout opportunity for those seeking both space and convenience. A welcoming foyer is flanked by a living room with custom built-ins and a formal dining room. The spacious family room is designed for comfort with a 9-foot beamed ceiling, fireplace with vented gas logs, and triple patio doors that open to a deck with pergola. The professionally designed kitchen is a true highlight, featuring quartz countertops, a large island with seating for four, handmade Delft tile backsplash, cork flooring, recessed and pendant lighting, and a bright breakfast nook framed by a bay window. Upstairs, you’ll find four spacious bedrooms, including the primary suite. The primary suite is a true retreat with dual closets and an ensuite bath featuring marble tile, a freestanding jetted tub beneath a Palladian window, a handmade double-sink vanity, and chandelier lighting. Three bedrooms offer dual closets, with one featuring a built-in Murphy bed and cabinetry. The updated guest bath includes marble tile floors, a dressing area, and dual vanities. Beyond the main home, the property offers a detached 400-square-foot building with electricity – perfect for a workshop, studio, home gym, or office. The two-car garage includes additional cabinetry and the spacious laundry room provides a utility sink and ample storage. Quality is evident throughout with a solid brick façade, Pella windows, a 50-year vinyl tile roof (43 years remaining on a transferable warranty), low-maintenance aluminum soffits, gutter guard gutters, and a whole-house HVAC humidifier. Set on more than three-quarters of an acre with professional landscaping and lawn irrigation, the property offers both privacy and curb appeal. With no HOA fees and only a modest tax contribution for entrance landscaping and streetlights, 12 Ashwicke Lane delivers rare value, enduring quality, and an unbeatable location just minutes from Downtown Greenville.
Sold for $719,000
$719,000
12 Ashwicke Ln, Greenville, SC 29615
4beds
2,800sqft
Single Family Residence, Residential
Built in 1986
0.78 Acres Lot
$719,200 Zestimate®
$257/sqft
$2,871 Estimated rent
Home value
$719,200
$676,000 - $762,000
$2,871/mo
Zestimate® history
Owner options
List your home for rent
$2,871/mo
Rent Zestimate®
Find your next renter with Zillow Rental Manager. Plus, with online applications, you can quickly screen prospective tenants – for free.
$2,871/mo
Rent Zestimate®
Refinance and save
$4,212/mo
Est. payment
Refinancing to a lower rate could help reduce your monthly payments and save thousands over the life of the loan.
$4,212/mo
Est. payment
Explore your selling options
Work with a Zillow partner agent
Leverage their expertise and Zillow's premium Showcase listings to get your home seen by more buyers.
Get startedList with your own agent
Get your home in front of millions of buyers by listing it on Zillow.
Learn how to do itSell it yourself
Take full control of how buyers see your home on Zillow by listing For Sale by Owner (FSBO).
List your homeWhat's special
Brick homeTimeless living spaceProfessional landscapingClassic characterLawn irrigationGutter guard guttersDouble lot
Zillow last checked:
Listing updated:
Listed by:
Hunter Hurst 864-423-3420,
Keller Williams Grv Upst
Bought with:
Christina Long
RE/MAX Results Greenville
Source: Greater Greenville AOR,MLS#: 1571118
Facts & features
Interior
Bedrooms & bathrooms
- Bedrooms: 4
- Bathrooms: 3
- Full bathrooms: 2
- 1/2 bathrooms: 1
Rooms
- Room types: Laundry, Workshop, Other/See Remarks, Breakfast Area
Primary bedroom
- Area: 208
- Dimensions: 13 x 16
Bedroom 2
- Area: 169
- Dimensions: 13 x 13
Bedroom 3
- Area: 169
- Dimensions: 13 x 13
Bedroom 4
- Area: 169
- Dimensions: 13 x 13
Primary bathroom
- Features: Double Sink, Full Bath, Shower-Separate, Tub-Separate, Tub-Jetted, Multiple Closets
- Level: Second
Dining room
- Area: 169
- Dimensions: 13 x 13
Family room
- Area: 325
- Dimensions: 13 x 25
Kitchen
- Area: 130
- Dimensions: 13 x 10
Living room
- Area: 234
- Dimensions: 13 x 18
Heating
- Heat Pump
Cooling
- Central Air, Electric, Multi Units
Appliances
- Included: Dishwasher, Disposal, Convection Oven, Refrigerator, Free-Standing Electric Range, Warming Drawer, Microwave, Range Hood, Gas Water Heater
- Laundry: Sink, 1st Floor, Walk-in, Electric Dryer Hookup, Washer Hookup, Laundry Room
Features
- 2 Story Foyer, Bookcases, High Ceilings, Ceiling Fan(s), Ceiling Smooth, Countertops-Solid Surface, Walk-In Closet(s), Countertops-Other, Countertops – Quartz, Other
- Flooring: Carpet, Wood, Marble, Cork
- Windows: Tilt Out Windows, Vinyl/Aluminum Trim, Window Treatments
- Basement: None
- Attic: Pull Down Stairs,Storage
- Number of fireplaces: 1
- Fireplace features: Gas Log
Interior area
- Total structure area: 2,800
- Total interior livable area: 2,800 sqft
Property
Parking
- Total spaces: 2
- Parking features: Attached, Garage Door Opener, Side/Rear Entry, Parking Pad, Paved
- Attached garage spaces: 2
- Has uncovered spaces: Yes
Features
- Levels: Two
- Stories: 2
- Patio & porch: Deck, Front Porch
- Has spa: Yes
- Spa features: Bath
Lot
- Size: 0.78 Acres
- Dimensions: 117 x 2845 x 118 x 269
- Features: Few Trees, Wooded, Sprklr In Grnd-Partial Yd, 1/2 - Acre
- Topography: Level
Details
- Parcel number: 0540010123800
Construction
Type & style
- Home type: SingleFamily
- Architectural style: Traditional
- Property subtype: Single Family Residence, Residential
Materials
- Brick Veneer
- Foundation: Crawl Space
- Roof: Other
Condition
- Year built: 1986
Utilities & green energy
- Sewer: Public Sewer
- Water: Public
- Utilities for property: Cable Available, Underground Utilities
Community & HOA
Community
- Features: None
- Security: Smoke Detector(s)
- Subdivision: Ashwicke
HOA
- Has HOA: No
- Services included: None
Location
- Region: Greenville
Financial & listing details
- Price per square foot: $257/sqft
- Tax assessed value: $326,850
- Annual tax amount: $2,068
- Date on market: 10/3/2025
Price history
| Date | Event | Price |
|---|---|---|
| 12/4/2025 | Sold | $719,000$257/sqft |
Source:  Greater Greenville AOR #1571118 Report a problem Greater Greenville AOR #1571118 Report a problem | ||
| 10/9/2025 | Contingent | $719,000$257/sqft |
Source: Greater Greenville AOR #1571118 Report a problem | ||
| 10/3/2025 | Listed for sale | $719,000+202.1%$257/sqft |
Source: Greater Greenville AOR #1571118 Report a problem | ||
| 5/24/2002 | Sold | $238,000$85/sqft |
Source: Public Record Report a problem | ||
Public tax history
| Year | Property taxes | Tax assessment |
|---|---|---|
| 2024 | $2,068 -16.2% | $326,850 |
| 2023 | $2,468 +3.8% | $326,850 |
| 2022 | $2,377 +1.6% | $326,850 |
| 2021 | $2,339 +7.2% | $326,850 +13.1% |
| 2020 | $2,183 +0.9% | $288,900 |
| 2019 | $2,163 -4.1% | $288,900 |
| 2018 | $2,254 | $288,900 +2399.1% |
| 2017 | $2,254 +0.9% | $11,560 -96% |
| 2016 | $2,234 +3.9% | $288,900 |
| 2015 | $2,149 +0.1% | $288,900 -8% |
| 2014 | $2,146 -2.9% | $313,952 |
| 2013 | $2,212 +3.8% | $313,952 |
| 2012 | $2,130 +2% | -- |
| 2011 | $2,089 +0.4% | -- |
| 2010 | $2,081 | -- |
| 2009 | -- | -- |
| 2008 | -- | -- |
| 2007 | -- | -- |
| 2006 | -- | -- |
| 2005 | -- | -- |
| 2004 | -- | -- |
| 2003 | -- | -- |
| 2002 | -- | -- |
| 2001 | -- | -- |
| 2000 | -- | -- |
Find assessor info on the county website
Neighborhood: 29615
Nearby homes
- $828,9004 bd2 ba3.2k sqft10 Ashwicke Ln, Greenville, SC 29615Off Market
- $715,3004 bd2 ba2.9k sqft14 Ashwicke Ln, Greenville, SC 29615Off Market
- $655,0004 bd4 ba3.3k sqft11 Ashwicke Ln, Greenville, SC 29615Sold
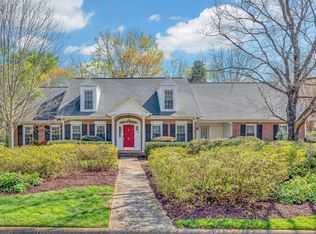
- $781,0004 bd2 ba2.6k sqft9 Ashwicke Ln, Greenville, SC 29615Sold

- $439,6004 bd2 ba2.3k sqft13 Ashwicke Ln, Greenville, SC 29615Off Market
- $734,3004 bd3 ba3k sqft8 Ashwicke Ln, Greenville, SC 29615Off Market
- $545,0004 bd3 ba2.6k sqft7 Ashwicke Ln, Greenville, SC 29615Sold
- $786,1004 bd2 ba2.7k sqft16 Ashwicke Ln, Greenville, SC 29615Off Market
Nearby schools
GreatSchools rating
- 10/10Pelham Road Elementary SchoolGrades: K-5Distance: 0.4 mi
- 6/10Beck International AcademyGrades: 6-8Distance: 1.2 mi
- 9/10J. L. Mann High AcademyGrades: 9-12Distance: 3.5 mi
Schools provided by the listing agent
- Elementary: Pelham Road
- Middle: Beck
- High: J. L. Mann
Source: Greater Greenville AOR. This data may not be complete. We recommend contacting the local school district to confirm school assignments for this home.
Get a cash offer in 3 minutes
Find out how much your home could sell for in as little as 3 minutes with a no-obligation cash offer.
Estimated market value
$719,200
Get a cash offer in 3 minutes
Find out how much your home could sell for in as little as 3 minutes with a no-obligation cash offer.
Estimated market value
$719,200
- South Carolina
- Greenville County
- Greenville
- 29615
- 12 Ashwicke Ln
Nearby cities
Nearby neighborhoods
Nearby zip codes
Other Greenville Topics
