Welcome to this IMPECCABLY UPGRADED 4-bedroom brick ranch home in highly desirable Pelham Road area just minutes from hospitals, shopping, 385/I85, downtown Greenville and zoned for top rated Pelham Road Elementary School district. The outdoors shine just as bright as the indoors on this fairytale street with the best neighbors in Greenville. The exterior has received a host of enhancements, including a NEW 6-ZONE IRRIGATION SYSTEM to keep your landscape lush, captivating uplighting on trees and flower beds, and a SPACIOUS TREX DECK featuring a BUILT-IN HOT TUB – all yours to enjoy. Relax around the cozy built-in FIREPIT ON THE STONE PATIO, meander along the stone walkway, and admire the newer windows and a FRESH EXTERIOR PAINT job that's less than 2 years old. The addition of a new arbor adds character to the property, while GUTTER GUARDS provide practical convenience. As night falls, bask in the ambiance of DECORATIVE SOLAR LIGHTING in the FENCED BACKYARD. This home offers the perfect blend of beauty, functionality, and relaxation. Inside this exquisite 4-bedroom haven, MODERN UPGRADES and tasteful finishes converge to create a truly luxurious living experience. Upon entering, you'll immediately notice the stunning all-NEW HARDWOOD flooring that graces the main level, and extensive molding offering both timeless elegance and durability. FRESH INTERIOR PAINT THROUGHOUT the home provides a clean and inviting canvas for your personal style. More upgrades continue with NEW PLANTATION SHUTTERS, casting a stylish and functional touch to each room. The ambient atmosphere is further enhanced by RECENTLY INSTALLED LIGHT FIXTURES AND CEILING FANS, ensuring comfort and charm throughout the year. The master suite is a sanctuary of tranquility, featuring a STONE BATHROOM WITH A ZERO-ENTRY SHOWER and all-new lighting fixtures, elevating your daily routine to a spa-like experience. STORAGE abounds with BUILT-IN CABINETRY in multiple rooms, while bedroom CLOSET ORGANIZERS provide ease and efficiency. Enjoy cozy evenings by the GAS LOGS in the great room, effortlessly controlled with a remote. The garage boasts new epoxy flooring, combining both aesthetics and practicality. Your comfort is paramount, with TWO BRAND-NEW TRANE HVAC UNITS installed within the last year, ensuring optimal climate control year-round. The kitchen boasts a host of upgrades, including a new tile backsplash, a large farm-style sink, NEW COUNTERTOPS, and overhead lighting that illuminates your culinary endeavors. UNDER-CABINET LIGHTING adds a touch of sophistication, while the NEW GAS RANGE offers precision and efficiency. This meticulously upgraded home is a testament to contemporary living at its finest. With its extensive list of improvements, it offers a harmonious blend of style, convenience, and comfort. Welcome to a home that embodies the art of modern living! A definite must see!
Sold for $781,000
$781,000
9 Ashwicke Ln, Greenville, SC 29615
4beds
2,616sqft
Single Family Residence, Residential
Built in 1985
0.36 Acres Lot
$877,600 Zestimate®
$299/sqft
$2,643 Estimated rent
Home value
$877,600
$825,000 - $939,000
$2,643/mo
Zestimate® history
Owner options
List your home for rent
$2,643/mo
Rent Zestimate®
Find your next renter with Zillow Rental Manager. Plus, with online applications, you can quickly screen prospective tenants – for free.
$2,643/mo
Rent Zestimate®
Refinance and save
$4,570/mo
Est. payment
Refinancing to a lower rate could help reduce your monthly payments and save thousands over the life of the loan.
$4,570/mo
Est. payment
Explore your selling options
Work with a Zillow partner agent
Leverage their expertise and Zillow's premium Showcase listings to get your home seen by more buyers.
Get startedList with your own agent
Get your home in front of millions of buyers by listing it on Zillow.
Learn how to do itSell it yourself
Take full control of how buyers see your home on Zillow by listing For Sale by Owner (FSBO).
List your homeWhat's special
Stone patioModern upgradesStone walkwayFlower bedsTasteful finishesBuilt-in hot tubDowntown greenville
Zillow last checked:
Listing updated:
Listed by:
Joshua Hoover-Dempsey 864-331-8586,
Re/Max Realty Professionals
Bought with:
Katrina Carrera Campbell
Blackstream International RE
Source: Greater Greenville AOR,MLS#: 1507690
Facts & features
Interior
Bedrooms & bathrooms
- Bedrooms: 4
- Bathrooms: 2
- Full bathrooms: 2
- Main level bathrooms: 2
- Main level bedrooms: 3
Rooms
- Room types: Laundry, Sun Room, Workshop, Other/See Remarks, Bonus Room/Rec Room
Primary bedroom
- Area: 255
- Dimensions: 17 x 15
Bedroom 2
- Area: 140
- Dimensions: 14 x 10
Bedroom 3
- Area: 180
- Dimensions: 12 x 15
Bedroom 4
- Area: 384
- Dimensions: 32 x 12
Primary bathroom
- Features: Dressing Room, Full Bath, Shower Only, Sitting Room, Walk-In Closet(s)
- Level: Main
Dining room
- Area: 195
- Dimensions: 15 x 13
Family room
- Area: 432
- Dimensions: 24 x 18
Kitchen
- Area: 209
- Dimensions: 19 x 11
Heating
- Electric
Cooling
- Central Air, Electric, Multi Units
Appliances
- Included: Dishwasher, Disposal, Self Cleaning Oven, Other, Electric Cooktop, Electric Oven, Electric Water Heater
- Laundry: Sink, 1st Floor, Walk-in, Laundry Room
Features
- Bookcases, High Ceilings, Ceiling Smooth, Countertops-Solid Surface, Walk-In Closet(s), Countertops-Other
- Flooring: Brick, Carpet, Ceramic Tile, Wood, Vinyl
- Basement: None
- Attic: Storage
- Number of fireplaces: 1
- Fireplace features: Gas Log
Interior area
- Total structure area: 2,616
- Total interior livable area: 2,616 sqft
Property
Parking
- Total spaces: 2
- Parking features: Attached, Garage Door Opener, Workshop in Garage, Yard Door, Paved
- Attached garage spaces: 2
- Has uncovered spaces: Yes
Features
- Levels: One and One Half
- Stories: 1.5
- Patio & porch: Patio, Front Porch
Lot
- Size: 0.36 Acres
- Features: Cul-De-Sac, Few Trees, Sprklr In Grnd-Partial Yd, 1/2 Acre or Less
- Topography: Level
Details
- Parcel number: 0540.0101249.00
Construction
Type & style
- Home type: SingleFamily
- Architectural style: Ranch,Traditional
- Property subtype: Single Family Residence, Residential
Materials
- Wood Siding, Brick Veneer
- Foundation: Crawl Space
- Roof: Architectural
Condition
- Year built: 1985
Details
- Builder name: Galloway
Utilities & green energy
- Sewer: Public Sewer
- Water: Public
- Utilities for property: Underground Utilities
Community & HOA
Community
- Features: None
- Security: Security System Owned, Smoke Detector(s)
- Subdivision: Ashwicke
HOA
- Has HOA: No
- Services included: None
Location
- Region: Greenville
Financial & listing details
- Price per square foot: $299/sqft
- Tax assessed value: $769,980
- Annual tax amount: $5,708
- Date on market: 9/7/2023
Price history
| Date | Event | Price |
|---|---|---|
| 10/20/2023 | Sold | $781,000-2.4%$299/sqft |
Source:  Greater Greenville AOR #1507690 Report a problem Greater Greenville AOR #1507690 Report a problem | ||
| 9/20/2023 | Contingent | $799,900$306/sqft |
Source: Greater Greenville AOR #1507690 Report a problem | ||
| 9/14/2023 | Price change | $799,900-3%$306/sqft |
Source: Greater Greenville AOR #1507690 Report a problem | ||
| 9/7/2023 | Listed for sale | $824,900+86.2%$315/sqft |
Source: Greater Greenville AOR #1507690 Report a problem | ||
| 8/31/2018 | Sold | $443,000+0.9%$169/sqft |
Source: Greater Greenville AOR #1370361 Report a problem | ||
| 7/26/2018 | Pending sale | $439,000$168/sqft |
Source: Re/Max Realty Professionals #1370361 Report a problem | ||
| 7/9/2018 | Listed for sale | $439,000$168/sqft |
Source: Re/Max Realty Professionals #1370361 Report a problem | ||
| 6/26/2018 | Pending sale | $439,000$168/sqft |
Source: Re/Max Realty Professionals #1370361 Report a problem | ||
| 6/20/2018 | Listed for sale | $439,000+54%$168/sqft |
Source: Re/Max Realty Professionals #1370361 Report a problem | ||
| 1/21/2009 | Sold | $285,000-4.7%$109/sqft |
Source: Public Record Report a problem | ||
| 9/26/2008 | Listed for sale | $299,000$114/sqft |
Source: TourFactory #1167447 Report a problem | ||
Public tax history
| Year | Property taxes | Tax assessment |
|---|---|---|
| 2024 | $5,708 +72.4% | $769,980 +75.2% |
| 2023 | $3,311 +3.9% | $439,530 |
| 2022 | $3,188 +1.6% | $439,530 |
| 2021 | $3,137 -4% | $439,530 +0.9% |
| 2020 | $3,269 +0.9% | $435,580 |
| 2019 | $3,239 +61.5% | $435,580 +70.2% |
| 2018 | $2,006 | $255,850 +2401% |
| 2017 | $2,006 +0.9% | $10,230 -96% |
| 2016 | $1,987 +4% | $255,850 |
| 2015 | $1,911 +0.5% | $255,850 -9.4% |
| 2014 | $1,902 -4.4% | $282,300 |
| 2013 | $1,989 +3.8% | $282,300 |
| 2012 | $1,916 +2% | -- |
| 2011 | $1,878 +0.4% | -- |
| 2010 | $1,871 | -- |
| 2009 | -- | -- |
| 2008 | -- | -- |
| 2007 | -- | -- |
| 2006 | -- | -- |
| 2005 | -- | -- |
| 2004 | -- | -- |
| 2003 | -- | -- |
| 2002 | -- | -- |
| 2001 | -- | -- |
| 2000 | -- | -- |
Find assessor info on the county website
Neighborhood: 29615
Nearby homes
- $655,0004 bd4 ba3.3k sqft11 Ashwicke Ln, Greenville, SC 29615Sold
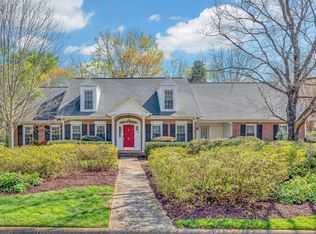
- $545,0004 bd3 ba2.6k sqft7 Ashwicke Ln, Greenville, SC 29615Sold
- $719,0004 bd3 ba2.8k sqft12 Ashwicke Ln, Greenville, SC 29615Sold
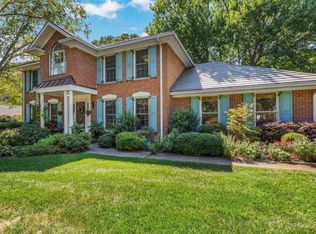
- $344,9002 bd2 ba1.6k sqft1257 Shadow Way, Greenville, SC 29615Off Market
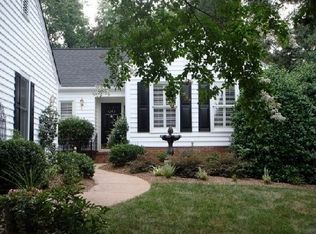
- $525,0004 bd3 ba2.6k sqft5 Ashwicke Ln, Greenville, SC 29615Sold
- $352,5002 bd2 ba1.4k sqft1258 Shadow Way, Greenville, SC 29615Off Market
- $439,6004 bd2 ba2.3k sqft13 Ashwicke Ln, Greenville, SC 29615Off Market
- $397,5003 bd2 ba2.1k sqft1255 Shadow Way, Greenville, SC 29615Off Market
Nearby schools
GreatSchools rating
- 10/10Pelham Road Elementary SchoolGrades: K-5Distance: 0.3 mi
- 6/10Beck International AcademyGrades: 6-8Distance: 1.3 mi
- 9/10J. L. Mann High AcademyGrades: 9-12Distance: 3.6 mi
Schools provided by the listing agent
- Elementary: Pelham Road
- Middle: Beck
- High: J. L. Mann
Source: Greater Greenville AOR. This data may not be complete. We recommend contacting the local school district to confirm school assignments for this home.
Get a cash offer in 3 minutes
Find out how much your home could sell for in as little as 3 minutes with a no-obligation cash offer.
Estimated market value
$877,600
Get a cash offer in 3 minutes
Find out how much your home could sell for in as little as 3 minutes with a no-obligation cash offer.
Estimated market value
$877,600
- South Carolina
- Greenville County
- Greenville
- 29615
- 9 Ashwicke Ln
Nearby cities
Nearby neighborhoods
Nearby zip codes
Other Greenville Topics
