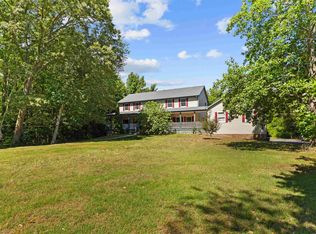
Private Backyard Oasis • 6 Bedrooms • 3½ Baths • Ideal for Multi-Generational Living. Tucked away on a quiet cul-de-sac street with no through traffic, 11 Aspen Drive offers the rare combination of privacy, flexibility, and exceptional living space. With six bedrooms, three and a half baths, and multiple living areas thoughtfully designed for today's changing lifestyles, this one-of-a-kind property is perfect for multi-generational living, extended family, or anyone simply looking for room to spread out. The main living area welcomes you with a spacious living room centered around a cozy gas fireplace and an open kitchen and dining area featuring attractive laminate flooring. The beautifully updated kitchen is appointed with smudge-proof black stainless steel appliances, granite countertops, a ceramic tile backsplash, breakfast bar, and abundant cabinet space. The primary suite features a beautifully tiled walk-in shower with a frameless glass enclosure, while two additional bedrooms and a full hall bath complete the main level. The backyard is truly your own private retreat. Step onto the covered rear deck with outdoor carpeting and a Sunsetter awning, perfect for relaxing on warm summer afternoons. Just step down a few steps to a large, lower deck that wraps halfway around the pool for more entertaining and lounging in the sun next to the 27-foot round above-ground pool with an easy-access wedding-cake staircase leading directly from the deck—creating the feel of an in-ground pool without ever stepping into the grass. Mature trees surrounding the property provide outstanding privacy, while the fenced backyard and freshly painted storage shed with a newer roof complete this peaceful outdoor oasis. The finished basement expands the home's versatility with a spacious family room featuring a gas wall heater, breakfast bar, pool table with matching light fixture, removable ping-pong topper, dedicated fitness area complete with a Weider home gym, generous storage closets, laundry room, and an additional finished bedroom. An unfinished storage area with freshly sealed walls, double vapor barrier, and sump pump offers excellent storage and peace of mind. Adding even more value is the thoughtfully designed private living suite. This separate area features its own living room with gas fireplace, eat-in kitchen with a door leading to a deck, powder room, laundry room, two bedrooms, and a private full bath with a walk-in shower—making it ideal for parents, adult children, overnight guests, or long-term visitors while still maintaining privacy for everyone. Additional highlights include a welcoming front porch with composite decking and vinyl railings, a two-car carport, and an oversized blacktop driveway accommodating approximately six to eight vehicles. Whether you're searching for space to bring generations together, a home designed for entertaining, or simply a peaceful retreat with room for everyone, 11 Aspen Drive offers an opportunity that rarely comes along in today's market. Come experience the privacy, flexibility, and endless possibilities this exceptional home has to offer.
For sale
Price cut: $20K (8/12)
$879,000
11 Aspen Dr, Cape May Court House, NJ 08210
6beds
--sqft
Single Family Residence
Built in 1997
0.61 Acres Lot
$-- Zestimate®
$--/sqft
$-- HOA
What's special
- 26 days |
- 667 |
- 9 |
Zillow last checked:
Listing updated:
Listed by:
Marion M. Rowland-Rixey, GRI,ABR,RSPS 609-425-9550,
RE/MAX SURFSIDE
Source: CMCAOR,MLS#: 262002
Facts & features
Interior
Bedrooms & bathrooms
- Bedrooms: 6
- Bathrooms: 4
- Full bathrooms: 3
- Partial bathrooms: 1
Rooms
- Room types: Living Room, Kitchen, Den/TV Room, Recreation/Family, Dining Area
Heating
- Natural Gas, Forced Air, Space/Wall/Floor
Cooling
- Attic Fan, Central Air, Ceiling Fan(s)
Appliances
- Included: Range, Microwave, Refrigerator, Washer, Dryer, Dishwasher, Gas Cooktop, Gas Water Heater
- Laundry: Laundry Room
Features
- Storage, Eat-in Kitchen, Pantry, In-Law Floorplan
- Flooring: Carpet, Laminate, Vinyl
- Windows: Blinds, Window Treatments
- Basement: Full,Partial,Finished,Exterior Entry,Interior Entry,Masonry Floors/Wall,Heated,See Remarks
- Attic: Storage
- Has fireplace: Yes
- Fireplace features: Gas
Property
Parking
- Total spaces: 4
- Parking features: Carport, Asphalt, 4 car parking
- Has carport: Yes
- Has uncovered spaces: Yes
Accessibility
- Accessibility features: Handicap Features
Features
- Patio & porch: Deck
- Exterior features: Outdoor Grill, Sprinkler System
- Has private pool: Yes
- Pool features: Above Ground
- Fencing: Fenced
- Frontage length: 126
Lot
- Size: 0.61 Acres
- Dimensions: 126 x 210
- Features: Cleared, Interior Lot, Mainland
Details
- Additional structures: Storage
- Parcel number: 06003480100025
- Zoning: SR
Construction
Type & style
- Home type: SingleFamily
- Architectural style: Ranch,See Remarks
- Property subtype: Single Family Residence
Materials
- Vinyl Siding, Masonry Block
Condition
- New construction: No
- Year built: 1997
Utilities & green energy
- Sewer: Septic Tank
- Water: Well
Community & HOA
Community
- Security: Smoke Detector(s), Fire Alarm
Location
- Region: Cape May Court House
Financial & listing details
- Tax assessed value: $318,600
- Annual tax amount: $6,888
- Date on market: 7/24/2026
- Inclusions: Blinds, Partial Furniture, Window Treatments
Estimated market value
Not available
Estimated sales range
Not available
Not available
Price history
| Date | Event | Price |
|---|---|---|
| 8/12/2026 | Price change | $879,000-2.2% |
Source:  CMCAOR #262002 Report a problem CMCAOR #262002 Report a problem | ||
| 7/29/2026 | Listed for sale | $899,000+527% |
Source: CMCAOR #262002 Report a problem | ||
| 10/14/1997 | Sold | $143,382+743.4% |
Source: Public Record Report a problem | ||
| 4/18/1997 | Sold | $17,000 |
Source: Public Record Report a problem | ||
Public tax history
| Year | Property taxes | Tax assessment |
|---|---|---|
| 2025 | $6,461 | $318,600 |
| 2024 | $6,461 -1.4% | $318,600 |
| 2023 | $6,550 +5.5% | $318,600 |
| 2022 | $6,210 +2.1% | $318,600 |
| 2021 | $6,082 +2.6% | $318,600 |
| 2020 | $5,926 +1.6% | $318,600 |
| 2019 | $5,834 +2.1% | $318,600 |
| 2018 | $5,716 +2.6% | $318,600 |
| 2017 | $5,572 +0.7% | $318,600 |
| 2016 | $5,531 +0.6% | $318,600 |
| 2015 | $5,496 +0.2% | $318,600 |
| 2014 | $5,486 -2.1% | $318,600 |
| 2013 | $5,605 +3.2% | $318,600 -16.3% |
| 2012 | $5,434 +4.5% | $380,800 |
| 2011 | $5,198 +4.9% | $380,800 |
| 2010 | $4,954 +4.8% | $380,800 |
| 2009 | $4,730 +4.5% | $380,800 |
| 2008 | $4,524 +0.4% | $380,800 |
| 2007 | $4,504 | $380,800 +154.4% |
| 2006 | -- | $149,700 |
| 2005 | -- | $149,700 |
| 2004 | $4,231 | $149,700 |
| 2003 | -- | $149,700 |
| 2002 | -- | $149,700 |
| 2001 | -- | $149,700 |
Find assessor info on the county website
Monthly payment
Est. payment
Payment breakdown
Explore the cost of this home by adjusting the details. Changes won't be saved.Climate risks
Neighborhood: 08210
Nearby schools
GreatSchools rating
- 5/10Middle Twp Elementary 2Grades: 3-5Distance: 1.1 mi
- 4/10Middle Township #4 Middle SchoolGrades: 6-8Distance: 1.5 mi
- 5/10Middle Twp High SchoolGrades: 9-12Distance: 1.5 mi
- $507,200-- bd-- ba1.7k sqft9 Aspen Dr, Cape May Court House, NJ 08210Off Market
- $424,4003 bd2 ba1.4k sqft13 Aspen Dr, Cape May Court House, NJ 08210Off Market
- $663,700-- bd-- ba3.2k sqft551 Shunpike, Cape May Court House, NJ 08210Off Market
- $859,9006 bd4 ba3.2k sqft551 Shunpike Rd, Cape May Court House, NJ 08210For Sale
- $646,2003 bd3 ba1.9k sqft547 Shunpike, Cape May Court House, NJ 08210Off Market
- $658,0003 bd3 ba1.9k sqft547 Shunpike Rd, Cape May Court House, NJ 08210Off Market
- $451,4003 bd2 ba1.3k sqft8 Aspen Dr, Cape May Court House, NJ 08210Off Market
- $475,800-- bd-- ba1.8k sqft545 Shunpike, Cape May Court House, NJ 08210Off Market
A local agent can set up tours, give advice and negotiate with sellers.
Similar homes
- $859,9006 bd4 ba3.2k sqft551 Shunpike Rd, Cape May Court House, NJ 08210For SaleMLS ID #261605, Jason Casella, ABR, SRS, ePro, COASTLINE REALTY, LLC. CMCAOR
- $769,0006 bd4 ba3.8k sqft11 Southern Shore Dr, Cape May Court House, NJ 08210For Sale
 MLS ID #262224, Holly Diehl, deSatnick Real Estate LLC - Cape May. CMCAOR
 - $980,0004 bd3 ba3k sqft5 Springers Mill Rd, Cape May Court House, NJ 08210For Sale
 MLS ID #262182, Charles G. Sudell, FERGUSON-DECHERT, INC. CMCAOR
 - $675,0003 bd2 ba1.8k sqft41 Stagecoach Rd, Cape May Court House, NJ 08210For Sale
 MLS ID #262234, Courtney Romberger, JERSEY CAPE REALTY. CMCAOR
 - $650,0003 bd2 ba1.4k sqft303 E Shellbay Ave, Cape May Court House, NJ 08210For SaleMLS ID #262254, Mary Rettig, KELLER WILLIAMS MAIN STREET. CMCAOR
- $649,0004 bd4 ba2.7k sqft416 Hand Ave, Cape May Court House, NJ 08210For SaleMLS ID #261574, William Labrum, DILLER FISHER REALTORS. CMCAOR
- $599,9003 bd3 ba1.8k sqft1 Turtle Thorofare Ct, Cape May Court House, NJ 08210For SaleMLS ID #261995, Jennifer Gensemer, LONG & FOSTER REAL ESTATE, INC av. CMCAOR
- $599,0004 bd4 ba3.7k sqft2 Moore Ter, Cape May Court House, NJ 08210For SaleMLS ID #261620, Jason Casella, ABR, SRS, ePro, COASTLINE REALTY, LLC. CMCAOR
- $664,9003 bd3 ba2.4k sqft14 Fox Run Rd, Cape May Court House, NJ 08210For SaleMLS ID #261429, James Zeitler, JERSEY CAPE REALTY. CMCAOR
- $899,0003 bd3 ba-- sqft876 Weeks Landing Rd, Cape May, NJ 08204For SaleMLS ID #262018, Charlotte Squillace, deSatnick Real Estate LLC - Cape May. CMCAOR
- $575,0003 bd2 ba-- sqft36 Robin Dr S, Cape May Court House, NJ 08210For SaleMLS ID #262143, John Burke Jr, LONG & FOSTER REAL ESTATE, INC sic. CMCAOR
- $499,9994 bd2 ba1.7k sqft1474 Burleigh Rd, Cape May Court House, NJ 08210For SaleMLS ID #261699, Ryan O'Keefe, HOMESTEAD REAL ESTATE CO. INC.. CMCAOR
- $899,0004 bd3 ba-- sqft1302 Washington Blvd N, Cape May, NJ 08204For SaleMLS ID #262213, Daniel Harris, WEICHERT REALTORS CITY TO SHORE. CMCAOR
- $524,9003 bd2 ba-- sqft33 E Mechanic St, Cape May Court House, NJ 08210For SaleMLS ID #253140, Jeffrey Quintin, eXp REALTY. CMCAOR
- $849,0003 bd2 ba-- sqft311 Deland Ave N, Cape May, NJ 08204For SaleMLS ID #262238, Stacy Hutchinson, deSatnick Real Estate LLC - Cape May. CMCAOR
- $869,0003 bd2 ba1k sqft108 W Syracuse Ave, Wildwood Crest, NJ 08260For SaleMLS ID #262059, Norman Bernard, SAYLOR POINT REALTY GROUP. CMCAOR
- $799,0005 bd2 ba-- sqft523 W Maple Ave, West Wildwood, NJ 08260For SaleMLS ID #262232, Rosalie Hadulias, KELLER WILLIAMS ATLANTIC SHORE. CMCAOR
- $725,0003 bd2 ba-- sqft411 Baywyn Rd, Villas, NJ 08251For SaleMLS ID #262278, Amanda Riddles, COASTLINE REALTY, LLC. CMCAOR
- $1,200,0004 bd4 ba12k sqft139 Beach Ave, Cape May Court House, NJ 08210For SaleMLS ID #261541, Margaret Bernetich, Tim Kerr Sotheby's International Realty. CMCAOR
- $535,7774 bd2 ba2.1k sqft7 Liberty Dr, Rio Grande, NJ 08242For SaleMLS ID #262162, Brian Reed, LONG & FOSTER REAL ESTATE, INC nwnj. CMCAOR
