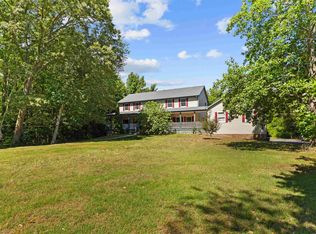
This well-maintained home with spacious in-law quarters sits on a quiet wooded lot just a short drive from Avalon, Stone Harbor, the Wildwoods, and Cape May. Built in 2006 with the addition of the in-law quarters in 2011, the house boasts 6 bedrooms, 3.5 bathrooms, and ample living spaces both inside and out. The first floor in-law quarters with its own driveway and private entrance offers the flexibility to adjust as needs change. Whether for multi-generational living or separate work/office space tucked away from the rest of your home, this property provides plenty of opportunity to fit your custom needs. The remainder of the house is over 3800 square feet of living space. This includes an open floor plan between living, dining, and kitchen areas making for easy entertaining. Additionally, a spacious primary suite with walk-in closet and bathroom with double vanity and jacuzzi tub, provides a private getaway in the home. This property sits on 1.28 wooded acres, allowing for room to expand outdoors beyond the current deck, screened-in porch, and above-ground pool, and still maintain your privacy. The attached two car garage followed by adjacent laundry/mudroom right inside, add further convenience. Additionally, the close proximity to area beaches could offer investment potential. You're also a quick bike ride to downtown Cape May Court House and beyond, with the Middle Township Bike Path is at the end of your street. Come see for yourself all that this home has to offer. This house is ready for you to make yours.
For sale
$769,000
11 Southern Shore Dr, Cape May Court House, NJ 08210
6beds
3,867sqft
:
Get pre-qualified$4,877/mo
Single Family Residence
Built in 2006
1.27 Acres Lot
$757,700 Zestimate®
$199/sqft
$-- HOA
What's special
Above-ground poolQuiet wooded lotAttached two car garageScreened-in porch
- 2 days |
- 831 |
- 35 |
Zillow last checked:
Listing updated:
Listed by:
Holly Diehl 814-574-4602,
deSatnick Real Estate LLC - Cape May,
Ryan Griffin 609-602-5578,
deSatnick Real Estate LLC - Cape May
Source: CMCAOR,MLS#: 262224
Facts & features
Interior
Bedrooms & bathrooms
- Bedrooms: 6
- Bathrooms: 4
- Full bathrooms: 3
- Partial bathrooms: 1
Heating
- Natural Gas, Zoned
Cooling
- Central Air, Zoned
Appliances
- Included: Range, Microwave, Refrigerator, Washer, Dryer, Dishwasher, Gas Water Heater
Features
- In-Law Floorplan
- Basement: Crawl Space
- Has fireplace: Yes
- Fireplace features: Gas
Interior area
- Total structure area: 3,867
- Total interior livable area: 3,867 sqft
Video & virtual tour
Property
Parking
- Total spaces: 2
- Parking features: 2 Car, Attached
Features
- Levels: Two
- Stories: 2
- Patio & porch: Deck, Screened
- Exterior features: Sprinkler System
- Has private pool: Yes
- Pool features: Above Ground
Lot
- Size: 1.27 Acres
- Dimensions: 1.27 acres
- Features: Cul-De-Sac, Wooded
Details
- Additional structures: Storage
- Parcel number: 060016800000002606
Construction
Type & style
- Home type: SingleFamily
- Architectural style: Colonial
- Property subtype: Single Family Residence
Condition
- New construction: No
- Year built: 2006
Utilities & green energy
- Sewer: Septic Tank
- Water: Well
Community & HOA
Community
- Security: Security System
Location
- Region: Cape May Court House
Financial & listing details
- Price per square foot: $199/sqft
- Tax assessed value: $417,900
- Annual tax amount: $9,035
- Date on market: 8/11/2026
Estimated market value
$757,700
$720,000 - $796,000
$4,703/mo
Price history
| Date | Event | Price |
|---|---|---|
| 8/11/2026 | Listed for sale | $769,000-0.1%$199/sqft |
Source:  CMCAOR #262224 Report a problem CMCAOR #262224 Report a problem | ||
| 7/31/2026 | Listing removed | $770,000$199/sqft |
Source: CMCAOR #260255 Report a problem | ||
| 6/2/2026 | Price change | $770,000-3.1%$199/sqft |
Source: CMCAOR #260255 Report a problem | ||
| 4/14/2026 | Price change | $795,000-3.6%$206/sqft |
Source: CMCAOR #260255 Report a problem | ||
| 4/4/2026 | Price change | $825,000-4.6%$213/sqft |
Source: CMCAOR #260255 Report a problem | ||
| 3/19/2026 | Price change | $864,900-3.4%$224/sqft |
Source: CMCAOR #260255 Report a problem | ||
| 2/5/2026 | Listed for sale | $895,000+94.6%$231/sqft |
Source: CMCAOR #260255 Report a problem | ||
| 1/19/2006 | Sold | $459,900$119/sqft |
Source: Public Record Report a problem | ||
Public tax history
| Year | Property taxes | Tax assessment |
|---|---|---|
| 2025 | $8,475 | $417,900 |
| 2024 | $8,475 -1.4% | $417,900 |
| 2023 | $8,592 +5.5% | $417,900 |
| 2022 | $8,145 +2.1% | $417,900 |
| 2021 | $7,978 +2.6% | $417,900 |
| 2020 | $7,773 +1.6% | $417,900 |
| 2019 | $7,652 +2.1% | $417,900 |
| 2018 | $7,497 +2.6% | $417,900 |
| 2017 | $7,309 +0.7% | $417,900 |
| 2016 | $7,255 +0.6% | $417,900 |
| 2015 | $7,209 +0.2% | $417,900 |
| 2014 | $7,196 +11.4% | $417,900 |
| 2013 | $6,459 | $417,900 |
Find assessor info on the county website
Monthly payment
Est. payment
Payment breakdown
Explore the cost of this home by adjusting the details. Changes won't be saved.Climate risks
Neighborhood: 08210
Nearby schools
GreatSchools rating
- 5/10Middle Twp Elementary 2Grades: 3-5Distance: 1.3 mi
- 4/10Middle Township #4 Middle SchoolGrades: 6-8Distance: 1.8 mi
- 5/10Middle Twp High SchoolGrades: 9-12Distance: 1.8 mi
- $81,3002.75 acres22 Hidden Lake Dr, Cape May Court House, NJ 08210Off Market
- $701,800-- bd-- ba2.6k sqft15 Southern Shore Dr, Cape May Court House, NJ 08210Off Market
- $757,6003 bd3 ba2.4k sqft9 Southern Shore Dr, Cape May Court House, NJ 08210Off Market
- $76,8001.85 acres20 Hidden Lake Dr, Cape May Court House, NJ 08210Off Market
- $587,3003 bd2 ba2.3k sqft16 Southern Shore Dr, Cape May Court House, NJ 08210Off Market
- $613,900-- bd-- ba2.3k sqft17 Southern Shore Dr, Cape May Court House, NJ 08210Off Market
- $667,3004 bd2 ba2.1k sqft7 Southern Shore Dr, Cape May Court House, NJ 08210Off Market
- $643,3003 bd3 ba2.3k sqft18 Southern Shore Dr, Cape May Court House, NJ 08210Off Market
A local agent can set up tours, give advice and negotiate with sellers.
A local lender can help you make sure your offer is ready when you are.
Similar homes
- $859,9006 bd4 ba3.2k sqft551 Shunpike Rd, Cape May Court House, NJ 08210For Sale
 MLS ID #261605, Jason Casella, ABR, SRS, ePro, COASTLINE REALTY, LLC. CMCAOR
 - $980,0004 bd3 ba3k sqft5 Springers Mill Rd, Cape May Court House, NJ 08210For Sale
 MLS ID #262182, Charles G. Sudell, FERGUSON-DECHERT, INC. CMCAOR
 - $689,0004 bd3 ba4k sqft4 Moore Ter, Cape May Court House, NJ 08210For Sale
 MLS ID #261473, Tyler McDaniel, CENTURY 21 ALLIANCE wc. CMCAOR
 - $649,0004 bd4 ba2.7k sqft416 Hand Ave, Cape May Court House, NJ 08210For Sale
 MLS ID #261574, William Labrum, DILLER FISHER REALTORS. CMCAOR
 - $599,0004 bd4 ba3.7k sqft2 Moore Ter, Cape May Court House, NJ 08210For SaleMLS ID #261620, Jason Casella, ABR, SRS, ePro, COASTLINE REALTY, LLC. CMCAOR
- $664,9003 bd3 ba2.4k sqft14 Fox Run Rd, Cape May Court House, NJ 08210For SaleMLS ID #261429, James Zeitler, JERSEY CAPE REALTY. CMCAOR
- $699,0004 bd2 ba2.6k sqft1 Beaver Dam Rd, Cape May Court House, NJ 08210For SaleMLS ID #261802, Gail Wilsey-Morrison, CRS, ABR, SRES, LONG & FOSTER REAL ESTATE, INC cm. CMCAOR
- $559,0003 bd2 ba2.2k sqft74 Mimosa Dr, Rio Grande, NJ 08242For SaleMLS ID #262212, Ronnie Glomb, YOUR TOWN REALTY. CMCAOR
- $699,9994 bd3 ba2.3k sqft2 New Vernon Ave, Ocean View, NJ 08230For SaleMLS ID #261061, Jeffrey Kodytek, ISLAND REALTY GROUP LLC. CMCAOR
- $899,9005 bd3 ba2.7k sqft668 Crawford Rd, Cape May, NJ 08204For SaleMLS ID #262131, William Kurtz, Coldwell Banker Sol Needles Real Estate. CMCAOR
- $960,0003 bd2 ba2k sqft119 Beach Ave, Cape May Court House, NJ 08210For SaleMLS ID #261882, Tai Menz, COASTLINE REALTY, LLC. CMCAOR
- $535,7774 bd2 ba2.1k sqft7 Liberty Dr, Rio Grande, NJ 08242For SaleMLS ID #262162, Brian Reed, LONG & FOSTER REAL ESTATE, INC nwnj. CMCAOR
- $584,9003 bd3 ba2k sqft201 Saint Andrews Dr, Cape May Court House, NJ 08210For Sale
 MLS ID #NJCM2007118, homecoin.com Minerick, Homecoin.com. Bright MLS
 - $729,0003 bd3 ba2.6k sqft46 N Sunset Dr, Woodbine, NJ 08270For SaleMLS ID #261708, Taylor Palmer, Coldwell Banker James C Otton Real Estate. CMCAOR
- $655,0004 bd3 ba2.2k sqftFour Seasons, Cape May Court House, NJ 08210For Sale
 MLS ID #608085, Edward Gorski, CENTURY 21 ALLIANCE-S104B. SJSRMLS
 - $759,9994 bd4 ba3.7k sqft140 Kentucky Ave, Villas, NJ 08251New ConstructionMLS ID #NJCM2007836, Danielle Dupont, Ovation Realty LLC. Bright MLS
- $655,0003 bd3 ba2.2k sqft308 Osprey Dr #308, Cape May Court House, NJ 08210For SaleMLS ID #261369, Edward Gorski, CENTURY 21 ALLIANCE wc. CMCAOR
- $695,9994 bd3 ba2.9k sqft203 E Bates Ave, Villas, NJ 08251New ConstructionMLS ID #NJCM2007846, Danielle Dupont, Ovation Realty LLC. Bright MLS
- $695,9994 bd3 ba2.9k sqft205 E Bates Ave, Villas, NJ 08251New ConstructionMLS ID #NJCM2007844, Danielle Dupont, Ovation Realty LLC. Bright MLS
- $814,0005 bd2 ba2.5k sqft138 W Garfield Ave, Wildwood, NJ 08260For SaleMLS ID #261080, Wayland Lewis, ISLAND REALTY GROUP LLC. CMCAOR
