Stunning 3BR/2.5BA townhouse in the highly desirable 55+ Four Seasons at Stone Harbor! Enjoy first-floor living, luxury upgrades, and a private pond view just minutes from Stone Harbor beaches. Step inside to a gourmet kitchen with granite counters, stainless appliances, 42" cabinets, and a wrap-around island—perfect for entertaining. The first floor features Brazilian cherry hardwood floors, a double-sided fireplace, and upgraded crown molding for a polished, upscale feel. The first-floor primary suite offers true convenience with walk-in closets and a spa-style ensuite with a jetted soaking tub and spacious living area. Upstairs includes 2 spacious bedrooms, a full bath, and a large bonus room ideal for an office, guest suite, or 4th bedroom. 2023 HVAC plus extra storage in the mechanical room. Enjoy outdoor living on your private patio with a natural gas line for grilling. Community amenities include a pool, clubhouse, outdoor shower, and beautifully maintained grounds. Exquisite private garden kept by seller. HOA covers exterior maintenance, roof, landscaping, and snow removal—perfect for low-maintenance, lock-and-leave living. Minutes to beaches, bay, shopping, dining, and the Wildwood Boardwalk. Luxury, convenience, and location—this home has it all.
For sale
Price cut: $10K (7/14)
$655,000
308 Osprey Dr #Townhouse 308, Cape May Court House, NJ 08210
4beds
2,200sqft
Townhouse
Built in 2008
-- sqft lot
$646,500 Zestimate®
$298/sqft
$525/mo HOA
What's special
Double-sided fireplaceBrazilian cherry hardwood floorsGourmet kitchenWalk-in closetsStainless appliancesGranite countersPrivate pond view
- 103 days
- 260
- 9
Zillow last checked:
Listing updated:
Listed by:
Edward Gorski 609-374-0025,
CENTURY 21 ALLIANCE-S104B
Source: SJSRMLS,MLS#: 608085
Facts & features
Interior
Bedrooms & bathrooms
- Bedrooms: 4
- Bathrooms: 3
- Full bathrooms: 2
- 1/2 bathrooms: 1
Rooms
- Room types: Dining Area, Laundry, Library/Study
Bedroom 1
- Level: Lower
Bedroom 2
- Level: Upper
Bedroom 3
- Level: Upper
Bedroom 4
- Level: Upper
Dining room
- Level: Lower
Kitchen
- Level: Lower
Living room
- Level: Lower
Heating
- Forced Air, Natural Gas
Cooling
- Central Air, Gas
Appliances
- Included: Dishwasher, Dryer, Gas Stove, Microwave, Refrigerator, Self Cleaning Oven, Washer
Features
- Fireplace(s), Kitchen Island, Master Bath, Pets Allowed, Walk in/Cedar Closet, Eat-in Kitchen, Pantry
- Flooring: Hardwood, Wall to Wall Carpet
- Windows: Blinds, Shades
- Has fireplace: Yes
- Fireplace features: Free Standing
Interior area
- Total structure area: 2,200
- Total interior livable area: 2,200 sqft
Property
Parking
- Parking features: Parking Pad, Attached Garage, Garage Door Opener
- Has attached garage: Yes
Features
- Levels: Two
- Stories: 2
- Pool features: Community
Details
- Parcel number: 60.01
Construction
Type & style
- Home type: Townhouse
- Property subtype: Townhouse
Materials
- Aluminum
Condition
- New construction: No
- Year built: 2008
Utilities & green energy
- Sewer: Public Sewer
- Water: Public
Community & HOA
Community
- Features: Clubhouse, Pool
- Senior community: Yes
- Subdivision: Four Seasons
HOA
- Amenities included: Clubhouse/Clubroom, Pool
- Services included: Management, Trash, See Remarks, Pool
- HOA fee: $525 monthly
Location
- Region: Cape May Court House
Financial & listing details
- Price per square foot: $298/sqft
- Annual tax amount: $7,665
- Date on market: 5/19/2026
- Date available: 05/19/2026
- Inclusions: Blinds, Partially Furnished, Shades
Estimated market value
$646,500
$614,000 - $679,000
$3,642/mo
Price history
| Date | Event | Price |
|---|---|---|
| 7/14/2026 | Price change | $655,000-1.5%$298/sqft |
Source:  SJSRMLS #608085 Report a problem SJSRMLS #608085 Report a problem | ||
| 6/26/2026 | Price change | $665,000-2.1%$302/sqft |
Source: SJSRMLS #608085 Report a problem | ||
| 6/10/2026 | Price change | $679,000-1.6%$309/sqft |
Source: SJSRMLS #608085 Report a problem | ||
| 5/21/2026 | Listed for sale | $690,000$314/sqft |
Source: SJSRMLS #608085 Report a problem | ||
Public tax history
Tax history is unavailable.
Monthly payment
Est. payment
Payment breakdown
Explore the cost of this home by adjusting the details. Changes won't be saved.Climate risks
Neighborhood: 08210
- $637,1004 bd3 ba2.2k sqft308 Osprey Dr, Cape May Court House, NJ 08210Off Market
- $655,0003 bd3 ba2.2k sqft308 Osprey Dr #308, Cape May Court House, NJ 08210For Sale

- $680,100-- bd-- ba2.2k sqft306 Osprey Dr, Cape May Court House, NJ 08210Off Market
- $661,800-- bd-- ba2k sqft310 Osprey Dr, Cape May Court House, NJ 08210Off Market
Similar homes
- $655,0003 bd3 ba2.2k sqft308 Osprey Dr #308, Cape May Court House, NJ 08210For SaleMLS ID #261369, Edward Gorski, CENTURY 21 ALLIANCE wc. CMCAOR
- $649,0004 bd4 ba2.7k sqft416 Hand Ave, Cape May Court House, NJ 08210For Sale
 MLS ID #261574, William Labrum, DILLER FISHER REALTORS. CMCAOR
 - $565,8003 bd3 ba2k sqft201 Saint Andrews Dr, Cape May Court House, NJ 08210For Sale
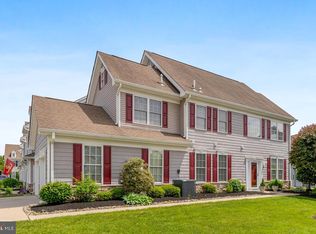
 MLS ID #NJCM2007118, homecoin.com Minerick, Homecoin.com. Bright MLS
 - $664,9003 bd3 ba2.4k sqft14 Fox Run Rd, Cape May Court House, NJ 08210For Sale
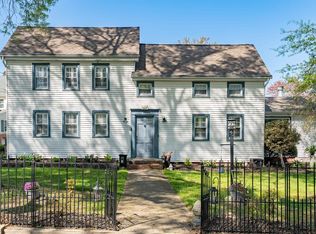 MLS ID #261429, James Zeitler, JERSEY CAPE REALTY. CMCAOR
 - $615,0003 bd3 ba2.2k sqftNone Available, Cape May Court House, NJ 08210For SaleMLS ID #NJCM2005810, Rose Agostini, Century 21 Alliance-Moorestown. Bright MLS
- $499,9994 bd2 ba1.7k sqftNone Available, Cape May Court House, NJ 08210For SaleMLS ID #NJCM2007584, Dagmer Chew, Homestead Real Estate Co Inc.. Bright MLS
