Fabulous Town Home located in The Links at Avalon. This Town Home is Completely upgraded. Gourmet Kitchen, Freshly Painted throughout, Upgraded Baths, Hardwood Floors throughout the first floor. Carpeting throughout the Second Floor, Upgraded Ceramic Tile in the Baths, Plenty of Closet Space and Lots of Room, Separate Laundry Room on second floor. Deck has been replaced with new vinyl flooring and railing. This one you won't want to miss...Set your appointment today and fall in LOVE! In addition, it is avavilable for rental with a minimum rental of twelve months. Call 609-870-6684 for details as to Rental.
For sale
Price cut: $10K (6/9)
$655,000
809 Turnberry Ct, Cape May Court House, NJ 08210
3beds
2,258sqft
:
Get pre-qualified$4,655/mo
Townhouse
Built in 2004
-- sqft lot
$-- Zestimate®
$290/sqft
$415/mo HOA
What's special
Plenty of closet spaceFreshly painted throughoutGourmet kitchenUpgraded bathsLots of roomSeparate laundry room
- 275 days |
- 143 |
- 3 |
Zillow last checked:
Listing updated:
Listed by:
Rose Agostini 609-870-6684,
Century 21 Alliance-Moorestown
Source: Bright MLS,MLS#: NJCM2005810
Facts & features
Interior
Bedrooms & bathrooms
- Bedrooms: 3
- Bathrooms: 3
- Full bathrooms: 2
- 1/2 bathrooms: 1
- Main level bathrooms: 3
- Main level bedrooms: 3
Basement
- Area: 0
Heating
- Forced Air, Natural Gas
Cooling
- Central Air, Electric
Appliances
- Included: Microwave, Built-In Range, Dishwasher, Dryer, Self Cleaning Oven, Oven/Range - Electric, Refrigerator, Stainless Steel Appliance(s), Cooktop, Water Heater, Washer, Gas Water Heater
- Laundry: Upper Level
Features
- Bathroom - Stall Shower, Bathroom - Tub Shower, Breakfast Area, Ceiling Fan(s), Crown Molding, Eat-in Kitchen, Kitchen - Table Space, Pantry, Recessed Lighting, Upgraded Countertops, Walk-In Closet(s), Cathedral Ceiling(s), 9'+ Ceilings
- Flooring: Wood, Tile/Brick, Ceramic Tile, Engineered Wood, Carpet
- Doors: Insulated, Sliding Glass
- Windows: Double Pane Windows, Energy Efficient, Window Treatments
- Has basement: No
- Number of fireplaces: 1
- Fireplace features: Double Sided, Gas/Propane
Interior area
- Total structure area: 2,258
- Total interior livable area: 2,258 sqft
- Finished area above ground: 2,258
- Finished area below ground: 0
Property
Parking
- Total spaces: 4
- Parking features: Garage Faces Front, Garage Door Opener, Inside Entrance, Attached, Driveway
- Attached garage spaces: 2
- Uncovered spaces: 2
Accessibility
- Accessibility features: None
Features
- Levels: Two
- Stories: 2
- Patio & porch: Patio, Deck
- Exterior features: Lighting, Sidewalks, Street Lights
- Pool features: None
- Spa features: Bath
- Has view: Yes
- View description: Garden
Lot
- Features: Cul-De-Sac, Level, Front Yard, Rear Yard, Adjoins Golf Course
Details
- Additional structures: Above Grade, Below Grade
- Parcel number: 060011400008C0041
- Zoning: SR
- Special conditions: Standard
Construction
Type & style
- Home type: Townhouse
- Architectural style: Traditional
- Property subtype: Townhouse
Materials
- Vinyl Siding, Tile, Frame
- Foundation: Slab
- Roof: Pitched,Shingle,Fiberglass
Condition
- Excellent
- New construction: No
- Year built: 2004
Details
- Builder model: FORDHAM
- Builder name: K HOVNANIAN
Utilities & green energy
- Sewer: Public Sewer
- Water: Public
- Utilities for property: Cable Connected
Community & HOA
Community
- Security: Security System
- Condo and coop fee: $415 monthly
- Subdivision: The Links At Avalon
HOA
- Has HOA: No
- Amenities included: None
- Services included: Common Area Maintenance, Maintenance Structure, Maintenance Grounds, Snow Removal, Trash, Insurance, All Ground Fee, Management
- HOA name: The Links At Avalon
Location
- Region: Cape May Court House
- Municipality: MIDDLE TWP
Financial & listing details
- Price per square foot: $290/sqft
- Tax assessed value: $332,100
- Annual tax amount: $7,003
- Date on market: 10/25/2025
- Listing agreement: Exclusive Right To Sell
- Listing terms: Conventional,VA Loan,FHA 203(b)
- Inclusions: Refrigerator, Microwave, Stove, Waste Disposal, Dishwasher, Two Sided Gas Fireplace,
- Exclusions: None
- Ownership: Condominium
Estimated market value
Not available
Estimated sales range
Not available
Not available
Price history
| Date | Event | Price |
|---|---|---|
| 6/9/2026 | Price change | $655,000-1.5%$290/sqft |
Source:  Bright MLS #NJCM2005810 Report a problem Bright MLS #NJCM2005810 Report a problem | ||
| 10/25/2025 | Listed for sale | $665,000+93.3%$295/sqft |
Source: Bright MLS #NJCM2005810 Report a problem | ||
| 7/22/2015 | Listing removed | $344,000$152/sqft |
Source: RE/MAX At the Shore #151083 Report a problem | ||
| 5/3/2013 | Price change | $344,000-1.4%$152/sqft |
Source: RE/MAX At the Shore #151083 Report a problem | ||
| 4/7/2013 | Listed for sale | $349,000-1.7%$155/sqft |
Source: RE/MAX At The Shore - OC Bay #151083 Report a problem | ||
| 11/15/2012 | Listing removed | $355,000$157/sqft |
Source: C21 HUGHES RIGGS REALTY #141113 Report a problem | ||
| 7/23/2011 | Listed for sale | $355,000-5.3%$157/sqft |
Source: BIRDVIEW Technologies. Inc. #5924543 Report a problem | ||
| 4/3/2011 | Listing removed | $375,000$166/sqft |
Source: Coldwell Banker Township Realty #124372 Report a problem | ||
| 8/15/2010 | Price change | $375,000-5.1%$166/sqft |
Source: Coldwell Banker Township Realty #124372 Report a problem | ||
| 2/25/2010 | Price change | $395,000-1.3%$175/sqft |
Source: Coldwell Banker Township Realty #124372 Report a problem | ||
| 4/3/2009 | Price change | $400,000-3.6%$177/sqft |
Source: Coldwell Banker Township Realty #124372 Report a problem | ||
| 1/9/2009 | Listed for sale | $415,000$184/sqft |
Source: Coldwell Banker** #124372 Report a problem | ||
| 12/8/2008 | Listing removed | $415,000$184/sqft |
Source: Postlets Report a problem | ||
| 10/12/2008 | Listed for sale | $415,000+22.2%$184/sqft |
Source: Postlets Report a problem | ||
| 2/20/2004 | Sold | $339,547$150/sqft |
Source: Public Record Report a problem | ||
Public tax history
| Year | Property taxes | Tax assessment |
|---|---|---|
| 2025 | $6,735 | $332,100 |
| 2024 | $6,735 -1.4% | $332,100 |
| 2023 | $6,828 +5.5% | $332,100 |
| 2022 | $6,473 +2.1% | $332,100 |
| 2021 | $6,340 +2.6% | $332,100 |
| 2020 | $6,177 +1.6% | $332,100 |
| 2019 | $6,081 +2.1% | $332,100 |
| 2018 | $5,958 +2.6% | $332,100 |
| 2017 | $5,808 +0.7% | $332,100 |
| 2016 | $5,765 +0.6% | $332,100 |
| 2015 | $5,729 +0.2% | $332,100 |
| 2014 | $5,719 +9.6% | $332,100 -9.2% |
| 2012 | $5,217 -8% | $365,600 |
| 2011 | $5,673 +4.9% | $365,600 -12% |
| 2010 | $5,407 +4.8% | $415,600 |
| 2009 | $5,162 +4.5% | $415,600 |
| 2008 | $4,937 -27.6% | $415,600 |
| 2007 | $6,818 | $415,600 +83.4% |
| 2006 | -- | $226,600 |
| 2005 | -- | $226,600 |
| 2004 | $6,404 | $226,600 |
Find assessor info on the county website
Monthly payment
Est. payment
Payment breakdown
Explore the cost of this home by adjusting the details. Changes won't be saved.Climate risks
Neighborhood: 08210
Nearby schools
GreatSchools rating
- NAMiddle Township #1 Elementary SchoolGrades: PK-2Distance: 3.5 mi
- 4/10Middle Township #4 Middle SchoolGrades: 6-8Distance: 3.7 mi
- 5/10Middle Twp High SchoolGrades: 9-12Distance: 3.6 mi
Schools provided by the listing agent
- District: Cape May
Source: Bright MLS. This data may not be complete. We recommend contacting the local school district to confirm school assignments for this home.
- $614,000-- bd-- ba2k sqft101 Springdale Ct, Cape May Court House, NJ 08210Off Market
- $504,5003 bd3 ba2k sqft103 Springdale Ct, Cape May Court House, NJ 08210Off Market
- $472,5003 bd2 ba1.5k sqft1 Faith Run, Cape May Court House, NJ 08210Off Market

- $617,600-- bd-- ba2.2k sqft105 Springdale Ct, Cape May Court House, NJ 08210Off Market
- $568,5003 bd2 ba2.2k sqft107 Springdale Ct, Cape May Court House, NJ 08210Off Market
- $558,600-- bd-- ba2k sqft109 Springdale Ct, Cape May Court House, NJ 08210Off Market
- $544,0003 bd2 ba2k sqft102 Saint Andrews Dr, Cape May Court House, NJ 08210Off Market
- $497,2003 bd3 ba2k sqft104 Saint Andrews Dr, Cape May Court House, NJ 08210Off Market
A local agent can set up tours, give advice and negotiate with sellers.
Similar homes
- $584,9003 bd3 ba2k sqft201 Saint Andrews Dr, Cape May Court House, NJ 08210For Sale
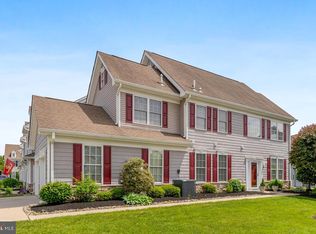
 MLS ID #NJCM2007118, homecoin.com Minerick, Homecoin.com. Bright MLS
 - $665,0003 bd3 ba2.2k sqft809 Turnberry Ct #809, Cape May Court House, NJ 08210For Sale
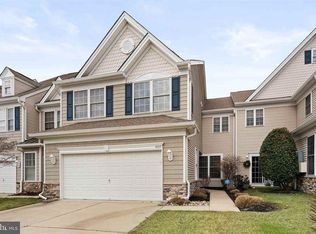 MLS ID #253321, Rose M Agostini, CENTURY 21 ALLIANCE - Moorestown. CMCAOR
 - $589,0003 bd3 ba2k sqft206 Springdale Ct APT 206, Cape May Court House, NJ 08210For Sale
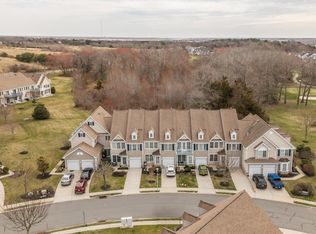 MLS ID #260955, Zachary French, COMPASS RE - Avalon Dune. CMCAOR
 - $569,0003 bd3 ba2.2k sqft510 W Hampton Ct #C0023, Cape May Court House, NJ 08210For Sale
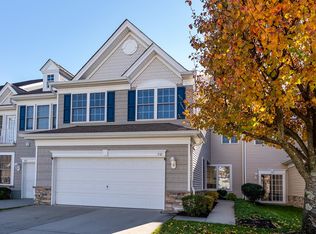 MLS ID #261578, Henry William Blum Jr, A LEWIS PURDY REAL ESTATE INC. CMCAOR
 - $655,0004 bd3 ba2.2k sqftFour Seasons, Cape May Court House, NJ 08210For Sale
 MLS ID #608085, Edward Gorski, CENTURY 21 ALLIANCE-S104B. SJSRMLS
 - $599,0003 bd3 ba2k sqft908 Augusta Ct #908, Cape May Court House, NJ 08210For SaleMLS ID #261028, Steven J Tozour, Tim Kerr Sotheby's International Realty. CMCAOR
- $655,0004 bd3 ba2.2k sqft308 Osprey Dr #308, Cape May Court House, NJ 08210For SaleMLS ID #261369, Edward Gorski, CENTURY 21 ALLIANCE wc. CMCAOR
- $649,0004 bd4 ba2.7k sqft416 Hand Ave, Cape May Court House, NJ 08210For SaleMLS ID #261574, William Labrum, DILLER FISHER REALTORS. CMCAOR
- $859,9006 bd4 ba3.2k sqft551 Shunpike Rd, Cape May Court House, NJ 08210For SaleMLS ID #261605, Jason Casella, ABR, SRS, ePro, COASTLINE REALTY, LLC. CMCAOR
- $517,9004 bd2 ba1.7k sqftNone Available, Cape May Court House, NJ 08210For SaleMLS ID #NJCM2007584, Dagmer Chew, Homestead Real Estate Co Inc.. Bright MLS
- $619,0003 bd3 ba2.6k sqft4 Whitewater Ln, Egg Harbor Township, NJ 08234For SaleMLS ID #NJAC2025590, Tom Kimble, Balsley-Losco Realtors. Bright MLS
- $660,0005 bd3 ba3k sqft6 Manchester Ct, Egg Harbor Township, NJ 08234For SaleMLS ID #261884, Julie Cicali, REAL. CMCAOR
- $679,0003 bd3 ba1.7k sqftSunset Marina, Somers Point, NJ 08244For SaleMLS ID #609968, Victoria Dolceamore, Soleil Sotheby's International Realty - A. SJSRMLS
- $729,0003 bd3 ba2.6k sqft46 N Sunset Dr, Woodbine, NJ 08270For SaleMLS ID #261708, Taylor Palmer, Coldwell Banker James C Otton Real Estate. CMCAOR
- $649,9004 bd3 ba2.3k sqft31 W Meyran Ave, Somers Point, NJ 08244For SaleMLS ID #610061, Christine Brocco, Soleil Sotheby's International Realty - A. SJSRMLS
- $545,0004 bd3 ba2.3k sqft214 Head Of River Rd, Corbin City, NJ 08270For SaleMLS ID #261375, Anthony Marotta, KELLER WILLIAMS REALTY JERSEY SHORE - Margate. CMCAOR
- $525,0004 bd2 ba1.8k sqft211 Tyler Rd, Woodbine, NJ 08270For SaleMLS ID #261364, Marion M. Rowland-Rixey, GRI,ABR,RSPS, RE/MAX SURFSIDE. CMCAOR
- $575,0004 bd2 ba2k sqft23 Old Stage Rd, Millville, NJ 08332For SaleMLS ID #NJCB2031520, Tara Schaser, LPT Realty, LLC. Bright MLS
- $530,0003 bd3 ba2.1k sqft2103 Tidewater Ave #2103, Rio Grande, NJ 08242For SaleMLS ID #261589, Stephen Ruffer, WEICHERT REALTORS CITY TO SHORE. CMCAOR
- $679,0004 bd3 ba2.4k sqft14 Rivendell Rd, Marmora, NJ 08223For SaleMLS ID #606049, MONICA RAAB, BERGER REALTY-D. SJSRMLS
