Welcome to this charming 3 bedroom, 2.5 bath home located in the sought-after Sunset Acres neighborhood of Upper Township and within the highly regarded Upper Township School District. Situated on 1.4 acres, this property offers exceptional privacy and space, complete with a large driveway and an incredible backyard designed for entertaining. The main level features two spacious living rooms, a dedicated office, a dining room, a laundry room, and a beautifully remodeled kitchen. Both living rooms offer sliding glass doors that lead directly to the expansive deck, stunning in-ground pool, and large outdoor bar area —creating the perfect setting for gatherings, relaxation, and enjoying the outdoors. The pool is equipped with a self-cleaning robotic cleaner, helping to keep the pool sparkling clean with minimal maintenance. Upstairs, you'll find all three bedrooms, including a spacious primary suite with a walk-in closet. The second and third bedrooms offer ample space and generous storage, making this home ideal for families or those needing extra room. Conveniently located just a short drive from Ocean City's beaches, shopping, dining, and attractions, this home combines peaceful living with easy access to the Jersey Shore. With its desirable location, spacious layout, and resort-style backyard, this property truly offers the best of indoor and outdoor living.
For sale
$729,000
46 N Sunset Dr, Woodbine, NJ 08270
3beds
2,662sqft
:
Get pre-qualified$4,768/mo
Single Family Residence
Built in 1987
1.41 Acres Lot
$699,500 Zestimate®
$274/sqft
$-- HOA
What's special
- 31 days |
- 884 |
- 36 |
Zillow last checked:
Listing updated:
Listed by:
Taylor Palmer 609-513-4596,
Coldwell Banker James C Otton Real Estate,
Jeremy Jones 609-675-4609,
Coldwell Banker James C Otton Real Estate
Source: CMCAOR,MLS#: 261708
Facts & features
Interior
Bedrooms & bathrooms
- Bedrooms: 3
- Bathrooms: 3
- Full bathrooms: 2
- Partial bathrooms: 1
Rooms
- Room types: Living Room, Dining Room, Kitchen, Dining Area
Heating
- Natural Gas, Electric
Cooling
- Attic Fan, Central Air
Appliances
- Included: Self Cleaning Oven, Refrigerator, Washer, Dryer, Dishwasher, Electric Water Heater
- Laundry: Laundry Room
Features
- Walk-In Closet(s), Pantry
- Flooring: Wood, Tile
- Windows: Drapes, Curtains
- Basement: Crawl Space
- Has fireplace: Yes
- Fireplace features: Gas
Interior area
- Total structure area: 2,662
- Total interior livable area: 2,662 sqft
Property
Parking
- Parking features: Asphalt
- Has uncovered spaces: Yes
Features
- Levels: Two
- Stories: 2
- Patio & porch: Patio, Deck
- Has private pool: Yes
- Pool features: In Ground
- Fencing: Fenced
Lot
- Size: 1.41 Acres
- Dimensions: 1.41 Acres
- Features: Mainland
Details
- Parcel number: 11004140200083
- Zoning: RD
Construction
Type & style
- Home type: SingleFamily
- Property subtype: Single Family Residence
Materials
- Vinyl Siding
Condition
- New construction: No
- Year built: 1987
Utilities & green energy
- Sewer: Septic Tank
- Water: Well
Community & HOA
Community
- Security: Smoke Detector(s), Fire Alarm
Location
- Region: Woodbine
Financial & listing details
- Price per square foot: $274/sqft
- Tax assessed value: $305,000
- Annual tax amount: $7,317
- Date on market: 6/25/2026
- Inclusions: Drapes, Curtains, Partial Furniture
Estimated market value
$699,500
$665,000 - $734,000
$4,810/mo
Price history
| Date | Event | Price |
|---|---|---|
| 7/1/2026 | Listed for sale | $729,000+355.6%$274/sqft |
Source:  SJSRMLS #609235 Report a problem SJSRMLS #609235 Report a problem | ||
| 3/18/1991 | Sold | $160,000$60/sqft |
Source: Agent Provided Report a problem | ||
Public tax history
| Year | Property taxes | Tax assessment |
|---|---|---|
| 2025 | $6,667 | $305,000 |
| 2024 | $6,667 -2.5% | $305,000 |
| 2023 | $6,841 +6.9% | $305,000 |
| 2022 | $6,402 +3.8% | $305,000 |
| 2021 | $6,170 +2.3% | $305,000 |
| 2020 | $6,030 +2.7% | $305,000 |
| 2019 | $5,874 | $305,000 |
| 2018 | $5,874 -0.4% | $305,000 |
| 2017 | $5,899 +3% | $305,000 |
| 2016 | $5,725 +8.7% | $305,000 |
| 2015 | $5,268 +3.5% | $305,000 -11.6% |
| 2014 | $5,092 -17.4% | $345,000 |
| 2013 | $6,163 +2.6% | $345,000 -19.4% |
| 2012 | $6,005 +6.3% | $428,000 |
| 2011 | $5,650 +3.1% | $428,000 |
| 2010 | $5,478 +2% | $428,000 |
| 2009 | $5,371 +3.6% | $428,000 |
| 2008 | $5,183 +6.4% | $428,000 |
| 2007 | $4,871 | $428,000 +0.7% |
| 2006 | -- | $425,000 +145.4% |
| 2005 | -- | $173,200 |
| 2004 | $4,188 | $173,200 |
| 2003 | -- | $173,200 |
| 2002 | -- | $173,200 |
| 2001 | -- | $173,200 |
Find assessor info on the county website
Monthly payment
Est. payment
Payment breakdown
Explore the cost of this home by adjusting the details. Changes won't be saved.Climate risks
Neighborhood: 08270
Nearby schools
GreatSchools rating
- 7/10Upper Township Elementary SchoolGrades: 3-5Distance: 5.6 mi
- 5/10Upper Twp Middle SchoolGrades: 6-8Distance: 1 mi
- NAUpper Twp Primary SchoolGrades: PK-2Distance: 5.6 mi
- $512,2003 bd2 ba1.7k sqft7 E Sunrise Rd, Woodbine, NJ 08270Off Market
- $547,0004 bd3 ba-- sqft47 N Sunset Dr, Woodbine, NJ 08270Sold

- $554,500-- bd-- ba2.6k sqft44 N Sunset Dr, Woodbine, NJ 08270Off Market
- $543,7003 bd2 ba2.1k sqft9 E Sunrise Rd, Woodbine, NJ 08270Off Market
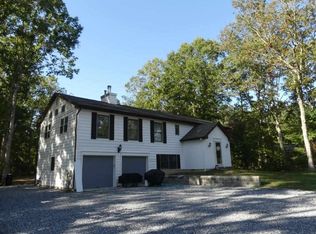
- $516,4003 bd3 ba1.4k sqft48 N Sunset Dr, Woodbine, NJ 08270Off Market
- $487,100-- bd-- ba2.5k sqft5 E Sunrise Rd, Woodbine, NJ 08270Off Market
- $711,3004 bd3 ba2.4k sqft11 E Sunrise Rd, Woodbine, NJ 08270Off Market
- $523,700-- bd-- ba2.5k sqft49 N Sunset Dr, Woodbine, NJ 08270Off Market
A local agent can set up tours, give advice and negotiate with sellers.
Similar homes
- $545,0004 bd3 ba2.3k sqft214 Head Of River Rd, Corbin City, NJ 08270For Sale
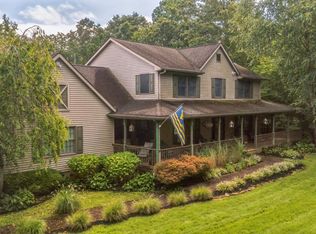 MLS ID #261375, Anthony Marotta, KELLER WILLIAMS REALTY JERSEY SHORE - Margate. CMCAOR
 - $495,0004 bd3 ba2.2k sqft121 Reading Ave, Woodbine, NJ 08270For Sale
 MLS ID #261771, Kevin Redmond, LONG & FOSTER REAL ESTATE, INC - OC. CMCAOR
 - $734,9004 bd3 ba2.6k sqft1319 Somers Point Rd, Egg Harbor Township, NJ 08234For Sale
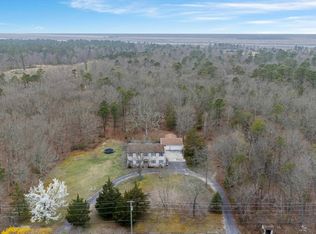
 MLS ID #606387, KAYLA NOLL, Compass New Jersey-Ocean City (O463E). SJSRMLS
 - $684,0005 bd3 ba3k sqft6 Manchester Ct, Egg Harbor Township, NJ 08234For Sale
 MLS ID #261884, Julie Cicali, REAL. CMCAOR
 - $525,0004 bd2 ba1.8k sqft211 Tyler Rd, Woodbine, NJ 08270For SaleMLS ID #261364, Marion M. Rowland-Rixey, GRI,ABR,RSPS, RE/MAX SURFSIDE. CMCAOR
- $679,0004 bd3 ba2.4k sqft14 Rivendell Rd, Marmora, NJ 08223For SaleMLS ID #606049, MONICA RAAB, BERGER REALTY-D. SJSRMLS
- $695,0004 bd3 ba2.4k sqft11 Princeton Ave, Egg Harbor Township, NJ 08234For Sale
 MLS ID #NJAC2023512, Jessica DiFrancia, Keller Williams Realty - Atlantic Shore. Bright MLS
 - $599,0004 bd2 ba2.1k sqft167 Asbury Rd, Egg Harbor Township, NJ 08234For SaleMLS ID #610011, JOHN KOTAKIS, FOX REAL ESTATE-Brighton. SJSRMLS
- $619,0003 bd3 ba2.6k sqft4 Whitewater Ln, Egg Harbor Township, NJ 08234For SaleMLS ID #NJAC2025590, Tom Kimble, Balsley-Losco Realtors. Bright MLS
- $789,0004 bd3 ba2.6k sqft2317 Shepherd Dr, Northfield, NJ 08225For SaleMLS ID #609551, JOSEPH IANNELLO, BALSLEY/LOSCO. SJSRMLS
- $589,0004 bd3 ba2.5k sqft9 Saddle Ridge Ln, Egg Harbor Township, NJ 08234For SaleMLS ID #261937, Andrew Battisto, BEACON PROPERTIES. CMCAOR
- $999,0003 bd3 ba2.6k sqft205 N Shore Rd, Marmora, NJ 08223For SaleMLS ID #261782, Patrick Halliday, BERKSHIRE HATHAWAY HS FOX & ROACH west. CMCAOR
- $650,0004 bd3 ba2k sqft3075 Ivins Ave, Egg Harbor Township, NJ 08234For SaleMLS ID #608016, Daniel Williams, Compass New Jersey-Ocean City (O463H). SJSRMLS
- $859,9006 bd4 ba3.2k sqft551 Shunpike Rd, Cape May Court House, NJ 08210For SaleMLS ID #261605, Jason Casella, ABR, SRS, ePro, COASTLINE REALTY, LLC. CMCAOR
- $620,0003 bd3 ba2.3k sqft3023 Ivins Ave, Egg Harbor Township, NJ 08234For SaleMLS ID #607823, ARTURO BARRERA, PLATINUM REAL ESTATE. SJSRMLS
- $759,9005 bd3 ba3.1k sqft1202 Shore Rd, Northfield, NJ 08225For SaleMLS ID #607137, REGINA NESE-SANTOS, REAL - GALLOWAY. SJSRMLS
- $949,9004 bd3 ba3.2k sqft8 Clayton Dr, Ocean View, NJ 08230For SaleMLS ID #260875, Carli Quinn, deSatnick Real Estate LLC - North Wildwood. CMCAOR
- $770,0006 bd4 ba3.8k sqft11 Southern Shore Dr, Cape May Court House, NJ 08210For SaleMLS ID #260255, Jennifer Siciliano, HOFFMAN AGENCY. CMCAOR
- $674,0003 bd3 ba1.9k sqft202 Helena Dr, Linwood, NJ 08221For SaleMLS ID #609685, Matthew Bonomini, COLDWELL BANKER ARGUS REAL ESTATE-Ventnor. SJSRMLS
- $1,049,0004 bd4 ba3.8k sqft14 Caledonia Dr, Ocean View, NJ 08230For SaleMLS ID #261710, Burton Wilkins, GOLDCOAST SOTHEBY'S INTERNATIONAL REALTY. CMCAOR
