Welcome to The Avalon Links — “Where Coastal Living Meets Cape May County’s Premier Golf Community.” Discover the perfect blend of relaxed coastal living, golf-course surroundings, and easy access to the best of the Jersey Shore at 510 W. Hampton Court. This spacious 3 bedroom, 2.5 bath townhome features a thoughtfully designed multi-level layout offering comfortable spaces for both everyday living and entertaining. The home's inviting floor plan provides excellent separation between the living and sleeping areas, while still maintaining an open, welcoming feel. Generously sized bedrooms provide plenty of room for family and guests, and the well-planned living spaces make this an ideal primary residence, Shore retreat, or second home. Outdoor living is another highlight, with both a private patio and deck providing additional space to relax, entertain, dine outdoors, or simply enjoy the peaceful surroundings of The Avalon Links. Located within the sought-after Avalon Links community, 510 W. Hampton Court offers the opportunity to enjoy the tranquility and lifestyle of Cape May County's premier golf community while remaining just minutes from Avalon, Stone Harbor, and the renowned beaches, dining, shopping, and recreation of Seven Mile Island. Whether your day begins with a round of golf at Avalon Golf Club, an afternoon on the beach, or dinner and shopping on Seven Mile Island, 510 W. Hampton Court brings the Avalon Golf Club lifestyle and the Seven Mile Island lifestyle together in one exceptional location. Disclaimer: Please Note That Many Of The Pictures Are Virtually Staged.
For sale
$549,000
510 W Hampton Ct #510, Cape May Court House, NJ 08210
3beds
2,258sqft
Townhouse
Built in 2004
-- sqft lot
$-- Zestimate®
$243/sqft
$415/mo HOA
What's special
Private patioGenerously sized bedroomsWell-planned living spacesThoughtfully designed multi-level layout
- 1 day |
- 142 |
- 15 |
Zillow last checked:
Listing updated:
Listed by:
Henry William Blum Jr 609-231-1515,
DILLER FISHER REALTORS
Source: CMCAOR,MLS#: 262349
Facts & features
Interior
Bedrooms & bathrooms
- Bedrooms: 3
- Bathrooms: 3
- Full bathrooms: 2
- Partial bathrooms: 1
Rooms
- Room types: Living Room, Dining Room, Kitchen, Recreation/Family
Heating
- Natural Gas, Forced Air, Fireplace(s)
Cooling
- Central Air, Ceiling Fan(s)
Appliances
- Included: Range, Self Cleaning Oven, Microwave, Refrigerator, Washer, Dryer, Dishwasher, Disposal, Gas Water Heater
- Laundry: Laundry Room
Features
- Cathedral Ceiling(s), Entrance Foyer, Pantry
- Flooring: Hardwood, Carpet, Tile
- Windows: Blinds
- Has fireplace: Yes
- Common walls with other units/homes: Other (See Remarks)
Interior area
- Total interior livable area: 2,258 sqft
Property
Parking
- Total spaces: 2
- Parking features: Garage Door Opener, Garage, 2 Car, Attached, Concrete
- Has attached garage: Yes
- Has uncovered spaces: Yes
Features
- Levels: Two
- Has spa: Yes
- Spa features: Whirpool/Spa
Lot
- Features: Mainland
Details
- Zoning: SR
Construction
Type & style
- Home type: Townhouse
- Property subtype: Townhouse
Condition
- New construction: No
- Year built: 2004
Utilities & green energy
- Sewer: City
- Water: City
Community & HOA
Community
- Features: Patio, Deck/Porch, Cable TV
- Security: Smoke Detector(s)
HOA
- Has HOA: Yes
- HOA fee: $415 monthly
Location
- Region: Cape May Court House
Financial & listing details
- Price per square foot: $243/sqft
- Tax assessed value: $332,100
- Annual tax amount: $7,180
- Date on market: 8/24/2026
- Date available: 08/24/2026
- Listing terms: Conventional,VA Loan
- Inclusions: Blinds
Estimated market value
Not available
Estimated sales range
Not available
Not available
Price history
| Date | Event | Price |
|---|---|---|
| 8/24/2026 | Listed for sale | $549,000$243/sqft |
Source:  CMCAOR #262349 Report a problem CMCAOR #262349 Report a problem | ||
Public tax history
Tax history is unavailable.
Monthly payment
Est. payment
Payment breakdown
Explore the cost of this home by adjusting the details. Changes won't be saved.Climate risks
Neighborhood: 08210
Nearby schools
GreatSchools rating
- NAMiddle Township #1 Elementary SchoolGrades: PK-2Distance: 3 mi
- 4/10Middle Township #4 Middle SchoolGrades: 6-8Distance: 3.1 mi
- 5/10Middle Twp High SchoolGrades: 9-12Distance: 3 mi
- $545,2003 bd3 ba2.2k sqft510 W Hampton Ct, Cape May Court House, NJ 08210Off Market
- $588,6003 bd2 ba2k sqft508 W Hampton Ct, Cape May Court House, NJ 08210Off Market

- $602,9003 bd2 ba2k sqft512 W Hampton Ct, Cape May Court House, NJ 08210Off Market
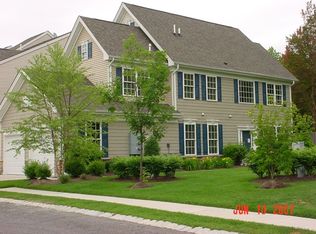
- $585,5003 bd2 ba-- sqft512 W Hampton Ct, Cape May Ch, NJ 08210Off Market
- $525,6003 bd2 ba2k sqft506 W Hampton Ct, Cape May Court House, NJ 08210Off Market
- $525,0003 bd3 ba-- sqft506 W Hampton Ct #21, Cape May Court House, NJ 08210For Sale
- $552,100-- bd-- ba2k sqft504 W Hampton Ct, Cape May Court House, NJ 08210Off Market
- $613,900-- bd-- ba2.5k sqft502 W Hampton Ct, Cape May Court House, NJ 08210Off Market
A local agent can set up tours, give advice and negotiate with sellers.
Similar homes
- $585,0003 bd3 ba2k sqft206 Springdale Ct APT 206, Cape May Court House, NJ 08210For Sale
 MLS ID #262351, Donna Grzybowski, Tim Kerr Sotheby's International Realty. CMCAOR
 - $565,8003 bd3 ba2k sqft201 Saint Andrews Dr, Cape May Court House, NJ 08210For Sale
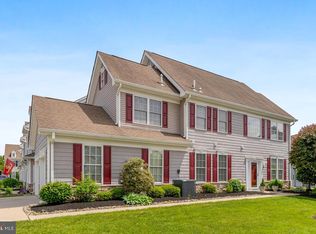
 MLS ID #NJCM2007118, homecoin.com Minerick, Homecoin.com. Bright MLS
 - $615,0003 bd3 ba2.2k sqft809 Turnberry Ct #809, Cape May Court House, NJ 08210For Sale
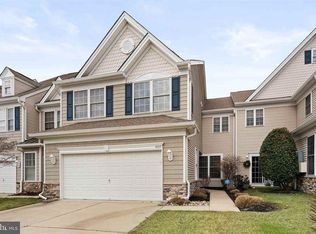 MLS ID #253321, Rose M Agostini, CENTURY 21 ALLIANCE - Moorestown. CMCAOR
 - $599,9003 bd3 ba1.8k sqft1 Turtle Thorofare Ct, Cape May Court House, NJ 08210For Sale
 MLS ID #261995, Jennifer Gensemer, LONG & FOSTER REAL ESTATE, INC av. CMCAOR
 - $615,0003 bd3 ba2.2k sqftNone Available, Cape May Court House, NJ 08210For SaleMLS ID #NJCM2005810, Rose Agostini, Century 21 Alliance-Moorestown. Bright MLS
- $749,9004 bd4 ba2.5k sqft217 Academy Ln, Cape May Court House, NJ 08210For SaleMLS ID #262326, Nicholas Melillo, KELLER WILLIAMS REAL ESTATE - MEDIA. CMCAOR
- $664,9003 bd3 ba2.4k sqft14 Fox Run Rd, Cape May Court House, NJ 08210For SaleMLS ID #261429, James Zeitler, JERSEY CAPE REALTY. CMCAOR
- $675,0003 bd2 ba1.8k sqft41 Stagecoach Rd, Cape May Court House, NJ 08210For SaleMLS ID #262234, Courtney Romberger, JERSEY CAPE REALTY. CMCAOR
- $549,9003 bd2 ba1.3k sqft112 Davis Rd, Rio Grande, NJ 08242For SaleMLS ID #262329, Kristen Andre, BLUE HOMES REAL ESTATE LLC. CMCAOR
- $649,0004 bd4 ba2.7k sqft416 Hand Ave, Cape May Court House, NJ 08210For SaleMLS ID #261574, William Labrum, DILLER FISHER REALTORS. CMCAOR
- $589,9904 bd3 ba1.9k sqft7 Schoolhouse Ln, Cape May Court House, NJ 08210New ConstructionMLS ID #NJCM2007828, Randi Jobes, D.R. Horton Realty of New Jersey. Bright MLS
- $425,0002 bd2 ba1.4k sqft161 Lee Ln #161, Cape May Court House, NJ 08210For SaleMLS ID #262001, Rebecca Chamberlain,SFR,SRES, LONG & FOSTER REAL ESTATE, INC cm. CMCAOR
- $515,0003 bd3 ba2.1k sqft2103 Tidewater Ave #2103, Rio Grande, NJ 08242For SaleMLS ID #261589, Stephen Ruffer, WEICHERT REALTORS CITY TO SHORE. CMCAOR
- $545,0004 bd3 ba2.3k sqft214 Head Of River Rd, Corbin City, NJ 08270For SaleMLS ID #261375, Anthony Marotta, KELLER WILLIAMS REALTY JERSEY SHORE - Margate. CMCAOR
- $585,0003 bd2 ba1.5k sqft229 E Pine Ave #103, Wildwood, NJ 08260For SaleMLS ID #NJCM2007814, Sharon Brice, Keller Williams Realty - Moorestown. Bright MLS
- $499,0004 bd2 ba1.8k sqft211 Tyler Rd, Woodbine, NJ 08270For SaleMLS ID #261364, Marion M. Rowland-Rixey, GRI,ABR,RSPS, RE/MAX SURFSIDE. CMCAOR
- $519,9003 bd3 ba2k sqftSunset Marina, Somers Point, NJ 08244For Sale
 MLS ID #609633, BRAD RICE, BHHS FOX and ROACH-West Ave OC. SJSRMLS
 - $499,9993 bd3 ba2.1k sqft2305 Tidewater Ave #2305, Rio Grande, NJ 08242For SaleMLS ID #260936, Jaime Steere, BLUE HOMES REAL ESTATE LLC. CMCAOR
- $560,0003 bd2 ba2.1k sqft1717 Morris St, Villas, NJ 08251For SaleMLS ID #262249, Lisa Bassett, GRI,ABR,SRS,SFR,CRS, SEASHORE REALTY. CMCAOR
- $450,4404 bd3 ba2.3k sqft403 Scotty Blvd, Middle Township, NJ 08242New ConstructionDR Horton
