NEW CONSTRUCTION! Welcome to 203 E. Bates Avenue in Villas, NJ—where luxury, comfort, and coastal living come together! This stunning new construction home offers 4 bedrooms, 2.5 bathrooms, and a thoughtfully designed open-concept floor plan ideal for everyday living and entertaining. At the heart of the home is a spacious chef’s kitchen with plenty of room to gather, along with a walk-in pantry perfect for storing snacks, small appliances, and all your favorite kitchen gadgets. The main level also includes a versatile flex space that can be used as a home office, playroom, additional living room, or whatever best fits your lifestyle. Downstairs, the fully finished basement provides even more living space with endless possibilities—create a home gym, media room, game room, guest area, or entertainment space. The exterior has already been framed and sided, while the interior is awaiting completion. Buyers still have time to select certain finishes and add their own personal style to this beautiful home! Located in the Villas section of Lower Township, this home offers the best of relaxed shore living. Enjoy beautiful Delaware Bay beaches and sunsets while remaining just a short drive from historic Cape May, the Wildwood boardwalk and beaches, local restaurants, shopping, wineries, and the Cape May–Lewes Ferry. Whether you are searching for a year-round residence or a coastal retreat, this home places you close to everything Cape May County has to offer. Don’t miss the opportunity to make this brand-new luxury home your own! PHOTO DISCLOSURE: The exterior image was created using artificial intelligence for illustrative purposes. However, the home’s exterior siding has been completed, and the colors shown accurately represent the actual exterior. Interior photographs are from previously completed homes of the same model in other locations. They do not depict the current interior or guarantee the exact finishes of this property and are being used strictly as a reference for the model’s potential design and appearance.
New construction
$695,999
203 E Bates Ave, Villas, NJ 08251
4beds
2,912sqft
:
Get pre-qualified$4,357/mo
Single Family Residence
Built in 2026
0.31 Acres Lot
$-- Zestimate®
$239/sqft
$-- HOA
What's special
Fully finished basementVersatile flex spaceWalk-in pantry
- 2 days |
- 258 |
- 20 |
Zillow last checked:
Listing updated:
Listed by:
Danielle Dupont 856-279-1730,
Ovation Realty LLC
Source: Bright MLS,MLS#: NJCM2007846
Facts & features
Interior
Bedrooms & bathrooms
- Bedrooms: 4
- Bathrooms: 3
- Full bathrooms: 2
- 1/2 bathrooms: 1
- Main level bathrooms: 1
Basement
- Area: 902
Heating
- Forced Air, Natural Gas
Cooling
- Central Air, Natural Gas
Appliances
- Included: Gas Water Heater, Instant Hot Water, Tankless Water Heater
Features
- Basement: Finished
- Has fireplace: No
Interior area
- Total structure area: 2,912
- Total interior livable area: 2,912 sqft
- Finished area above ground: 2,010
- Finished area below ground: 902
Property
Parking
- Total spaces: 2
- Parking features: Garage Faces Side, Attached
- Attached garage spaces: 2
Accessibility
- Accessibility features: None
Features
- Levels: Three
- Stories: 3
- Pool features: None
Lot
- Size: 0.31 Acres
Details
- Additional structures: Above Grade, Below Grade
- Parcel number: NO TAX RECORD
- Zoning: R-3
- Special conditions: Standard
Construction
Type & style
- Home type: SingleFamily
- Architectural style: Other
- Property subtype: Single Family Residence
Materials
- Other
- Foundation: Other
Condition
- Excellent
- New construction: Yes
- Year built: 2026
Utilities & green energy
- Sewer: Public Sewer
- Water: Public
Community & HOA
Community
- Subdivision: None Available
HOA
- Has HOA: No
Location
- Region: Villas
- Municipality: LOWER TWP
Financial & listing details
- Price per square foot: $239/sqft
- Tax assessed value: $151,300
- Annual tax amount: $3,154
- Date on market: 8/8/2026
- Listing agreement: Exclusive Right To Sell
- Inclusions: Kitchen Appliances And Fixtures
- Exclusions: Personal Property
- Ownership: Fee Simple
Estimated market value
Not available
Estimated sales range
Not available
Not available
Price history
| Date | Event | Price |
|---|---|---|
| 8/8/2026 | Listed for sale | $695,999$239/sqft |
Source:  Bright MLS #NJCM2007846 Report a problem Bright MLS #NJCM2007846 Report a problem | ||
Public tax history
Tax history is unavailable.
Monthly payment
Est. payment
Payment breakdown
Explore the cost of this home by adjusting the details. Changes won't be saved.Climate risks
Neighborhood: 08251
Nearby schools
GreatSchools rating
- NADavid C. Douglass Memorial SchoolGrades: PK-KDistance: 1.3 mi
- 4/10Richard M Teitelman SchoolGrades: 7-8Distance: 3.7 mi
- 5/10Lower Cape May Regional High SchoolGrades: 9-12Distance: 3.7 mi
Schools provided by the listing agent
- District: Lower Township Public Schools
Source: Bright MLS. This data may not be complete. We recommend contacting the local school district to confirm school assignments for this home.
- $250,0002 bd1 ba712 sqft201 E Bates Ave, Villas, NJ 08251Sold

- $325,1002 bd1 ba650 sqft200 E Atlantic Ave, Villas, NJ 08251Off Market
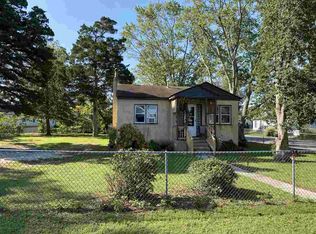
- $444,5004 bd2 ba1.6k sqft157 E Bates Ave, Villas, NJ 08251Off Market

- $399,0002 bd2 ba1.4k sqft212 E Atlantic Ave, Villas, NJ 08251For Sale

- $337,5003 bd1 ba1k sqft164 E Atlantic Ave, Villas, NJ 08251Off Market
- $275,700-- bd-- ba572 sqft218 E Atlantic Ave, Villas, NJ 08251Off Market
- $363,400-- bd-- ba648 sqft153 E Bates Ave, Villas, NJ 08251Off Market
- $695,9994 bd3 ba2.9k sqft205 E Bates Ave, Villas, NJ 08251New Construction
A local agent can set up tours, give advice and negotiate with sellers.
A local lender can help you make sure your offer is ready when you are.
Similar homes
- $695,9994 bd3 ba2.9k sqft205 E Bates Ave, Villas, NJ 08251New Construction

 MLS ID #NJCM2007844, Danielle Dupont, Ovation Realty LLC. Bright MLS
 - $759,9994 bd4 ba3.7k sqft140 Kentucky Ave, Villas, NJ 08251New Construction
 MLS ID #NJCM2007836, Danielle Dupont, Ovation Realty LLC. Bright MLS
 - $449,9003 bd2 ba1.4k sqft111 Matthews Ave, Villas, NJ 08251For Sale
 MLS ID #262203, Annmarie Basmajian, WEICHERT REALTORS CITY TO SHORE. CMCAOR
 - $559,0003 bd2 ba2.2k sqft74 Mimosa Dr, Rio Grande, NJ 08242For Sale
 MLS ID #262212, Ronnie Glomb, YOUR TOWN REALTY. CMCAOR
 - $535,7774 bd2 ba2.1k sqft7 Liberty Dr, Rio Grande, NJ 08242For SaleMLS ID #262162, Brian Reed, LONG & FOSTER REAL ESTATE, INC nwnj. CMCAOR
- $859,0004 bd3 ba1.9k sqft330 Evergreen Ave, Villas, NJ 08251For SaleMLS ID #261893, Christopher Ferzoco, KELLER WILLIAMS REALTY JERSEY SHORE - SIC. CMCAOR
- $980,0004 bd3 ba3k sqft5 Springers Mill Rd, Cape May Court House, NJ 08210For SaleMLS ID #262182, Charles G. Sudell, FERGUSON-DECHERT, INC. CMCAOR
- $899,9005 bd3 ba2.7k sqft668 Crawford Rd, Cape May, NJ 08204For SaleMLS ID #262131, William Kurtz, Coldwell Banker Sol Needles Real Estate. CMCAOR
- $450,0004 bd2 ba1.5k sqft21 Village Rd, Villas, NJ 08251For SaleMLS ID #261790, Abigail J. Eckel, deSatnick Real Estate LLC - Lower Township. CMCAOR
- $415,0004 bd3 ba1.9k sqft110 Bucknell Ave, Del Haven, NJ 08251For SaleMLS ID #261319, Randall Isaac, CAPE RESORTS REALTY. CMCAOR
- $739,0003 bd2 ba1.6k sqft45 Beachhurst Dr N, Cape May, NJ 08204For SaleMLS ID #261858, Christopher Ferzoco, KELLER WILLIAMS REALTY JERSEY SHORE - SIC. CMCAOR
- $649,0004 bd4 ba2.7k sqft416 Hand Ave, Cape May Court House, NJ 08210For SaleMLS ID #261574, William Labrum, DILLER FISHER REALTORS. CMCAOR
- $749,9006 bd3 ba2.2k sqft101 Mathemek St N, Cape May, NJ 08204For SaleMLS ID #261614, Liam Coonahan, REAL. CMCAOR
- $895,0003 bd2 ba1.7k sqft15 Summer Cir, Cape May, NJ 08204For SaleMLS ID #262118, James Hanson, HOMESTEAD REAL ESTATE CO. INC.. CMCAOR
- $789,9003 bd3 ba1.8k sqft1300 Millmann Blvd Unit B, Del Haven, NJ 08251New ConstructionMLS ID #NJCM2006830, Mr. Daniel Harris JR., Weichert Realtors City to Shore. Bright MLS
- $517,9004 bd2 ba1.7k sqftNone Available, Cape May Court House, NJ 08210For SaleMLS ID #NJCM2007584, Dagmer Chew, Homestead Real Estate Co Inc.. Bright MLS
- $499,9003 bd5 ba2.5k sqft9 Linda Ln, Cape May, NJ 08204For SaleMLS ID #261758, Jamie Mancini, LONG & FOSTER REAL ESTATE, INC nww. CMCAOR
- $630,0006 bd2 ba1.8k sqft9 Carlton Dr N, Cape May, NJ 08204For SaleMLS ID #261875, Gail Wilsey-Morrison, CRS, ABR, SRES, LONG & FOSTER REAL ESTATE, INC cm. CMCAOR
- $549,0004 bd2 ba1.9k sqft3138 Route 9 S, Rio Grande, NJ 08242For SaleMLS ID #261254, Barbara McPherson, COASTLINE REALTY, LLC. CMCAOR
- $499,9994 bd2 ba1.7k sqft1474 Burleigh Rd, Cape May Court House, NJ 08210For SaleMLS ID #261699, Ryan O'Keefe, HOMESTEAD REAL ESTATE CO. INC.. CMCAOR
