"Welcome to a home defined by 44 years of care and pride of ownership. Located just moments from the bay in North Cape May, this property is a true hidden gem—its generous, spacious layout is far more expansive than it appears from the curb. The home offers a highly versatile design perfect for multi-generational living or guests. To the right of the front entrance, you'll find a private, retreat-style primary suite (or in-law quarters) separated by a custom pocket door. This self-contained space includes its own living room with a cozy gas fireplace, a spacious bedroom, and a full bathroom. The main house continues to deliver with three additional bedrooms, a second full bathroom, and a dedicated laundry room. The heart of the home is a beautifully updated kitchen and dining area, boasting an abundance of cabinet space that makes meal prep and hosting a breeze. For extra relaxation, enjoy the bonus family room with a convenient half-bathroom. Step outside to your own private oasis: a fully fenced-in yard complete with a storage shed/garage, ideal for hobbies or keeping your coastal gear organized. Added bonus: this home is equipped with solar panels, keeping your energy expenses low and your comfort high. Don’t miss the chance to pass this well-loved home to the next generation. Schedule your showing today—this unique property won't last long!" This home is being sold in as-is condition
For sale
Price cut: $15.1K (10/10)
$799,900
1302 Washington Blvd N, Cape May, NJ 08204
4beds
--sqft
Single Family Residence
Built in ----
7,476 Square Feet Lot
$819,400 Zestimate®
$--/sqft
$-- HOA
What's special
Cozy gas fireplaceThree additional bedroomsSpacious bedroomGenerous spacious layoutFully fenced-in yardAbundance of cabinet spaceDedicated laundry room
- 93 days
- 1,600
- 44
Zillow last checked:
Listing updated:
Listed by:
Daniel Harris 609-780-3900,
WEICHERT REALTORS CITY TO SHORE
Source: CMCAOR,MLS#: 262213
Facts & features
Interior
Bedrooms & bathrooms
- Bedrooms: 4
- Bathrooms: 3
- Full bathrooms: 2
- Partial bathrooms: 1
Rooms
- Room types: Living Room, Great Room
Heating
- Natural Gas, Forced Air
Cooling
- Central Air
Appliances
- Included: Range, Oven, Microwave, Refrigerator, Washer, Dryer, Dishwasher, Gas Water Heater
- Laundry: Laundry Room
Features
- Eat-in Kitchen, Pantry, In-Law Floorplan
- Flooring: Wood
- Basement: Crawl Space
- Attic: Storage
- Has fireplace: Yes
- Fireplace features: Gas
Video & virtual tour
Property
Parking
- Parking features: Concrete
- Has uncovered spaces: Yes
Features
- Patio & porch: Deck
- Exterior features: Sidewalks
- Fencing: Fenced
- Frontage length: 84
Lot
- Size: 7,476 Square Feet
- Dimensions: 84 x 89 irr
- Features: Interior Lot, Mainland
Details
- Additional structures: Storage
Construction
Type & style
- Home type: SingleFamily
- Architectural style: Ranch
- Property subtype: Single Family Residence
Materials
- Vinyl Siding
Condition
- New construction: No
Utilities & green energy
- Sewer: City
- Water: City
- Utilities for property: Cable Available
Community & HOA
Location
- Region: Cape May
Financial & listing details
- Annual tax amount: $4,422
- Date on market: 8/10/2026
Estimated market value
$819,400
$778,000 - $860,000
$3,209/mo
Price history
| Date | Event | Price |
|---|---|---|
| 10/10/2026 | Price change | $799,900-1.9% |
Source:  CMCAOR #262213 Report a problem | ||
| 10/3/2026 | Price change | $815,000-2.4% |
Source: CMCAOR #262213 Report a problem | ||
| 9/18/2026 | Price change | $834,900-1.5% |
Source: CMCAOR #262213 Report a problem | ||
| 9/12/2026 | Price change | $847,999-0.2% |
Source: CMCAOR #262213 Report a problem | ||
| 8/25/2026 | Price change | $849,999-5.5% |
Source: CMCAOR #262213 Report a problem | ||
| 8/10/2026 | Listed for sale | $899,000 |
Source: CMCAOR #262213 Report a problem | ||
Public tax history
Tax history is unavailable.
Monthly payment
Est. payment
Payment breakdown
Explore the cost of this home by adjusting the details. Changes won't be saved.Climate risks
Neighborhood: North Cape May

Similar homes
- $799,9003 bd3 ba2k sqft801 Holmes Ave, Cape May, NJ 08204For Sale
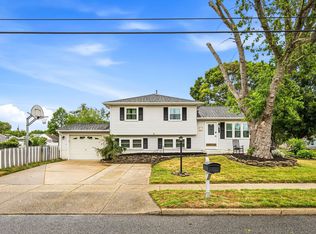 MLS ID #261412, Kathleen Harron, RE/MAX SURFSIDE. CMCAOR
- $775,0003 bd1 ba-- sqft114 Haverford Ave N, Cape May, NJ 08204For Sale
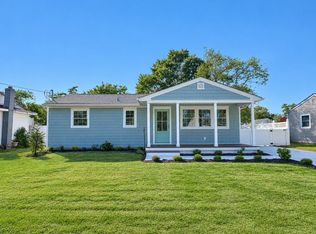 MLS ID #263010, Nicholas Ceccoli, deSatnick Real Estate LLC - North Wildwood. CMCAOR
- $899,0003 bd3 ba1.4k sqft1203 Emerson Ave, Cape May, NJ 08204For Sale
 MLS ID #262676, Ryan O'Keefe, HOMESTEAD REAL ESTATE CO. INC.. CMCAOR
- $849,9754 bd3 ba2k sqft720 Town Bank Rd N, Cape May, NJ 08204For Sale
 MLS ID #262700, Gloria Gregg, Coldwell Banker Sol Needles Real Estate. CMCAOR
- $599,0002 bd1 ba620 sqft706 Indian Ave, Cape May, NJ 08204For Sale
 MLS ID #NJCM2008308, Kimberly Homon, BHHS Fox & Roach - Haddonfield. Bright MLS
