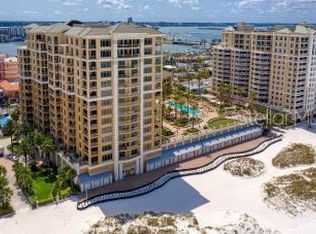
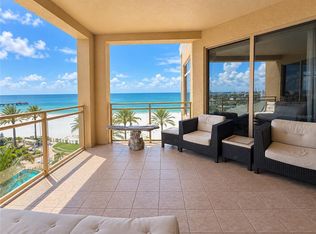
Welcome to the Residences at Sandpearl, where luxury meets the Gulf Coast lifestyle on Clearwater Beach. This exquisite corner Gulf-front unit offers just over 2,600 square feet of elegant living space, perfectly positioned to capture breathtaking views of the Gulf of Mexico. This stunning 3-bedroom, 3.5-bathroom residence invites you to step into a world of refined coastal living. The open-concept living and dining area is designed for both comfort and style, featuring high-end finishes and ample space for entertaining. The gourmet kitchen is a chef's dream, equipped with top-of-the-line appliances, a breakfast bar, and mesmerizing water views that create the perfect backdrop for any meal. Enjoy your morning coffee or evening cocktail on one of the unit's spacious terraces, each offering spectacular vistas of the shimmering Gulf waters. The luxurious primary suite provides a serene retreat with a spa-like ensuite, complete with double vanities, a jetted tub, a walk-in shower, and generous walk-in closets. Additional features of this premier residence include 1 assigned under-building parking space, a climate-controlled storage unit, and access to a beachside cabana, ideal for storing your beach essentials. The Sandpearl Residences are more than just a place to live; they provide a lifestyle of unparalleled luxury and comfort. Residents enjoy exclusive amenities such as a 24/7 Concierge, gathering rooms, a billiards room, a conference room, a state-of-the-art fitness center, bike storage, a whole-building water softener, and a beachfront pool with expansive areas for relaxation and entertainment. Located in the heart of Clearwater Beach, you're just moments away from local shopping, fine dining, and the world-famous white sand beaches. Whether you're seeking a full-time residence or a vacation home, this property at Sandpearl Residences offers a unique opportunity to experience the very best of beachfront living. Don't miss your chance to own a piece of paradise in this gulf front community.
Sold for $3,300,000
Zillow last checked:
Listing updated:
Bought with:
Jennifer Zales, 3235776
COLDWELL BANKER REALTY
Martha Thorn, 477603
COLDWELL BANKER REALTY
Source: Stellar MLS,MLS#: T3546629 Originating MLS: Pinellas Suncoast
Originating MLS: Pinellas Suncoast
Price history
| Date | Event | Price |
|---|---|---|
| 4/24/2025 | Sold | $3,300,000-5.7%$1,267/sqft |
Source:  Stellar MLS #T3546629 Report a problem Stellar MLS #T3546629 Report a problem | ||
| 3/24/2025 | Pending sale | $3,500,000$1,344/sqft |
Source: Stellar MLS #T3546629 Report a problem | ||
| 2/27/2025 | Listed for sale | $3,500,000$1,344/sqft |
Source: Stellar MLS #T3546629 Report a problem | ||
| 2/23/2025 | Pending sale | $3,500,000$1,344/sqft |
Source: Stellar MLS #T3546629 Report a problem | ||
| 2/3/2025 | Listed for sale | $3,500,000$1,344/sqft |
Source: Stellar MLS #T3546629 Report a problem | ||
| 12/19/2024 | Pending sale | $3,500,000$1,344/sqft |
Source: Stellar MLS #T3546629 Report a problem | ||
| 8/29/2024 | Listed for sale | $3,500,000+29.9%$1,344/sqft |
Source: Stellar MLS #T3546629 Report a problem | ||
| 12/9/2017 | Sold | $2,695,000-5.4%$1,035/sqft |
Source: Agent Provided Report a problem | ||
| 10/18/2017 | Listed for sale | $2,850,000+29.5%$1,094/sqft |
Source: SIGNATURE REALTY ASSOCIATES #T2909453 Report a problem | ||
| 3/29/2017 | Listing removed | $8,500$3/sqft |
Source: CHARLES RUTENBERG REALTY INC #T2868941 Report a problem | ||
| 3/7/2017 | Listed for rent | $8,500$3/sqft |
Source: Zillow Rental Manager Report a problem | ||
| 7/1/2014 | Sold | $2,200,000-4.3%$845/sqft |
Source: Public Record Report a problem | ||
| 5/14/2014 | Price change | $2,299,000-4.2%$883/sqft |
Source: Premier Sotheby's International Realty #U7619477 Report a problem | ||
| 5/10/2014 | Listed for sale | $2,399,000$921/sqft |
Source: PREMIER SOTHEBY'S INT'L REALTY #U7619477 Report a problem | ||
Nearby homes
- $1,960,0002 bd3 ba1.9k sqft11 Baymont St APT 1005, Clearwater, FL 33767Sold

- $2,200,0002 bd3 ba1.9k sqft11 Baymont St APT 1006, Clearwater, FL 33767For Sale
- $2,790,0003 bd3 ba2.1k sqft11 Baymont St APT 807, Clearwater, FL 33767For Sale
- $1,950,0002 bd2 ba1.6k sqft11 Baymont St APT 403, Clearwater, FL 33767Sold

Get a cash offer in 3 minutes
Find out how much your home could sell for in as little as 3 minutes with a no-obligation cash offer.
Estimated market value
$3,170,900
