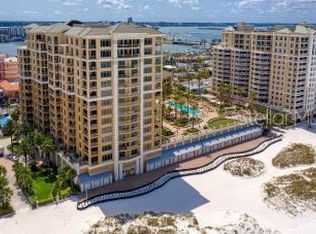

Welcome to the Residences at Sandpearl Resort, the epitome of luxury living on Clearwater Beach. Updated in 2023, this 9th floor, 2 bedroom, 2.5 bathroom plus flex space condominium, features a North and West picturesque view of Clearwater Beach. The 2 bedrooms provide en-suite bathrooms and there’s a half bath for guests. The primary bath was upgraded with quartz countertops, the 2nd bath updated to a walk-in shower, with quartz countertops and new plumbing fixtures, and the half bath upgraded with refinished cabinets. The flex space can be used as a den, an office or extra bedroom. The kitchen was updated with refinished cabinetry, quartz countertops, a new dishwasher, Pentair water filtration system and Frankie hot/cold filtered water dispenser. The entire condominium was repainted, updated with new lighting and a new water heater. Appliances, HVAC and general inspections of this unit have been maintained under a semi annual maintenance plan to ensure performance and efficiency of the unit’s operating components. There is a designated parking space and 1 guest space (based on availability) in the secured, 2nd floor garage, while guests are offered 1st floor “guest” garage parking, also based on availability. The amenities of the Sandpearl Resort are unique and endless. With 24/7 security and concierge, there is someone available to assist you at all times. The common areas include a newly renovated social room with a catering kitchen, daily coffee service, a state of the art fitness center, sauna, steam room, billiards, pool, spa, cabanas, grill area and access to the Sandpearl hotel room service. This beachfront unit provides privacy and peacefulness with it’s prime location on the North side of the building, while still providing a close proximity to vibrant local attractions, shopping, dining and entertainment options.
Sold for $1,907,500
$1,907,500
11 Baymont St APT 906, Clearwater, FL 33767
2beds
1,972sqft
Condominium
Built in 2007
-- sqft lot
$1,973,700 Zestimate®
$967/sqft
$7,733 Estimated rent
Home value
$1,973,700
$1.82M - $2.15M
$7,733/mo
Zestimate® history
Owner options
List your home for rent
$7,733/mo
Rent Zestimate®
Find your next renter with Zillow Rental Manager. Plus, with online applications, you can quickly screen prospective tenants – for free.
$7,733/mo
Rent Zestimate®
Refinance and save
$14,587/mo
Est. payment
Refinancing to a lower rate could help reduce your monthly payments and save thousands over the life of the loan.
$14,587/mo
Est. payment
Explore your selling options
Work with a Zillow partner agent
Leverage their expertise and Zillow's premium Showcase listings to get your home seen by more buyers.
Get startedList with your own agent
Get your home in front of millions of buyers by listing it on Zillow.
Learn how to do itSell it yourself
Take full control of how buyers see your home on Zillow by listing For Sale by Owner (FSBO).
List your homeWhat's special
Large windowsLegendary sandpearl residencesHigh-end appliancesRefinished cabinetsNew quartz countertopsHigh ceilings
Zillow last checked:
Listing updated:
Listed by:
Jamieson Fitzpatrick 727-599-4484,
PRISTINE FLORIDA PROPERTIES LLC 727-510-8226
Bought with:
Judy Horvath, 3273476
COLDWELL BANKER REALTY
Source: Stellar MLS,MLS#: T3504846 Originating MLS: Tampa
Originating MLS: Tampa
Facts & features
Interior
Bedrooms & bathrooms
- Bedrooms: 2
- Bathrooms: 3
- Full bathrooms: 2
- 1/2 bathrooms: 1
Primary bedroom
- Features: Walk-In Closet(s)
- Level: First
- Dimensions: 16.2x16.1
Bedroom 2
- Features: Walk-In Closet(s)
- Level: First
- Dimensions: 11.1x14.1
Den
- Level: First
- Dimensions: 7x12.1
Kitchen
- Level: First
- Dimensions: 14.6x11.6
Living room
- Level: First
- Dimensions: 16.2x27
Heating
- Central
Cooling
- Central Air
Appliances
- Included: Convection Oven, Cooktop, Dishwasher, Disposal, Dryer, Microwave, Refrigerator, Washer, Water Filtration System
- Laundry: Inside
Features
- Crown Molding, Eating Space In Kitchen, Elevator, High Ceilings, Open Floorplan, Sauna, Solid Surface Counters, Solid Wood Cabinets, Stone Counters, Thermostat, Walk-In Closet(s)
- Flooring: Ceramic Tile, Vinyl
- Doors: Sliding Doors
- Windows: Blinds, Window Treatments
- Has fireplace: No
Interior area
- Total structure area: 2,153
- Total interior livable area: 1,972 sqft
Property
Parking
- Total spaces: 1
- Parking features: Assigned, Covered, Garage Door Opener, Guest, Under Building
- Garage spaces: 1
Features
- Levels: One
- Stories: 1
- Patio & porch: Covered, Deck
- Exterior features: Balcony, Lighting, Storage
- Pool features: Gunite, Heated, In Ground, Lighting
- Has spa: Yes
- Spa features: Heated, In Ground
- Has view: Yes
- View description: Water, Beach, Gulf/Ocean - Full, Intracoastal Waterway, Marina
- Has water view: Yes
- Water view: Water,Beach,Gulf/Ocean - Full,Intracoastal Waterway,Marina
- Waterfront features: Beach, Gulf/Ocean, Beach Access, Gulf/Ocean Access
Lot
- Size: 0.78 Acres
Details
- Additional structures: Cabana, Kennel/Dog Run, Storage
- Parcel number: 082915743780010906
- Special conditions: None
Construction
Type & style
- Home type: Condo
- Property subtype: Condominium
Materials
- Block, Concrete
- Foundation: Block
- Roof: Concrete
Condition
- New construction: No
- Year built: 2007
Utilities & green energy
- Sewer: Public Sewer
- Water: Public
- Utilities for property: Cable Connected, Electricity Connected, Phone Available, Public, Sewer Connected, Street Lights, Water Connected
Community & HOA
Community
- Features: Buyer Approval Required, Clubhouse, Dog Park, Fitness Center, Gated Community - Guard, Golf Carts OK, Handicap Modified, Pool, Sidewalks, Wheelchair Access
- Security: Fire Alarm, Fire Sprinkler System, Gated Community, Key Card Entry
- Pet fee: $0 monthly
- Subdivision: RESIDENCES AT SANDPEARL RESORT CONDO
HOA
- Has HOA: Yes
- Services included: 24-Hour Guard, Common Area Taxes, Community Pool, Reserve Fund, Fidelity Bond, Maintenance Structure, Maintenance Grounds, Manager, Pool Maintenance, Security, Sewer, Trash, Water
- HOA fee: $1,677 monthly
- HOA name: Michaella Gregg
- Second HOA name: Sand Pearl Homeowners
Location
- Region: Clearwater
Financial & listing details
- Price per square foot: $967/sqft
- Tax assessed value: $1,795,220
- Annual tax amount: $25,961
- Date on market: 2/16/2024
- Cumulative days on market: 84 days
- Listing terms: Cash,Conventional
- Ownership: Condominium
- Total actual rent: 0
- Electric utility on property: Yes
- Road surface type: Paved
Price history
| Date | Event | Price |
|---|---|---|
| 5/15/2024 | Sold | $1,907,500-12.9%$967/sqft |
Source:  Stellar MLS #T3504846 Report a problem Stellar MLS #T3504846 Report a problem | ||
| 5/14/2024 | Pending sale | $2,190,000$1,111/sqft |
Source: Stellar MLS #T3504846 Report a problem | ||
| 4/11/2024 | Price change | $2,190,000-2%$1,111/sqft |
Source: Stellar MLS #T3504846 Report a problem | ||
| 2/16/2024 | Listed for sale | $2,235,000+39.7%$1,133/sqft |
Source: Stellar MLS #T3504846 Report a problem | ||
| 11/5/2021 | Sold | $1,600,000-4.5%$811/sqft |
Source: Public Record Report a problem | ||
| 10/4/2021 | Pending sale | $1,675,000$849/sqft |
Source: Stellar MLS #U8134754 Report a problem | ||
| 8/25/2021 | Listed for sale | $1,675,000+15.5%$849/sqft |
Source: Stellar MLS #U8134754 Report a problem | ||
| 11/5/2020 | Listing removed | $1,450,000$735/sqft |
Source: RE/MAX Action First #U8073421 Report a problem | ||
| 2/10/2020 | Listed for sale | $1,450,000+87.1%$735/sqft |
Source: RE/MAX ACTION FIRST OF FLORIDA #U8073421 Report a problem | ||
| 4/2/2010 | Sold | $775,000$393/sqft |
Source: Public Record Report a problem | ||
Public tax history
| Year | Property taxes | Tax assessment |
|---|---|---|
| 2024 | $26,732 +3% | $1,453,140 +5.4% |
| 2023 | $25,961 +5.9% | $1,378,137 +5.5% |
| 2022 | $24,513 -6.7% | $1,306,365 +1.1% |
| 2021 | $26,260 +4.2% | $1,292,233 +5.5% |
| 2020 | $25,208 -7.6% | $1,224,484 -6.8% |
| 2019 | $27,279 | $1,314,199 +0.7% |
| 2018 | $27,279 +5.4% | $1,305,401 +19.1% |
| 2017 | $25,882 +12.4% | $1,095,665 -9.8% |
| 2016 | $23,037 +6% | $1,214,690 +6.3% |
| 2015 | $21,737 +16.4% | $1,142,519 +28.5% |
| 2014 | $18,676 +7.6% | $888,996 +6.8% |
| 2013 | $17,361 +2.8% | $832,107 -6.6% |
| 2012 | $16,896 | $890,900 +35.9% |
| 2011 | -- | $655,399 +1.8% |
| 2010 | -- | $643,499 -16.3% |
| 2009 | -- | $768,580 -20.7% |
| 2008 | $19,733 | $969,300 |
Find assessor info on the county website
Neighborhood: Clearwater Beach
Nearby homes
- $1,960,0002 bd3 ba1.9k sqft11 Baymont St APT 1005, Clearwater, FL 33767Sold

- $2,200,0002 bd3 ba1.9k sqft11 Baymont St APT 1006, Clearwater, FL 33767For Sale
- $1,950,0002 bd2 ba1.6k sqft11 Baymont St APT 403, Clearwater, FL 33767Sold

- $1,299,9992 bd2 ba1.3k sqft11 Baymont St APT 909, Clearwater, FL 33767For Sale
- $3,500,0003 bd4 ba2.6k sqft11 Baymont St APT 302, Clearwater, FL 33767For Sale
- $2,050,0002 bd3 ba1.9k sqft11 Baymont St APT 1206, Clearwater, FL 33767Sold
- $1,275,0002 bd2 ba1.4k sqft11 Baymont St APT 1109, Clearwater, FL 33767For Sale
- $1,850,0002 bd2 ba1.6k sqft11 Baymont St APT 1203, Clearwater, FL 33767Sold
- $3,500,0003 bd4 ba2.6k sqft11 Baymont St APT 702, Clearwater, FL 33767Sold
Nearby schools
GreatSchools rating
- 8/10Sandy Lane Elementary SchoolGrades: PK-5Distance: 2.9 mi
- 9/10Dunedin Highland Middle SchoolGrades: 6-8Distance: 3.3 mi
- 5/10Clearwater High SchoolGrades: 9-12Distance: 4.6 mi
Schools provided by the listing agent
- High: Clearwater High-PN
Source: Stellar MLS. This data may not be complete. We recommend contacting the local school district to confirm school assignments for this home.
Get a cash offer in 3 minutes
Find out how much your home could sell for in as little as 3 minutes with a no-obligation cash offer.
Estimated market value
$1,973,700
Get a cash offer in 3 minutes
Find out how much your home could sell for in as little as 3 minutes with a no-obligation cash offer.
Estimated market value
$1,973,700
- Florida
- Pinellas County
- Clearwater
- 33767
- Clearwater Beach
- 11 Baymont St Apartment 906
Nearby cities
Nearby neighborhoods
Nearby zip codes
Other Clearwater Topics
