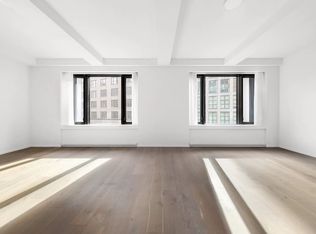
Designed by Thomas Juul-Hansen, this four-bedroom residence occupies the highest non-penthouse floor at 11 Beach and the building's most coveted C-line corner, where every window faces out for open light and exposure on all sides. A gracious entry foyer with walk-in closet and powder room opens to a formal gallery, setting the tone for the home's thoughtful layout and keeping the bedroom wing discreetly separate from the entertaining spaces.
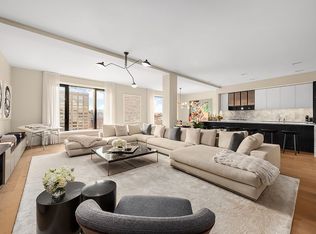
The corner great room is expansive and sun-drenched, with south and east exposures over Beach Street, St. Johns Lane, and historic Tribeca Park. It flows seamlessly into a chef's kitchen outfitted for serious entertaining, with dual islands, handcrafted cabinetry, a Miele rangetop with hood, two Miele wall ovens, a hibachi grill, two warming drawers, a built-in espresso maker, a Miele dishwasher, a Sub-Zero refrigerator, and a Sub-Zero full wine and ice refrigerator. The adjacent dining area seats twelve with ease.
The primary suite is a true retreat. Originally configured as a four-bedroom layout, the suite has been thoughtfully expanded to incorporate the adjoining fourth bedroom as a private sitting room, opening through custom sliding doors and adding generous closets. The result is a sprawling primary with his-and-hers dressing areas, his-and-hers baths, and a remarkable amount of storage. The five-piece marble bath features a separate steam shower, a soaking tub for two, radiant heated floors, and an oversized rain shower. The sitting room is equally suited as a nursery, study, dressing room, or media room, and because its full bath remains in place, it can easily be restored as a fourth bedroom with little effort or expense.
Two additional bedrooms are graciously proportioned, each with a private en suite bath and excellent closet space. Throughout, the current owners have outfitted the home with custom cabinetry and exceptional storage, an uncommon level of built-in detail. A dedicated laundry room with a full-size, vented Whirlpool washer and dryer, sink, and folding station completes the residence.
11 Beach Street is a boutique pre-war condominium of just 27 residences in the heart of Tribeca's coveted 10013 zip code. Building amenities include 24-hour door staff and concierge, a superintendent, porters, a skylit fitness center, a terra-cotta-clad inner courtyard, and a landscaped roof deck, alongside a thoughtfully designed children's playroom. Hudson River Park is moments away, with Piers 25 and 26 offering sand volleyball, a skate park, tennis and basketball courts, kayaking, and children's playgrounds. Acclaimed dining including Locanda Verde, Frenchette, One White Street and Rigor Hill is close at hand, the A, C, E, N, R, Q, W, 1, 2, and 3 subway lines are all within reach, and Newark Liberty International Airport is approximately 20 minutes away.
Active
$8,495,000
11 Beach St APT 8C, New York, NY 10013
4beds
3,108sqft
Condominium
Built in 2015
-- sqft lot
$8,240,800 Zestimate®
$2,733/sqft
$4,146/mo HOA
What's special
Hibachi grillTerra-cotta-clad inner courtyardDual islandsLandscaped roof deckGenerous closetsTwo warming drawersBuilt-in espresso maker
- 66 days
- 443
- 39
Zillow last checked:
Listing updated:
Listed by:
Sotheby's International Realty 917-854-4411,
Jeremy Stein
Source: StreetEasy,MLS#: S1847272
Facts & features
Interior
Bedrooms & bathrooms
- Bedrooms: 4
- Bathrooms: 4
- Full bathrooms: 3
- 1/2 bathrooms: 1
Rooms
- Room types: Childrens Playroom, Package Room
Cooling
- Central Air
Appliances
- Included: Dishwasher, Washer/Dryer
- Laundry: Inside
Features
- Has fireplace: No
Interior area
- Total structure area: 3,108
- Total interior livable area: 3,108 sqft
Video & virtual tour
Property
Features
- Patio & porch: Other
- Exterior features: Courtyard
Details
- Parcel number: 002121423
- Special conditions: Resale
Construction
Type & style
- Home type: Condo
- Property subtype: Condominium
Condition
- Year built: 2015
Community & HOA
Community
- Features: Doorman
- Security: Doorman
- Subdivision: Tribeca
HOA
- Has HOA: Yes
- Amenities included: Laundry, Roof Deck, Fitness Center, Elevator(s), Concierge
- Services included: Maintenance
- HOA fee: $4,146 monthly
Location
- Region: New York
Financial & listing details
- Price per square foot: $2,733/sqft
- Tax assessed value: $1,301,661
- Annual tax amount: $69,900
- Date on market: 9/14/2026
Estimated market value
$8,240,800
$7.83M - $8.65M
Not available
Price history
| Date | Event | Price |
|---|---|---|
| 9/14/2026 | Listed for sale | $8,495,000+39.3%$2,733/sqft |
Source: StreetEasy #S1847272 Report a problem | ||
| 1/17/2020 | Sold | $6,100,000-17.1%$1,963/sqft |
Source: Public Record Report a problem | ||
| 1/17/2017 | Sold | $7,355,000$2,366/sqft |
Source: Public Record Report a problem | ||
Public tax history
| Year | Property taxes | Tax assessment |
|---|---|---|
| 2025 | $68,151 +0.1% | $585,748 +6.3% |
| 2024 | $68,077 +1.2% | $550,950 +2.4% |
| 2023 | $67,247 | $537,818 +2.3% |
| 2022 | -- | $525,768 |
| 2021 | -- | $525,768 -9.7% |
| 2020 | -- | $582,346 +2.3% |
| 2019 | $54,243 -16.2% | $569,257 +3.6% |
| 2018 | $64,697 +1.7% | $549,365 +5.6% |
| 2017 | $63,627 | $520,030 |
Find assessor info on the county website
Monthly payment
Climate risks
Neighborhood: Tribeca
Similar homes
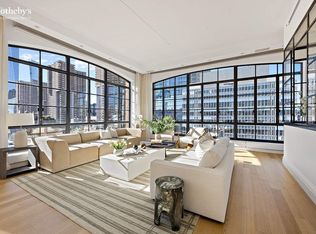
- $8,500,0003 bd3 ba2.7k sqftThe Hubert, New York, NY 10013Active
 MLS ID #S1837591, Christopher Poore, Listing by: Sotheby's International Realty. StreetEasy
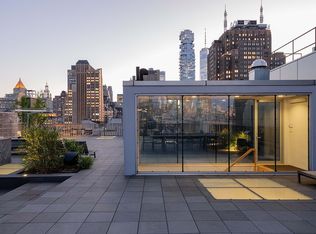
- $8,495,0004 bd4 ba3.7k sqft96 Grand St, Manhattan, NY 10013Active
 MLS ID #S1847229, Laura Klein, Listing by: Bespoke Real Estate LLC. StreetEasy
- $8,995,0004 bd4 ba2.5k sqft290 West St #2C, New York, NY 10013De-Listed
 MLS ID #S1789495, Maggie Gold Seelig, Listing by: Corcoran. StreetEasy
- $9,995,0004 bd4 ba3.9k sqft152 Franklin St APT 6, New York, NY 10013Active
 MLS ID #S1845748, Laura Klein, Listing by: Bespoke Real Estate LLC. StreetEasy
