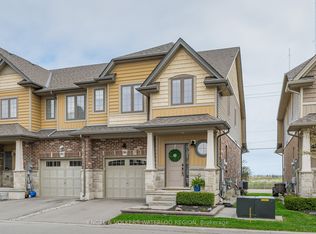
Experience modern living by the lake in this beautifully designed end-unit townhouse in the sought-after Grimsby Beach community. Offering 2078 sq ft of thoughtfully designed living space, this stylish 3-bedroom home perfectly balances contemporary design with family-friendly comfort. As an end unit, the home benefits from additional windows that flood the interior with natural light, enhancing the clean lines and sleek finishes throughout. The open-concept main level is ideal for both everyday living and entertaining, featuring a seamless flow between living, dining, and kitchen spaces. The newly finished basement extends the home’s living space and features a stunning fireplace feature wall, creating a cozy yet sophisticated retreat for relaxing or hosting guests. Upstairs, the primary suite offers a generous walk-in closet, while two additional bedrooms provide plenty of room for a growing family. A bright loft area adds flexibility to the home, perfect as a home office, reading lounge, or children’s play space. Equipped with an Ecobee Smart Thermostat. The survey features ample visitor's parking and a children's park complete with jungle gym and swings. Situated just moments from Grimsby Beach, scenic waterfront trails, local dog parks, and the vibrant dining scene of downtown Grimsby, this home also offers quick highway access for commuters and convenient proximity to Costco and everyday shopping. Stylish, spacious, and ideally located—this is modern Grimsby living at its finest.
Sold for $747,000
C$747,000
11 Beau Chatel Ln, Grimsby, ON L3M 0H4
3beds
1,578sqft
Row/Townhouse, Residential
Built in 2018
2,014 Square Feet Lot
$-- Zestimate®
C$473/sqft
C$3,064 Estimated rent
Home value
Not available
Estimated sales range
Not available
Not available
Owner options
List your home for rent
C$3,064/mo
Rent Zestimate®
Find your next renter with Zillow Rental Manager. Plus, with online applications, you can quickly screen prospective tenants – for free.
C$3,064/mo
Rent Zestimate®
Refinance and save
C$3,267/mo
Est. payment
Refinancing to a lower rate could help reduce your monthly payments and save thousands over the life of the loan.
C$3,267/mo
Est. payment
Explore your selling options
Work with a Zillow partner agent
Leverage their expertise and Zillow's premium Showcase listings to get your home seen by more buyers.
Get startedList with your own agent
Get your home in front of millions of buyers by listing it on Zillow.
Learn how to do itSell it yourself
Take full control of how buyers see your home on Zillow by listing For Sale by Owner (FSBO).
List your homeWhat's special
Zillow last checked:
Listing updated:
Listed by:
Laila Andersen, Salesperson,
Sotheby's International Realty Canada
Source: ITSO,MLS®#: 40812248Originating MLS®#: Cornerstone Association of REALTORS®
Facts & features
Interior
Bedrooms & bathrooms
- Bedrooms: 3
- Bathrooms: 4
- Full bathrooms: 2
- 1/2 bathrooms: 2
- Main level bathrooms: 1
Other
- Level: Second
Bedroom
- Level: Second
Bedroom
- Level: Second
Bathroom
- Features: 2-Piece
- Level: Main
Bathroom
- Features: 4-Piece
- Level: Second
Bathroom
- Features: 2-Piece
- Level: Basement
Other
- Features: 3-Piece
- Level: Second
Breakfast room
- Level: Main
Kitchen
- Level: Main
Laundry
- Level: Basement
Other
- Level: Main
Recreation room
- Level: Basement
Heating
- Forced Air
Cooling
- Central Air
Appliances
- Included: Built-in Microwave, Dishwasher, Dryer, Refrigerator, Stove
- Laundry: Laundry Room
Features
- Auto Garage Door Remote(s), Central Vacuum Roughed-in
- Windows: Window Coverings
- Basement: Full,Finished
- Has fireplace: No
Interior area
- Total structure area: 2,078
- Total interior livable area: 1,578 sqft
- Finished area above ground: 1,578
- Finished area below ground: 500
Property
Parking
- Total spaces: 2
- Parking features: Attached Garage, Garage Door Opener, Inside Entrance, Private Drive Single Wide
- Attached garage spaces: 1
- Uncovered spaces: 1
Features
- Patio & porch: Deck
- Exterior features: Landscaped
- Waterfront features: Access to Water
- Frontage type: West
- Frontage length: 28.30
Lot
- Size: 2,014 Square Feet
- Dimensions: 28.3 x 71.18
- Features: Urban, Rectangular, Beach, Dog Park, City Lot, Highway Access, Park, Quiet Area
Details
- Parcel number: 460010227
- Zoning: RM1
Construction
Type & style
- Home type: Townhouse
- Architectural style: Two Story
- Property subtype: Row/Townhouse, Residential
- Attached to another structure: Yes
Materials
- Brick, Stone, Stucco, Vinyl Siding
- Roof: Asphalt Shing
Condition
- 6-15 Years
- New construction: No
- Year built: 2018
Utilities & green energy
- Sewer: Sewer (Municipal)
- Water: Municipal
Community & HOA
HOA
- Has HOA: Yes
- Amenities included: Playground, Parking
- Services included: Common Elements, Maintenance Grounds, Snow Removal
- HOA fee: C$109 monthly
Location
- Region: Grimsby
Financial & listing details
- Price per square foot: C$473/sqft
- Annual tax amount: C$4,890
- Date on market: 3/25/2026
- Inclusions: Built-in Microwave, Dishwasher, Dryer, Garage Door Opener, Refrigerator, Stove, Window Coverings
- Exclusions: Curtains
Price history
| Date | Event | Price |
|---|---|---|
| 5/15/2026 | Sold | C$747,000C$473/sqft |
Source: ITSO #40812248 Report a problem | ||
Public tax history
Tax history is unavailable.
Neighborhood: Winston
Nearby homes
- C$749,0003 bd3 ba-- sqft11 White Star Ln, Grimsby, ON L3M0H4For Sale
- C$--3 bd3 ba-- sqft86 Dunrobin Ln, Grimsby, ON L3M0H4Off Market
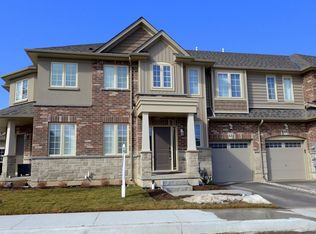
- C$715,0003 bd3 ba1.5k sqft43 Dunrobin Ln, Grimsby, ON L3M0H4Sold

- C$--3 bd3 ba1.5k sqft63 Dunrobin Ln, Grimsby, ON L3M0H4Off Market
- C$670,0003 bd3 ba1.4k sqft8 Lakelawn Rd #11, Grimsby, ON L3M0G1For Sale
- C$635,0003 bd2 ba1.5k sqft8 Lakelawn Rd UNIT 54, Grimsby, ON L3M0G1Sold
- C$---- bd-- ba-- sqft7 Lakelawn Rd #3, Grimsby, ON L3M0E9Off Market
- C$580,0003 bd3 ba1.6k sqft7 Lakelawn Rd #19, Grimsby, ON L3M0E9Sold
Nearby schools
GreatSchools rating
No schools nearby
We couldn't find any schools near this home.
- Ontario
- Niagara Regional Municipality
- Grimsby
- L3M 0H4
- Winston
- 11 Beau Chatel Ln
Nearby cities
Nearby neighborhoods
Nearby zip codes
Other Grimsby Topics
