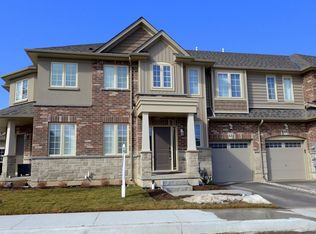
MODERN ELEGANCE MEETS LAKESIDE LIVING IN THIS STUNNING END UNIT TOWNHOME Step into a lifestyle that feels like a quiet retreat—just steps from the water's edge. This beautifully upgraded end-unit townhome provides over 1550 sq. ft. of thoughtfully designed space, plus a fully finished lower level that expands your living and entertaining options. Built in 2018 and tucked into the sought-after Grimsby on the Lake community, this home is the perfect blend of modern comfort and natural beauty. From the moment you walk in, you're greeted by an airy, open-concept layout with warm hardwood floors and a striking hardwood staircase. The heart of the home—a chef-inspired kitchen—features extended-height cabinetry, gleaming white stone counters, stainless steel appliances, and ample space for cooking, gathering, and making memories. Step outside to your large flagstone patio, ideal for relaxed evenings or summer get-togethers. As an end unit, you’ll enjoy added privacy and an abundance of natural light throughout. Upstairs, the spacious primary suite includes a walk-in closet and a private ensuite with a sleek, contemporary finish. Two additional bedrooms, a second full bath, and convenient bedroom-level laundry provide functionality without sacrificing comfort or space. Located just across the street from the waterfront trail, you’ll have direct access to scenic walks, lakefront access, a serene bird sanctuary, and a nearby dog park. Grimsby on the Lake boasts a vibrant community vibe with cafes, boutiques, and local charm—all within walking distance. With quick highway access, the upcoming GO train station, and a brand-new hospital opening soon, every element of convenience is within reach. Whether you’re upsizing, downsizing, or seeking a refined place to grow, this home presents more than just a space —it presents a lifestyle. Don’t miss your chance to experience lakeside living at its finest.
Sold for $715,000
C$715,000
43 Dunrobin Ln, Grimsby, ON L3M 0H4
3beds
1,554sqft
Row/Townhouse, Residential
Built in 2018
-- sqft lot
$-- Zestimate®
C$460/sqft
C$2,837 Estimated rent
Home value
Not available
Estimated sales range
Not available
Not available
Owner options
List your home for rent
C$2,837/mo
Rent Zestimate®
Find your next renter with Zillow Rental Manager. Plus, with online applications, you can quickly screen prospective tenants – for free.
C$2,837/mo
Rent Zestimate®
Refinance and save
C$3,130/mo
Est. payment
Refinancing to a lower rate could help reduce your monthly payments and save thousands over the life of the loan.
C$3,130/mo
Est. payment
Explore your selling options
Work with a Zillow partner agent
Leverage their expertise and Zillow's premium Showcase listings to get your home seen by more buyers.
Get startedList with your own agent
Get your home in front of millions of buyers by listing it on Zillow.
Learn how to do itSell it yourself
Take full control of how buyers see your home on Zillow by listing For Sale by Owner (FSBO).
List your homeWhat's special
Beautifully upgraded end-unit townhomeThoughtfully designed spaceFully finished lower levelAiry open-concept layoutWarm hardwood floorsChef-inspired kitchenExtended-height cabinetry
Zillow last checked:
Listing updated:
Listed by:
Steve Augustine, Broker of Record,
Your Home Sold Guaranteed Realty Elite
Source: ITSO,MLS®#: 40754486Originating MLS®#: Cornerstone Association of REALTORS®
Facts & features
Interior
Bedrooms & bathrooms
- Bedrooms: 3
- Bathrooms: 3
- Full bathrooms: 2
- 1/2 bathrooms: 1
- Main level bathrooms: 1
Other
- Features: Ensuite, Walk-in Closet
- Level: Second
Bedroom
- Level: Second
Bedroom
- Level: Second
Bathroom
- Features: 2-Piece
- Level: Main
Bathroom
- Features: 4-Piece
- Level: Second
Other
- Features: 3-Piece
- Level: Second
Dining room
- Level: Main
Kitchen
- Level: Main
Living room
- Level: Main
Recreation room
- Level: Lower
Utility room
- Level: Lower
Heating
- Forced Air, Natural Gas
Cooling
- Central Air
Appliances
- Included: Instant Hot Water, Dishwasher, Dryer, Gas Oven/Range, Range Hood, Refrigerator, Washer
- Laundry: Upper Level
Features
- High Speed Internet, Central Vacuum Roughed-in
- Windows: Window Coverings
- Basement: Full,Finished
- Has fireplace: No
Interior area
- Total structure area: 1,554
- Total interior livable area: 1,554 sqft
- Finished area above ground: 1,554
Property
Parking
- Total spaces: 2
- Parking features: Attached Garage, Garage Door Opener, Private Drive Single Wide
- Attached garage spaces: 1
- Uncovered spaces: 1
Features
- Patio & porch: Patio
- Exterior features: Landscaped
- Has view: Yes
- View description: Lake
- Has water view: Yes
- Water view: Lake
- Waterfront features: Access to Water, Lake/Pond
- Frontage type: North
- Frontage length: 43.47
Lot
- Dimensions: 43.47 x
- Features: Urban, Rectangular, Ample Parking, Beach, Dog Park, City Lot, Greenbelt, Highway Access, Hospital, Library, Marina, Park, Place of Worship, Playground Nearby, Public Parking, Rec./Community Centre, School Bus Route, Schools, Shopping Nearby
Details
- Parcel number: 460010274
- Zoning: RM1
Construction
Type & style
- Home type: Townhouse
- Architectural style: Two Story
- Property subtype: Row/Townhouse, Residential
- Attached to another structure: Yes
Materials
- Brick, Stone, Vinyl Siding
- Foundation: Concrete Perimeter
- Roof: Shingle
Condition
- 6-15 Years
- New construction: No
- Year built: 2018
Utilities & green energy
- Sewer: Sewer (Municipal)
- Water: Municipal-Metered
- Utilities for property: Cable Available, Electricity Connected, Fibre Optics, Garbage/Sanitary Collection, Natural Gas Connected, Recycling Pickup, Street Lights, Phone Connected
Community & HOA
HOA
- Has HOA: Yes
- Services included: Maintenance Grounds, Snow Removal, Sprinkler System, Reserved Fund
- Second HOA fee: C$107 monthly
Location
- Region: Grimsby
Financial & listing details
- Price per square foot: C$460/sqft
- Annual tax amount: C$4,689
- Date on market: 7/24/2025
- Inclusions: Dishwasher, Dryer, Garage Door Opener, Gas Oven/Range, Range Hood, Refrigerator, Washer, Window Coverings
- Exclusions: None
- Electric utility on property: Yes
Price history
| Date | Event | Price |
|---|---|---|
| 9/19/2025 | Sold | C$715,000C$460/sqft |
Source: ITSO #40754486 Report a problem | ||
Public tax history
Tax history is unavailable.
Neighborhood: Winston
Nearby homes
- C$2,7503 bd3 ba1.5k sqft14 Beau Chatel Ln, Grimsby, ON L3M0H4For Rent

- C$747,0003 bd4 ba1.5k sqft11 Beau Chatel Ln, Grimsby, ON L3M0H4Sold

- C$--3 bd3 ba1.5k sqft63 Dunrobin Ln, Grimsby, ON L3M0H4Off Market
- C$3,1503 bd4 ba-- sqft86 Dunrobin Ln, Grimsby, ON L3M0H4For Rent

- C$635,0003 bd2 ba1.5k sqft8 Lakelawn Rd UNIT 54, Grimsby, ON L3M0G1Sold
- C$2,7003 bd3 ba-- sqft8 Lakelawn Rd #27, Grimsby, ON L3M0G1For Rent
- C$---- bd-- ba-- sqft7 Lakelawn Rd #3, Grimsby, ON L3M0E9Off Market
- C$580,0003 bd3 ba1.6k sqft7 Lakelawn Rd #19, Grimsby, ON L3M0E9Sold
Nearby schools
GreatSchools rating
No schools nearby
We couldn't find any schools near this home.
Schools provided by the listing agent
- Elementary: Our Lady Of Fatima
- High: Blessed Trinity Catholic, West Niagara Ss
Source: ITSO. This data may not be complete. We recommend contacting the local school district to confirm school assignments for this home.
