Updated Private Retreat in Cedar Glen Homes
Looking for a peaceful, low-maintenance lifestyle that is actually affordable? This move-in-ready 2-bedroom, 1-bath co-op in the established Cedar Glen Homes adult community is a must-see. Tucked away in a private location with minimal through traffic, this home has been thoughtfully updated and meticulously maintained--just unpack and relax.
Located in Toms River (Manchester mailing address), you are minutes from local shopping, dining, and top-tier medical facilities. Whether you're heading to the Jersey Shore beaches or jumping on the Parkway, everything is within easy reach. HOA fees cover taxes and maintenance, making this the perfect low-stress shore area retreat. Enjoy comfortable, quiet senior living at its best!
For sale
Price cut: $4K (7/20)
$115,000
11 Birch Street #A, Toms River, NJ 08757
2beds
900sqft
:
Get pre-qualified$1,294/mo
Adult Community
Built in ----
-- sqft lot
$-- Zestimate®
$128/sqft
$486/mo HOA
What's special
Meticulously maintainedThoughtfully updated
- 96 days |
- 409 |
- 17 |
Zillow last checked:
Listing updated:
Listed by:
Nancy Phander 732-267-1442,
Coldwell Banker Flanagan Rlty
Source: MoreMLS,MLS#: 22610873
Facts & features
Interior
Bedrooms & bathrooms
- Bedrooms: 2
- Bathrooms: 1
- Full bathrooms: 1
Bedroom
- Area: 100.7
- Dimensions: 10.6 x 9.5
Bathroom
- Area: 35
- Dimensions: 7 x 5
Other
- Area: 159.6
- Dimensions: 14 x 11.4
Kitchen
- Area: 123.05
- Dimensions: 11.5 x 10.7
Living room
- Area: 192.78
- Dimensions: 15.3 x 12.6
Sunroom
- Description: sunroom/proch
- Area: 161
- Dimensions: 23 x 7
Utility room
- Area: 28
- Dimensions: 7 x 4
Heating
- Natural Gas, Hot Water, Baseboard
Cooling
- Multi Units
Features
- Flooring: Ceramic Tile, Wood
- Attic: Pull Down Stairs
Interior area
- Total structure area: 900
- Total interior livable area: 900 sqft
Property
Parking
- Parking features: Asphalt, Driveway, None
- Has uncovered spaces: Yes
Features
- Stories: 1
Lot
- Features: Back to Woods, Dead End Street, Wooded
Details
- Parcel number: 000000000000
- Zoning description: Residential
Construction
Type & style
- Home type: SingleFamily
- Property subtype: Adult Community
- Attached to another structure: Yes
Materials
- Aluminum Siding, Brick Veneer
- Foundation: Slab
Condition
- New construction: No
Community & HOA
Community
- Senior community: Yes
- Subdivision: Cedar Glen Homes
HOA
- Has HOA: Yes
- Services included: Trash, Common Area, Lawn Maintenance, Snow Removal, Water
- HOA fee: $486 monthly
Location
- Region: Toms River
Financial & listing details
- Price per square foot: $128/sqft
- Date on market: 6/30/2026
- Inclusions: AC Units, Blinds/Shades, Ceiling Fan(s), Dryer, Microwave, Stove, Refrigerator, Gas Cooking
- Exclusions: any personal items
Estimated market value
Not available
Estimated sales range
Not available
$2,434/mo
Price history
| Date | Event | Price |
|---|---|---|
| 7/20/2026 | Price change | $115,000-3.4%$128/sqft |
Source:  MoreMLS #22610873 Report a problem MoreMLS #22610873 Report a problem | ||
| 6/30/2026 | Listed for sale | $119,000$132/sqft |
Source: MoreMLS #22610873 Report a problem | ||
| 6/19/2026 | Pending sale | $119,000$132/sqft |
Source: MoreMLS #22610873 Report a problem | ||
| 4/19/2026 | Listed for sale | $119,000$132/sqft |
Source: MoreMLS #22610873 Report a problem | ||
| 4/18/2026 | Listing removed | $119,000$132/sqft |
Source: MoreMLS #22531500 Report a problem | ||
| 3/19/2026 | Price change | $119,000-4.8%$132/sqft |
Source: MoreMLS #22531500 Report a problem | ||
| 10/17/2025 | Listed for sale | $125,000$139/sqft |
Source: MoreMLS #22531500 Report a problem | ||
Public tax history
Tax history is unavailable.
Monthly payment
Est. payment
Payment breakdown
Explore the cost of this home by adjusting the details. Changes won't be saved.Climate risks
Neighborhood: 08757
Nearby schools
GreatSchools rating
- 5/10Ridgeway Elementary SchoolGrades: PK-5Distance: 1.4 mi
- 4/10Manchester Twp Middle SchoolGrades: 6-8Distance: 1.3 mi
- 3/10Manchester High SchoolGrades: 9-12Distance: 3.6 mi
Schools provided by the listing agent
- Middle: Manchester TWP
- High: Manchester Twnshp
Source: MoreMLS. This data may not be complete. We recommend contacting the local school district to confirm school assignments for this home.
- $115,0002 bd1 ba900 sqft11A Birch St #A, Toms River, NJ 08757For Sale

- $72,0001 bd1 ba-- sqft10 Birch St #B, Toms River, NJ 08757Sold
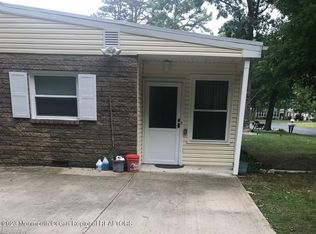
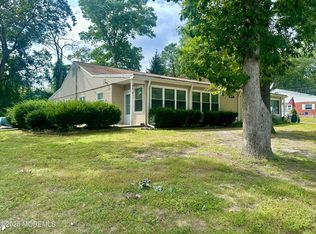
- $70,0002 bd1 ba920 sqft9 Birch St #B, Toms River, NJ 08757Sold
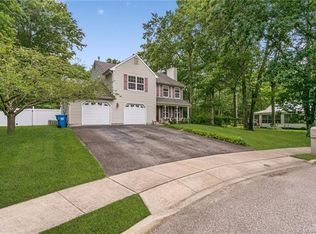
- $633,9003 bd3 ba2.1k sqft2100 Oak Knoll Dr, Toms River, NJ 08757Off Market
- $772,1004 bd3 ba2.5k sqft2101 Oak Knoll Dr, Toms River, NJ 08757Off Market
- $515,7003 bd2 ba2 sqft2102 Oak Knoll Dr, Toms River, NJ 08757Off Market
- $90,0002 bd1 ba900 sqft9 Birch St #D, Toms River, NJ 08757Sold
- $72,0001 bd1 ba-- sqft7 Birch St #B, Toms River, NJ 08757Sold
A local agent can set up tours, give advice and negotiate with sellers.
A local lender can help you make sure your offer is ready when you are.
Similar homes
- $115,0002 bd1 ba900 sqft11A Birch St #A, Toms River, NJ 08757For Sale
 MLS ID #NJOC2037794, Nancy phander, Coldwell Banker Flanagan Realty. Bright MLS
 - $119,9002 bd1 ba1.1k sqft6 A Heron Street, Manchester, NJ 08759For Sale

 MLS ID #22622427, Gina Scodella, RE/MAX Revolution. MoreMLS
 - $94,0001 bd1 ba900 sqft5 Chestnut Street #C, Toms River, NJ 08757For Sale
 MLS ID #22614589, Brendan Altieri, Keller Williams Shore Properties. MoreMLS
 - $120,0002 bd1 ba970 sqft1 A Swallow Street, Manchester, NJ 08759For Sale
 MLS ID #22617202, Linda A Miotto, Crossroads Realty, Inc.. MoreMLS
 - $110,0002 bd1 ba1k sqft66 Roberts Rd, Toms River, NJ 08755For SaleMLS ID #NJOC2043238, Ruben Nazario, Keller Williams Realty Preferred Properties. Bright MLS
- $115,0001 bd1 ba663 sqft533 Dartmoor Court #D, Lakewood, NJ 08701For SaleMLS ID #22620756, Angelica Areus, Keller Williams Realty Ocean Living. MoreMLS
- $109,9001 bd1 ba970 sqft12B Cardinal Street, Manchester, NJ 08759For SaleMLS ID #22612762, Linda A Miotto, Crossroads Realty, Inc.. MoreMLS
- $99,0002 bd2 ba980 sqft1507 Calm Way, Toms River, NJ 08755For SaleMLS ID #22610397, Alzira Farinhas, RE/MAX Innovation. MoreMLS
- $100,0001 bd1 ba800 sqft12A Molly Pitcher Boulevard #12A, Whiting, NJ 08759For SaleMLS ID #22617099, Nicholas Sinopoli, NJ Elite Group LLC. MoreMLS
- $124,0001 bd1 ba671 sqft20 Yorkshire Court #E, Manchester, NJ 08759For SaleMLS ID #22601508, Sharon Miranda, EXIT Realty Jersey Shore. MoreMLS
- $124,0001 bd1 ba671 sqft20 E Yorkshire Ct, Manchester, NJ 08759For SaleEXIT Realty broker feed
- $107,0002 bd2 ba1.2k sqft27 A Homestead Drive, Manchester, NJ 08759For SaleMLS ID #22616957, Chaya F Neumann, Blue Key Realty, LLC. MoreMLS
- $69,5001 bd1 ba920 sqft25 Cedar Street #C, Toms River, NJ 08757For SaleMLS ID #22606560, Lori Melillo, C21/ Solid Gold Realty. MoreMLS
- $153,0002 bd1 ba848 sqft453E Chesterfield Court, Manchester, NJ 08759For SaleMLS ID #22607931, Julie Elkon, J Elkon Realty LLC. MoreMLS
- $105,0002 bd2 ba1.2k sqft405 Maplehurst Ct, Whiting, NJ 08759For SaleMLS ID #NJOC2043674, Travis Coto, EXP Realty, LLC. Bright MLS
- $119,9991 bd1 ba663 sqftLeisure Village East, Lakewood, NJ 08701For SaleMLS ID #260008140, DONNA T PANELLA. HCMLS
- $125,0001 bd1 ba663 sqft1036 Aberdeen Drive #B, Lakewood, NJ 08701For SaleMLS ID #22620098, John Natale, Real Broker, LLC- Fairfield. MoreMLS
- $119,0002 bd1 ba916 sqft4 Indiana Way #B, Whiting, NJ 08759For SaleMLS ID #22616232, Amanda Nadia DaSilva, Real Broker, LLC- Fairfield. MoreMLS
- $149,9002 bd1 ba819 sqft91F Buckingham Drive #F, Lakewood, NJ 08701For SaleMLS ID #22617720, John J Calandruccio, RE/MAX Country. MoreMLS
- $135,0002 bd1 ba858 sqft1211A Shetland Drive, Lakewood, NJ 08701For SaleMLS ID #22619274, David Turton, Diane Turton, Realtors-Point Pleasant Boro. MoreMLS
