Welcome to Wayne, a top-rated town known for its excellent schools and convenient access to public transportation to NYC, Whole foods market, shopping, parks, and top-notch restaurants.This Ranch-style home features a large living room, an eat-in kitchen, two bedrooms, and a spacious, finished walk-out ground floor, equipped with a wood-burning stove and many other possibilities. Locted on a nice, quiet street. Solid construction with plenty of room to expand if you desire. Additionally the property includes a large level yard, a back-up generator Hook up, Central Air and a newer roof.
Under contract
$529,999
11 Bullens Ave, Wayne Twp., NJ 07470
2beds
--sqft
Single Family Residence
Built in 1955
9,147 Square Feet Lot
$-- Zestimate®
$--/sqft
$-- HOA
What's special
- 55 days
- 486
- 15
Zillow last checked:
Listing updated:
Listed by:
Emilio Baldino 973-696-1111,
C-21 Gemini, Llc.,
Anthony Ciampa
Source: GSMLS,MLS#: 4046886
Facts & features
Interior
Bedrooms & bathrooms
- Bedrooms: 2
- Bathrooms: 2
- Full bathrooms: 1
- 1/2 bathrooms: 1
Bedroom 1
- Level: First
Bedroom 2
- Level: First
Family room
- Level: Ground
Kitchen
- Features: Eat-in Kitchen, See Remarks
- Level: First
Living room
- Level: First
Heating
- 1 Unit, Baseboard - Hotwater, See Remarks, Natural Gas
Cooling
- 1 Unit, Central Air, See Remarks
Appliances
- Included: Carbon Monoxide Detector, Dishwasher, Range/Oven-Gas, Gas Water Heater
- Laundry: Laundry Room
Features
- See Remarks
- Flooring: Wood
- Basement: Yes,Finished,Full,Walk-Out Access
- Number of fireplaces: 1
- Fireplace features: See Remarks, Wood Stove-Freestanding
Property
Parking
- Total spaces: 4
- Parking features: 2 Car Width, Asphalt, Off Street, See Remarks
- Uncovered spaces: 4
Lot
- Size: 9,147 Square Feet
- Dimensions: .215 AC
- Features: Cul-De-Sac, Level
Details
- Additional structures: Storage Shed
- Parcel number: 2514011030000000280000
- Zoning description: Residential
Construction
Type & style
- Home type: SingleFamily
- Architectural style: Ranch
- Property subtype: Single Family Residence
Materials
- Aluminum Siding
- Roof: Composition Shingle
Condition
- Year built: 1955
Utilities & green energy
- Gas: Gas-Natural
- Sewer: Public Sewer
- Water: Public
- Utilities for property: Electricity Connected, Natural Gas Connected, See Remarks
Community & HOA
Community
- Security: Carbon Monoxide Detector
- Subdivision: Valley
Location
- Region: Wayne
Financial & listing details
- Tax assessed value: $142,300
- Annual tax amount: $8,535
- Date on market: 8/22/2026
- Ownership type: Fee Simple
- Electric utility on property: Yes
Estimated market value
Not available
Estimated sales range
Not available
Not available
Price history
| Date | Event | Price |
|---|---|---|
| 9/28/2026 | Pending sale | $529,999 |
Source:  GSMLS #4046886 Report a problem GSMLS #4046886 Report a problem | ||
| 8/14/2026 | Listed for sale | $529,999 |
Source:  NJMLS #26030843 Report a problem NJMLS #26030843 Report a problem | ||
Public tax history
| Year | Property taxes | Tax assessment |
|---|---|---|
| 2025 | $8,461 +4% | $142,300 |
| 2024 | $8,137 | $142,300 |
| 2023 | $8,137 +1.1% | $142,300 |
| 2022 | $8,046 +0.1% | $142,300 |
| 2021 | $8,037 +2.4% | $142,300 |
| 2020 | $7,846 +0.9% | $142,300 |
| 2019 | $7,777 +0.9% | $142,300 |
| 2018 | $7,706 +1.4% | $142,300 |
| 2017 | $7,597 +1.2% | $142,300 |
| 2016 | $7,506 +2.9% | $142,300 |
| 2015 | $7,294 +3.5% | $142,300 |
| 2014 | $7,050 +1.7% | $142,300 |
| 2013 | $6,929 +3.8% | $142,300 |
| 2012 | $6,672 +3.8% | $142,300 |
| 2011 | $6,426 +4.4% | $142,300 |
| 2010 | $6,154 | $142,300 |
| 2009 | -- | $142,300 |
| 2008 | -- | $142,300 |
| 2007 | -- | $142,300 |
| 2006 | -- | $142,300 |
| 2005 | -- | $142,300 |
| 2004 | $4,411 | $142,300 |
| 2003 | -- | $142,300 |
| 2002 | -- | $142,300 |
| 2001 | -- | $142,300 |
Find assessor info on the county website
Monthly payment
Est. payment
Payment breakdown
Explore the cost of this home by adjusting the details. Changes won't be saved.Climate risks
Neighborhood: 07470
Nearby schools
Schools provided by the listing agent
- Elementary: Lafayette
- Middle: Anthony Wayne
- High: Wayne Valley
Source: GSMLS. This data may not be complete. We recommend contacting the local school district to confirm school assignments for this home.
Similar homes
- $--4 bd2 ba2.7k sqft8 Floyd Dr, Totowa, NJ 07512Auction
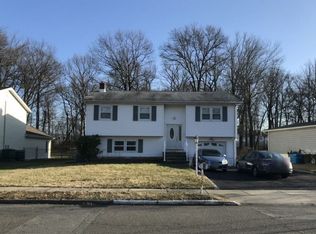 Auction.com 2
 - $750,0003 bd2 ba-- sqft1 Raleigh Ln, Wayne Twp., NJ 07470For Sale
 MLS ID #4047061, Gene Lowe, Howard Hanna Rand Realty. GSMLS
 - $--3 bd2 ba2.2k sqft11 Crestwood Ave, Fairfield, NJ 07004Auction
 Auction.com 2
 - $535,0002 bd2 ba-- sqft301 Valley Rd, Clifton City, NJ 07013For Sale
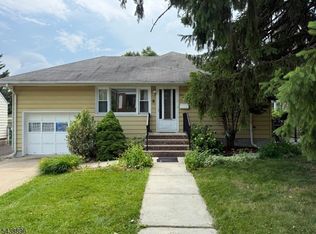 MLS ID #4050165, Todd Behnken, Realty Executives Exceptional. GSMLS
