Skip main navigation
For sale
  • C$700,000

    11 Calm Waters Cres, Brampton, ON L6V 4R9

    3beds
    3baths
    Single Family Residence
    Built in ----
    2,091 Square Feet Lot
    $-- Zestimate®
    C$--/sqft
    C$-- HOA

    What's special

    Bright and spacious homeOpen-concept main floorThree-way fireplaceFully enclosed yard
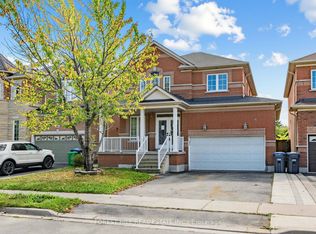
    Lovely 1,746 Sq. Ft. Two-Storey Semi-Detached Home with No Sidewalk! Located in a highly desirable and family-friendly neighborhood, this bright and spacious home features an inviting 11' x 12' foyer leading to an open-concept main floor with 9' ceilings and a three-way fireplace. Practical and functional layout with plenty of windows providing an abundance of natural light. Sunken living, dining, and family rooms create comfortable and versatile living spaces. Spacious kitchen with breakfast area overlooking the fully enclosed yard. Features 3 good-sized bedrooms and 3 bathrooms, offering plenty of space for a growing family. Conveniently located close to schools, public transit, Hwy 410, shopping, restaurants, and all amenities. Private driveway accommodates 2 cars plus 1-car garage parking. Excellent location just minutes to Hwy 410! Property is being sold in "as-is, where-is" condition.
    20 hours
    |
    1
    |
    0
    |

    Zillow last checked:

    Listing updated:

    Listed by:

    ROYAL LEPAGE REAL ESTATE SERVICES LTD.

    Source: TRREB,MLS®#: W13697076MLS LogoOriginating MLS®#: Toronto Regional Real Estate Board

      Facts & features

      Interior

      Bedrooms & bathrooms
      • Bedrooms: 3
      • Bathrooms: 3
      Breakfast
      • Description: Breakfast
      • Level: Main
      • Area: 5.52 Square Meters
      • Area source: Other
      • Dimensions: 2.13 x 2.59
      Family room
      • Description: Family Room
      • Level: Main
      • Area: 15.95 Square Meters
      • Area source: Other
      • Dimensions: 3.05 x 5.23
      Kitchen
      • Description: Kitchen
      • Level: Main
      • Area: 6.82 Square Meters
      • Area source: Other
      • Dimensions: 2.13 x 3.20
      Living room
      • Description: Living Room
      • Level: Main
      • Area: 23.72 Square Meters
      • Area source: Other
      • Dimensions: 3.92 x 6.05
      Heating
      • Forced Air, Gas
      Cooling
      • Central Air
      Features
      • Water Meter
      • Basement: Full,Unfinished
      • Has fireplace: Yes
      Interior area
      • Living area range: 1500-2000 null

      Property

      Parking
      • Total spaces: 3
      • Parking features: Private
      • Has attached garage: Yes
      Features
      • Stories: 2
      • Pool features: None
      Lot
      • Size: 2,091 Square Feet
      • Features: Fenced Yard, Lake/Pond, Park, Public Transit, Rec./Commun.Centre, School Bus Route
      Details
      • Parcel number: 141431960

      Construction

      Type & style
      • Home type: SingleFamily
      • Property subtype: Single Family Residence
      • Attached to another structure: Yes
      Materials
      • Brick
      • Foundation: Poured Concrete
      • Roof: Asphalt Shingle

      Utilities & green energy

      • Sewer: Sewer

      Community & HOA

      Community
      • Security: Carbon Monoxide Detector(s), Smoke Detector(s)
      Location
      • Region: Brampton

      Financial & listing details

      • Annual tax amount: C$6,141
      • Date on market: 8/20/2026

        Price history

        Price history is unavailable.

        Public tax history

        Tax history is unavailable.

        Climate risks

        Neighborhood: MADOC

        Getting around

        51 / 100
        Somewhat Walkable
        26 / 100
        Somewhat Bikeable

        Nearby schools

        GreatSchools rating

        No schools nearby

        We couldn't find any schools near this home.

        Similar homes