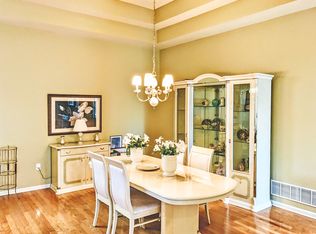
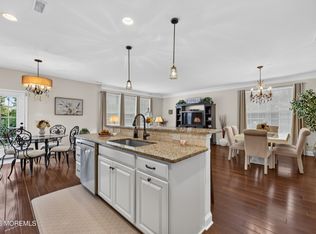
Welcome to this beautiful Sanibel model with a desirable bonus sunroom, ideally situated on a private lot in one of Jackson's premier 55+ communities. Designed for comfortable living and effortless entertaining, this spacious home offers 3 bedrooms, 2 full baths, and a 2-car garage. Upon entering, you're welcomed by a bright and elegant formal living and dining room combination, perfect for entertaining or hosting holiday gatherings. The spacious kitchen offers abundant cabinetry and granite countertop space, along with a generous dining area for an everyday kitchen table. Just beyond, the inviting family room and gas fireplace creates a warm and comfortable gathering space and flows seamlessly into the bright sunroom which provides additional living space and direct access to the private paver patio. Step outside to an ideal setting for morning coffee, outdoor dining & entertaining or just relaxing in peaceful surroundings while enjoying the privacy of the beautifully situated lot. The primary suite offers a comfortable retreat, while two additional bedrooms provide flexibility for guests, a home office, or hobbies. Beyond your front door, you'll enjoy resort-style living with a state-of-the-art clubhouse, indoor and outdoor swimming pools, hot tubs, fitness centers, a golf course, and a wide variety of clubs, activities, and amenities designed to complement an active lifestyle. If you're looking for privacy, comfort, and outstanding amenities in one of Jackson's most sought-after active adult communities, this is a home you won't want to miss!
Pending
$629,000
11 Carlisle Drive, Jackson, NJ 08527
3beds
2,570sqft
Adult Community
Built in 2004
6,969 Square Feet Lot
$625,700 Zestimate®
$245/sqft
$354/mo HOA
What's special
Gas fireplaceSpacious kitchenBright sunroomDesirable bonus sunroomGenerous dining areaAbundant cabinetryPrivate lot
- 84 days
- 67
- 0
Zillow last checked:
Listing updated:
Listed by:
Tara Agnese 917-627-2148,
Keller Williams Realty Monmouth/Ocean
Source: MoreMLS,MLS#: 22622664
Facts & features
Interior
Bedrooms & bathrooms
- Bedrooms: 3
- Bathrooms: 2
- Full bathrooms: 2
Bedroom
- Area: 176
- Dimensions: 16 x 11
Bedroom
- Area: 130
- Dimensions: 13 x 10
Other
- Area: 322
- Dimensions: 23 x 14
Breakfast
- Area: 140
- Dimensions: 14 x 10
Dining room
- Area: 168
- Dimensions: 14 x 12
Family room
- Area: 425
- Dimensions: 25 x 17
Kitchen
- Area: 168
- Dimensions: 14 x 12
Living room
- Area: 168
- Dimensions: 14 x 12
Sunroom
- Area: 140
- Dimensions: 14 x 10
Heating
- Natural Gas, Forced Air
Cooling
- Central Air
Features
- Number of fireplaces: 1
Interior area
- Total structure area: 2,570
- Total interior livable area: 2,570 sqft
Property
Parking
- Total spaces: 2
- Parking features: Double Wide Drive
- Attached garage spaces: 2
- Has uncovered spaces: Yes
Features
- Stories: 1
- Pool features: Community, Heated
Lot
- Size: 6,969 Square Feet
- Features: Wooded
Details
- Parcel number: 1200701000000172
- Zoning description: Residential
Construction
Type & style
- Home type: SingleFamily
- Architectural style: Ranch
- Property subtype: Adult Community
Materials
- Foundation: Slab
Condition
- Year built: 2004
Utilities & green energy
- Sewer: Public Sewer
Community & HOA
Community
- Security: Security Guard
- Senior community: Yes
- Subdivision: Four Seasons @ Metedeconk Lakes
HOA
- Has HOA: Yes
- Services included: Trash, Lawn Maintenance, Pool, Snow Removal
- HOA fee: $354 monthly
Location
- Region: Jackson
Financial & listing details
- Price per square foot: $245/sqft
- Tax assessed value: $371,200
- Annual tax amount: $9,214
- Date on market: 7/24/2026
- Exclusions: Personal belongings
Estimated market value
$625,700
$594,000 - $657,000
$3,418/mo
Price history
| Date | Event | Price |
|---|---|---|
| 9/1/2026 | Pending sale | $629,000$245/sqft |
Source:  MoreMLS #22622664 Report a problem MoreMLS #22622664 Report a problem | ||
| 7/24/2026 | Listed for sale | $629,000+52.7%$245/sqft |
Source: MoreMLS #22622664 Report a problem | ||
| 8/16/2013 | Listing removed | $412,000+3%$160/sqft |
Source: KeyTide Realty Group #21241054 Report a problem | ||
| 8/12/2013 | Sold | $400,000-2.9%$156/sqft |
Source: MoreMLS #21241054 Report a problem | ||
| 12/28/2012 | Listed for sale | $412,000-1.9%$160/sqft |
Source: KeyTide Realty Group #21241054 Report a problem | ||
| 7/21/2012 | Listing removed | $419,999$163/sqft |
Source: RE/MAX Homeland REALTORS� #21215126 Report a problem | ||
| 7/21/2011 | Listed for sale | $419,999+14.5%$163/sqft |
Source: RE/MAX Prestige #21127778 Report a problem | ||
| 9/15/2004 | Sold | $366,846$143/sqft |
Source: Public Record Report a problem | ||
Public tax history
| Year | Property taxes | Tax assessment |
|---|---|---|
| 2023 | $9,321 +1.3% | $371,200 |
| 2022 | $9,202 | $371,200 |
| 2021 | $9,202 +2.7% | $371,200 |
| 2020 | $8,957 +2.5% | $371,200 |
| 2019 | $8,734 +2.5% | $371,200 |
| 2018 | $8,523 +1.5% | $371,200 |
| 2017 | $8,397 +1.8% | $371,200 |
| 2016 | $8,252 +2.7% | $371,200 |
| 2015 | $8,036 +2.8% | $371,200 |
| 2014 | $7,821 +3.6% | $371,200 |
| 2013 | $7,547 +1.1% | $371,200 |
| 2012 | $7,461 +0.6% | $371,200 |
| 2011 | $7,417 +3.4% | $371,200 -8.3% |
| 2010 | $7,170 +6% | $404,600 |
| 2009 | $6,764 -20.6% | $404,600 +142.3% |
| 2008 | $8,514 | $167,000 -21.9% |
| 2007 | -- | $213,700 |
| 2006 | $7,819 | $213,700 |
Find assessor info on the county website
Monthly payment
Est. payment
Payment breakdown
Explore the cost of this home by adjusting the details. Changes won't be saved.Climate risks
Neighborhood: Vista Center


Similar homes
- $599,9992 bd2 ba2.2k sqft25 Mason Drive, Jackson, NJ 08527For Sale
 MLS ID #22630591, Sherry H DeRosa, Keller Williams Realty West Monmouth. MoreMLS
 - $625,0003 bd3 ba1.7k sqft20 Elana Drive, Jackson, NJ 08527For Sale
 MLS ID #22621179, Karen Kelley Ochs, Goldstone Realty. MoreMLS
 - $599,0003 bd2 ba2.4k sqft29 Heath Lane, Jackson, NJ 08527For Sale
 MLS ID #22623728, Christina Rouzaire, Keller Williams Realty Ocean Living. MoreMLS
 - $765,0004 bd3 ba2.2k sqft118 Don Connor Boulevard, Jackson, NJ 08527For Sale
 MLS ID #22632579, Thomas Clancy, Keller Williams Realty West Monmouth. MoreMLS
 - $599,9992 bd2 ba2.1k sqft487 Huntington Drive, Jackson, NJ 08527For SaleMLS ID #22629969, Enda Keegan, Weichert Realtors-Holmdel. MoreMLS
- $570,0002 bd2 ba2.1k sqft25 Kings North Rd, Jackson, NJ 08527For Sale
 MLS ID #NJOC2045424, Beth Kimmick, ERA Central Realty Group - Cream Ridge. Bright MLS
 - $599,0003 bd2 ba2.4k sqft19 Saint Andrews Road, Jackson, NJ 08527For SaleMLS ID #22616048, Kevin Ward, Coldwell Banker Realty. MoreMLS
- $737,5003 bd2 ba2.3k sqft2 York Circle, Jackson, NJ 08527For SaleMLS ID #22622801, Alyssa Falcone-O'Hara, Keller Williams Realty Monmouth/Ocean. MoreMLS
- $659,8003 bd3 ba2.7k sqft44 Winged Foot Road, Jackson, NJ 08527For SaleMLS ID #22620729, Brian Teitel, Berkshire Hathaway HomeServices Fox & Roach - Manalapan. MoreMLS
- $514,0002 bd2 ba2k sqft1 Essex Drive, Jackson, NJ 08527For SaleMLS ID #22627347, Katty Velez, Bell & Stockton, LLC. MoreMLS
- $799,0004 bd4 ba2.3k sqft15 Susie Lane, Jackson, NJ 08527For SaleMLS ID #22630816, Margaret Cardinale, Keller Williams Realty Central Monmouth. MoreMLS
- $669,8003 bd3 ba2.9k sqft1 Pebble Beach Boulevard, Jackson, NJ 08527For SaleMLS ID #22619626, Brian Teitel, Berkshire Hathaway HomeServices Fox & Roach - Manalapan. MoreMLS
- $549,8003 bd2 ba2.1k sqft1 Turnberry Place, Jackson, NJ 08527For SaleMLS ID #22629556, Brian Teitel, Berkshire Hathaway HomeServices Fox & Roach - Manalapan. MoreMLS
- $674,8003 bd3 ba2.9k sqft20 Hazeltine Lane, Jackson, NJ 08527For SaleMLS ID #22617117, Brian Teitel, Berkshire Hathaway HomeServices Fox & Roach - Manalapan. MoreMLS
- $850,0004 bd4 ba3.4k sqft18 Camelot Terrace, Jackson, NJ 08527For SaleMLS ID #22623806, Michael Gruosso, G & G Agency Inc. MoreMLS
- $895,0004 bd3 ba2.4k sqft786 Applewood Court, Jackson, NJ 08527For SaleMLS ID #22620190, Emanuel Mashinsky, Imperial Real Estate Agency. MoreMLS
- $549,9002 bd2 ba2k sqft78 Oakmont Lane, Jackson, NJ 08527For SaleMLS ID #22613214, Mark A. Bettencourt, Berkshire Hathaway HomeServices Fox & Roach - Ocean. MoreMLS
- $619,0003 bd3 ba1.6k sqft27 Cherry Bend Drive N, Howell, NJ 07731For SaleMLS ID #22629201, Christopher Byrne, RE/MAX Revolution. MoreMLS
- $524,8002 bd2 ba2.2k sqft27 Congressional Road, Jackson, NJ 08527For SaleMLS ID #22628299, Brian Teitel, Berkshire Hathaway HomeServices Fox & Roach - Manalapan. MoreMLS
- $499,8003 bd3 ba2.6k sqft5 Shadow Creek Court, Jackson, NJ 08527For SaleMLS ID #22617005, Brian Teitel, Berkshire Hathaway HomeServices Fox & Roach - Manalapan. MoreMLS
