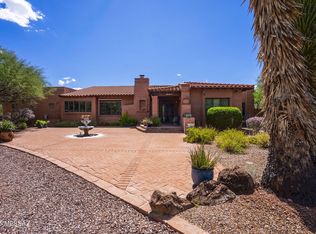
Nestled on more than half an acre in the desirable Tubac Valley Country Club Estates, this beautifully maintained 3-bedroom, 2-bath home delivers the relaxed Southwest lifestyle you're craving. Thoughtfully designed for both everyday living and entertaining, the home's open-concept interior layout flows effortlessly into an exceptional backyard retreat, framed by panoramic mountain views. Cool off in the sparkling pool, gather around the built-in fire pit on crisp desert evenings, or host unforgettable cookouts at the built-in BBQ. Interior design features include roomy gathering space and private primary suite with walk-in closet and spa-like en suite bath. Generous lot offers room to grow, with ample space to add a detached casita for guests, a home office or multigenerational living.
For sale
$830,000
11 Circulo De Prado, Tubac, AZ 85640
3beds
2,552sqft
Single Family Residence
Built in 1990
0.55 Acres Lot
$798,400 Zestimate®
$325/sqft
$35/mo HOA
What's special
Sparkling poolOpen-concept interior layoutGenerous lotPrivate primary suitePanoramic mountain viewsRoomy gathering spaceWalk-in closet
- 67 days
- 155
- 3
Zillow last checked:
Listing updated:
Listed by:
Haley Ann Robling 520-245-9000,
Realty Executives Arizona Territory
Source: MLS of Southern Arizona,MLS#: 22618665
Facts & features
Interior
Bedrooms & bathrooms
- Bedrooms: 3
- Bathrooms: 2
- Full bathrooms: 2
Heating
- Forced Air, Electric
Cooling
- Central Air, Ceiling Fan(s)
Appliances
- Included: Exhaust Fan, Dishwasher, Disposal, Refrigerator, Electric Cooktop, Microwave
- Laundry: Sink, Laundry Room, Washer, Dryer
Features
- Kitchen Island, Beamed Ceilings, Walk-In Closet(s)
- Flooring: Ceramic Tile
- Number of fireplaces: 1
- Fireplace features: Wood Burning, Family Room
Interior area
- Total structure area: 2,552
- Total interior livable area: 2,552 sqft
Property
Parking
- Total spaces: 2
- Parking features: Garage Door Opener
- Attached garage spaces: 2
Accessibility
- Accessibility features: Level, Wide Hallways
Features
- Levels: One
- Stories: 1
- Patio & porch: Patio
- Exterior features: Built-in Barbecue
- Has private pool: Yes
- Pool features: Heated
- Spa features: None
- Fencing: Block
- Has view: Yes
- View description: Mountain(s), Sunset, Residential, Sunrise
Lot
- Size: 0.55 Acres
- Dimensions: 19'x14'x109'x181'x133'x161'
- Features: Corner Lot, East/West Exposure
Details
- Parcel number: 11211053
- Zoning: SCC - R-1
- Special conditions: None
Construction
Type & style
- Home type: SingleFamily
- Architectural style: Santa Fe
- Property subtype: Single Family Residence
Materials
- Block, Masonry Stucco
- Roof: Built-Up
Condition
- Year built: 1990
Utilities & green energy
- Sewer: Septic Tank
- Water: Water Company
Community & HOA
Community
- Features: Golf, Paved Street
- Security: Smoke Detector(s)
- Subdivision: Tubac Valley Country Club Estates
HOA
- Has HOA: Yes
- Amenities included: None
- Services included: Common Area Maint, Street Maint
- HOA fee: $35 monthly
Location
- Region: Tubac
Financial & listing details
- Price per square foot: $325/sqft
- Tax assessed value: $553,013
- Annual tax amount: $5,450
- Date on market: 7/31/2026
- Cumulative days on market: 67 days
- Listing terms: FHA,VA Loan,Conventional,Cash,USDA Loan
- Road surface type: Paved
Estimated market value
$798,400
$758,000 - $838,000
$2,492/mo
Price history
| Date | Event | Price |
|---|---|---|
| 7/31/2026 | Listed for sale | $830,000+55.1%$325/sqft |
Source:  MLS of Southern Arizona #22618665 Report a problem MLS of Southern Arizona #22618665 Report a problem | ||
| 3/2/2022 | Sold | $535,000-2.4%$210/sqft |
Source: MLS of Southern Arizona #22200754 Report a problem | ||
| 2/12/2022 | Pending sale | $548,000$215/sqft |
Source: MLS of Southern Arizona #22200754 Report a problem | ||
| 1/14/2022 | Contingent | $548,000$215/sqft |
Source: MLS of Southern Arizona #22200754 Report a problem | ||
| 1/10/2022 | Listed for sale | $548,000$215/sqft |
Source: MLS of Southern Arizona #22200754 Report a problem | ||
| 12/1/2021 | Listing removed | $548,000$215/sqft |
Source: MLS of Southern Arizona #22111557 Report a problem | ||
| 5/5/2021 | Listed for sale | $548,000+119.2%$215/sqft |
Source: MLS of Southern Arizona #22111557 Report a problem | ||
| 2/15/2018 | Sold | $250,000$98/sqft |
Source: Public Record Report a problem | ||
Public tax history
| Year | Property taxes | Tax assessment |
|---|---|---|
| 2025 | $5,450 +6% | $55,301 -3.1% |
| 2024 | $5,139 +3% | $57,079 +37.5% |
| 2023 | $4,991 +2.2% | $41,516 +14.3% |
| 2022 | $4,882 +1.2% | $36,315 +11.1% |
| 2021 | $4,824 +21.7% | $32,687 +11.7% |
| 2019 | $3,965 | $29,274 +2.5% |
| 2018 | $3,965 -38.5% | $28,560 +0.7% |
| 2017 | $6,445 +104.1% | $28,359 +2.9% |
| 2016 | $3,157 -7.9% | $27,561 +4.5% |
| 2015 | $3,429 | $26,378 |
| 2014 | -- | -- |
| 2013 | -- | -- |
| 2012 | -- | -- |
| 2011 | -- | -- |
| 2010 | -- | -- |
| 2009 | -- | -- |
| 2008 | $3,474 | -- |
| 2007 | -- | -- |
| 2006 | $2,414 | -- |
| 2005 | -- | -- |
| 2004 | -- | -- |
| 2003 | -- | -- |
| 2002 | -- | -- |
| 2001 | -- | -- |
Find assessor info on the county website
Monthly payment
Est. payment
Payment breakdown
Explore the cost of this home by adjusting the details. Changes won't be saved.Climate risks
Neighborhood: 85640
Nearby schools
Schools provided by the listing agent
- Elementary: San Cayetano Elementary
- Middle: Coatimundi Middle School
- High: Rio Rico High School
Source: MLS of Southern Arizona. This data may not be complete. We recommend contacting the local school district to confirm school assignments for this home.

Similar homes
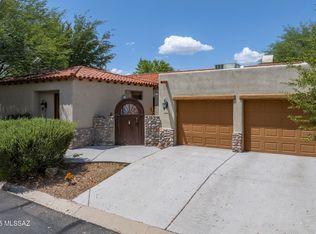
- $675,0003 bd4 ba3k sqft218 Circulo Veranera, Tubac, AZ 85640For Sale
 MLS ID #22622567, Haley Ann Robling, Realty Executives Arizona Territory. MLS of Southern Arizona
 - $735,0003 bd4 ba2.7k sqft67 Almendras Ct, Tubac, AZ 85646For Sale
 MLS ID #22614981, Miechal Durkin Frosch, Realty One Group Integrity. MLS of Southern Arizona
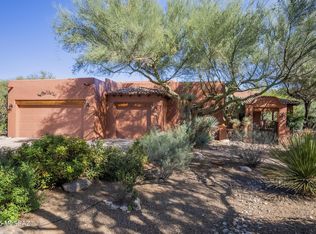
 - $779,0002 bd3 ba2.5k sqft52 Calle Maria Elena, Tubac, AZ 85646For Sale
 MLS ID #22622691, Haley Ann Robling, Realty Executives Arizona Territory. MLS of Southern Arizona
 - $1,150,0003 bd3 ba2.9k sqft2343 Belderrain, Tubac, AZ 85646For Sale
 MLS ID #22526045, Barbara Mecum, Russ Lyon Sotheby's International. MLS of Southern Arizona
 - $775,0003 bd3 ba2.6k sqft29 Circulo Nomada, Tubac, AZ 85646For SaleMLS ID #22608344, Ken Stephen Roleke, Tierra Antigua Realty. MLS of Southern Arizona
- $799,0003 bd3 ba2.9k sqft41 Calle Maria Elena, Tubac, AZ 85646For SaleMLS ID #22512521, Gary P Brasher, Russ Lyon Sotheby's International. MLS of Southern Arizona
- $650,0003 bd3 ba2k sqft45 High View Ct, Tubac, AZ 85646For SaleMLS ID #22613081, Miechal Durkin Frosch, Realty One Group Integrity. MLS of Southern Arizona
- $765,0002 bd3 ba2.5k sqft78 Palmas Ct, Tubac, AZ 85646For SaleMLS ID #22530389, Gary P Brasher, Russ Lyon Sotheby's International. MLS of Southern Arizona
- $770,0002 bd3 ba2.6k sqft152 Avenida De Otero, Tubac, AZ 85646For SaleMLS ID #22609344, Gary P Brasher, Russ Lyon Sotheby's International. MLS of Southern Arizona
- $899,0003 bd4 ba2.9k sqft48 Calle Maria Elena, Tubac, AZ 85646For SaleMLS ID #22603276, Haley Ann Robling, Realty Executives Arizona Territory. MLS of Southern Arizona
- $525,5002 bd3 ba1.9k sqft2302 Circulo De Anza, Tubac, AZ 85646For SaleMLS ID #22617732, Francisco Martin Ruiz, Coldwell Banker Realty. MLS of Southern Arizona
- $835,0003 bd4 ba3.7k sqft1496 Gerardo Ct, Rio Rico, AZ 85648For SaleMLS ID #22618936, Francisco Martin Ruiz, Coldwell Banker Realty. MLS of Southern Arizona
- $950,0002 bd2 ba2.6k sqft1031 Calle De, Tubac, AZ 85646For SaleMLS ID #22607382, Haley Ann Robling, Realty Executives Arizona Territory. MLS of Southern Arizona
- $699,0003 bd3 ba3k sqft102 Circulo Vespucci, Tubac, AZ 85646For SaleMLS ID #22525674, Gary P Brasher, Russ Lyon Sotheby's International. MLS of Southern Arizona
- $889,0003 bd3 ba2.5k sqft2352 Circulo De Anza, Tubac, AZ 85646New ConstructionMLS ID #22606082, Gabriela Belisario, Tierra Antigua Realty. MLS of Southern Arizona
- $505,0002 bd2 ba2.1k sqft43 Saddle Horn Dr, Tubac, AZ 85646For SaleMLS ID #22514646, Ali Megan Wagner, Pottinger Realty. MLS of Southern Arizona
- $455,0003 bd2 ba1.6k sqft63 Almendras Ct, Tubac, AZ 85646For SaleMLS ID #22622658, Richard Harless, AZ Flat Fee. MLS of Southern Arizona
- $1,100,0002 bd4 ba3.6k sqft4 Cerro Pelon Ln, Tubac, AZ 85646For SaleMLS ID #22609092, Haley Ann Robling, Realty Executives Arizona Territory. MLS of Southern Arizona
- $885,0003 bd3 ba2.1k sqft141 Vaquero Vista Ct, Tubac, AZ 85646For SaleMLS ID #22618186, Haley Ann Robling, Realty Executives Arizona Territory. MLS of Southern Arizona
