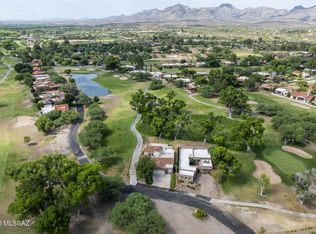
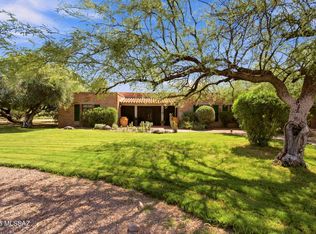
Nestled alongside the Anza Trail in Tubac's desirable Barrio Santiago neighborhood, this stunning three-bedroom, three-bath home is custom-built and meticulously crafted to blend into its natural setting. Walled courtyard offers privacy for covered and open terraces, perfect for al fresco entertaining. You'll find custom tilework and mesquite design details throughout the home's interior. Dramatic open-concept circular gathering room features elegant iron chandelier and cozy kiva fireplace. Entertainer's kitchen features an apron-front sink, seated bar and generous walk-in pantry. The owner's retreat features direct terrace access, walk-in closet and en suite bath. A detached studio with the property's fourth bathroom is ideal for private guest house, home office, workshop or hobby space.
For sale
Price cut: $26K (6/29)
$899,000
48 Calle Maria Elena, Tubac, AZ 85646
3beds
2,954sqft
Single Family Residence
Built in 2018
0.37 Acres Lot
$-- Zestimate®
$304/sqft
$336/mo HOA
What's special
- 203 days |
- 119 |
- 2 |
Zillow last checked:
Listing updated:
Listed by:
Haley Ann Robling 520-245-9000,
Realty Executives Arizona Territory
Source: MLS of Southern Arizona,MLS#: 22603276
Facts & features
Interior
Bedrooms & bathrooms
- Bedrooms: 3
- Bathrooms: 4
- Full bathrooms: 3
- 1/2 bathrooms: 1
Heating
- Heat Pump, Mini-Split, ENERGY STAR Qualified Equipment, Forced Air
Cooling
- Central Air, ENERGY STAR Qualified Equipment, Ceiling Fan(s), Heat Pump
Appliances
- Included: Tankless Water Heater, Exhaust Fan, Dishwasher, Disposal, Prep Sink, Reverse Osmosis, Water Purifier, Warming Drawer, Electric Oven, Gas Hookup Available, Gas Cooktop, ENERGY STAR Qualified Dryer, ENERGY STAR Qualified Washer, Water Softener
- Laundry: Sink, Laundry Room
Features
- Kitchen Island, Cathedral Ceiling(s), Beamed Ceilings, Vaulted Ceiling(s), Walk-In Closet(s), High Ceilings
- Flooring: Carpet, Ceramic Tile
- Windows: Skylight(s), Double Pane Windows, Insulated Windows
- Number of fireplaces: 1
- Fireplace features: Bee Hive, Gas, Wood Burning, Living Room, Great Room
Interior area
- Total structure area: 2,954
- Total interior livable area: 2,954 sqft
Video & virtual tour
Property
Parking
- Total spaces: 2
- Parking features: Garage Door Opener
- Attached garage spaces: 2
Accessibility
- Accessibility features: Level, Wide Doorways, Wide Hallways
Features
- Levels: One
- Stories: 1
- Entry location: 1
- Patio & porch: Covered, Slab, Patio
- Exterior features: Native Plants, Barbecue, Fountain
- Pool features: None
- Spa features: None
- Fencing: Block,Stucco Finish
- Has view: Yes
- View description: Mountain(s), Sunset, Rural, Sunrise
Lot
- Size: 0.37 Acres
- Dimensions: 81'x207'x86'x184'
- Features: Decorative Gravel, Shrubs, Sprinklers In Front, Previously Developed, East/West Exposure, North/South Exposure
Details
- Parcel number: 11244363
- Zoning: SCC - R-4
- Special conditions: None
- Other equipment: Pre-Wired Sat Dish
Construction
Type & style
- Home type: SingleFamily
- Architectural style: Southwestern
- Property subtype: Single Family Residence
Materials
- Frame - Stucco, Stucco
- Roof: Membrane,ENERGY STAR Qualified Roofing Materials
Condition
- Year built: 2018
Utilities & green energy
- Sewer: Sewer Connected
- Water: Active Water Mgmt, Water Company
Community & HOA
Community
- Features: Pool, Jogging/Bike Path, Fitness Center, Athletic Facilities, Historic, Paved Street, Sidewalks, Walking Trail
- Security: Prewired, Security System Owned, Smoke Detector(s), Carbon Monoxide Detector(s)
- Subdivision: Santiago at Barrio de Tubac
HOA
- Has HOA: Yes
- HOA fee: $336 monthly
Location
- Region: Tubac
Financial & listing details
- Price per square foot: $304/sqft
- Tax assessed value: $84,748
- Annual tax amount: $6,765
- Date on market: 2/4/2026
- Cumulative days on market: 204 days
- Listing terms: FHA,VA Loan,Conventional,Cash,USDA Loan
- Road surface type: Paved
Estimated market value
Not available
Estimated sales range
Not available
$1,697/mo
Price history
| Date | Event | Price |
|---|---|---|
| 6/29/2026 | Price change | $899,000-2.8%$304/sqft |
Source:  MLS of Southern Arizona #22603276 Report a problem MLS of Southern Arizona #22603276 Report a problem | ||
| 2/4/2026 | Listed for sale | $925,000$313/sqft |
Source: MLS of Southern Arizona #22603276 Report a problem | ||
Public tax history
| Year | Property taxes | Tax assessment |
|---|---|---|
| 2021 | $1,900 +10.3% | $12,713 |
| 2019 | $1,722 | $12,713 +0% |
| 2018 | $1,722 -48.1% | $12,712 |
| 2017 | $3,315 +82.6% | $12,712 |
| 2016 | $1,816 -8% | $12,712 -6.3% |
| 2015 | $1,974 | $13,560 |
| 2014 | -- | -- |
| 2013 | -- | -- |
| 2012 | -- | -- |
| 2011 | -- | -- |
| 2010 | -- | -- |
| 2009 | -- | -- |
| 2008 | $2,441 | -- |
| 2007 | -- | -- |
Find assessor info on the county website
Monthly payment
Est. payment
Payment breakdown
Explore the cost of this home by adjusting the details. Changes won't be saved.Climate risks
Neighborhood: 85646
Nearby schools
GreatSchools rating
- 5/10Mountain View SchoolGrades: K-5Distance: 5.1 mi
- 4/10Coatimundi Middle SchoolGrades: 6-8Distance: 9.6 mi
- 5/10Rio Rico High SchoolGrades: 9-12Distance: 6.6 mi
Schools provided by the listing agent
- Elementary: San Cayetano Elementary
- Middle: Coatimundi Middle School
- High: Rio Rico High School
Source: MLS of Southern Arizona. This data may not be complete. We recommend contacting the local school district to confirm school assignments for this home.
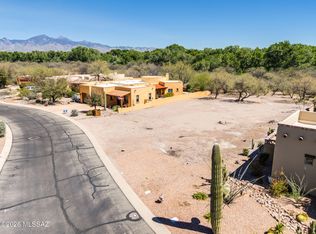
- $84,7480.36 acres46 Calle Maria Elena, Tubac, AZ 85646Off Market
- $79,0000.36 acres46 Calle Maria Elena #44, Tubac, AZ 85646Lot/Land
- $734,7003 bd3 ba2.9k sqft50 Calle Maria Elena, Tubac, AZ 85646Off Market
- $539,8082 bd3 ba2.3k sqft44 Calle Maria Elena, Tubac, AZ 85646Off Market

- $674,100-- bd-- ba1.9k sqft44 Calle Maria Elena, Tubac, AZ 85646Off Market
- $758,6002 bd3 ba2.5k sqft52 Calle Maria Elena, Tubac, AZ 85646Off Market
- $756,8003 bd2 ba2.9k sqft53 Calle Maria Elena, Tubac, AZ 85646Off Market
- $765,500-- bd-- ba2.9k sqft47 Calle Maria Elena, Tubac, AZ 85646Off Market
A local agent can set up tours, give advice and negotiate with sellers.
A local lender can help you make sure your offer is ready when you are.
Similar homes
- $799,0003 bd3 ba2.9k sqft41 Calle Maria Elena, Tubac, AZ 85646For Sale
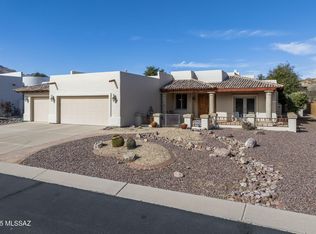
 MLS ID #22512521, Gary P Brasher, Russ Lyon Sotheby's International. MLS of Southern Arizona
 - $699,0003 bd3 ba3k sqft102 Circulo Vespucci, Tubac, AZ 85646For Sale
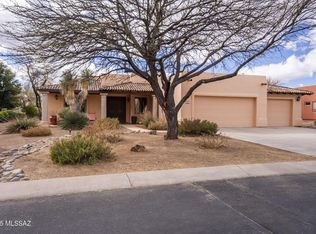 MLS ID #22525674, Gary P Brasher, Russ Lyon Sotheby's International. MLS of Southern Arizona
 - $895,0003 bd4 ba2.3k sqft98 Avenida De Otero, Tubac, AZ 85646For Sale
 MLS ID #22517880, Gary P Brasher, Russ Lyon Sotheby's International. MLS of Southern Arizona
 - $1,049,0003 bd3 ba2.5k sqft20 Avenida De Otero Ct, Tubac, AZ 85646For Sale
 MLS ID #22619362, Gary P Brasher, Russ Lyon Sotheby's International. MLS of Southern Arizona
 - $735,0003 bd4 ba2.7k sqft67 Almendras Ct, Tubac, AZ 85646For SaleMLS ID #22614981, Miechal Durkin Frosch, Realty One Group Integrity. MLS of Southern Arizona
- $830,0003 bd2 ba2.5k sqft11 Circulo De Prado, Tubac, AZ 85640For SaleMLS ID #22618665, Haley Ann Robling, Realty Executives Arizona Territory. MLS of Southern Arizona
- $889,0003 bd3 ba2.5k sqft2352 Circulo De Anza, Tubac, AZ 85646New ConstructionMLS ID #22606082, Gabriela Belisario, Tierra Antigua Realty. MLS of Southern Arizona
- $885,0003 bd3 ba2.1k sqft141 Vaquero Vista Ct, Tubac, AZ 85646For SaleMLS ID #22618186, Haley Ann Robling, Realty Executives Arizona Territory. MLS of Southern Arizona
- $650,0003 bd3 ba2k sqft45 High View Ct, Tubac, AZ 85646For SaleMLS ID #22613081, Miechal Durkin Frosch, Realty One Group Integrity. MLS of Southern Arizona
- $899,9993 bd4 ba3.4k sqft1518 Via San Cayetano, Rio Rico, AZ 85648For SaleMLS ID #22615065, Brenna Jane Carreon, Bliss Realty & Investments. MLS of Southern Arizona
- $775,0003 bd3 ba2.6k sqft29 Circulo Nomada, Tubac, AZ 85646For SaleMLS ID #22608344, Ken Stephen Roleke, Tierra Antigua Realty. MLS of Southern Arizona
- $1,100,0002 bd4 ba3.6k sqft4 Cerro Pelon Ln, Tubac, AZ 85646For SaleMLS ID #22609092, Haley Ann Robling, Realty Executives Arizona Territory. MLS of Southern Arizona
- $950,0002 bd2 ba2.6k sqft1031 Calle De, Tubac, AZ 85646For SaleMLS ID #22607382, Haley Ann Robling, Realty Executives Arizona Territory. MLS of Southern Arizona
- $770,0002 bd3 ba2.6k sqft152 Avenida De Otero, Tubac, AZ 85646For SaleMLS ID #22609344, Gary P Brasher, Russ Lyon Sotheby's International. MLS of Southern Arizona
- $679,0003 bd4 ba2.2k sqft15 Calle Maria Elena, Tubac, AZ 85646New ConstructionMLS ID #22607756, Sandra Carrillo, Tierra Antigua Realty. MLS of Southern Arizona
- $729,9002 bd2 ba2.6k sqft57 Circulo Primeria Alta, Tubac, AZ 85646For SaleMLS ID #22609151, Mae Rose Long, Mae's Desert Rose Realty. MLS of Southern Arizona
- $1,200,0003 bd4 ba3.3k sqft42 Calle Agua Tranquila, Tubac, AZ 85646For SaleMLS ID #22528560, Steve Marino, Long Realty Tubac, Rio Rico, N. MLS of Southern Arizona
- $695,0003 bd4 ba3.4k sqft200 Era, Tubac, AZ 85646For SaleMLS ID #22605456, Daniel Leal, Realty One Group Integrity. MLS of Southern Arizona
- $835,0003 bd4 ba3.7k sqft1496 Gerardo Ct, Rio Rico, AZ 85648For SaleMLS ID #22618936, Francisco Martin Ruiz, Coldwell Banker Realty. MLS of Southern Arizona
- $765,0002 bd3 ba2.5k sqft78 Palmas Ct, Tubac, AZ 85646For SaleMLS ID #22530389, Gary P Brasher, Russ Lyon Sotheby's International. MLS of Southern Arizona
