Nestled in the much-sought-after Tubac Country Club Fairway Estates, on the Tubac Golf Resort's Otero third hole, this stunning home provides a front-row seat to one of Southern Arizona's most captivating landscapes. Expansive views of the Santa Rita Mountains stretch far beyond the dynamic fairway, anchoring the rear patio and resort-style outdoor spaces, including the nearby enclave pool and open-air cabana. Dramatic interior features rich mesquite wood, exposed-beam ceilings, custom tile, brick feature walls, and arched doorways. Separate living areas offer creative options for relaxing and gathering. Practical features include a two-bay garage plus an oversized RV garage with extra space for storage or a hobby area. timeless design to create an extraordinary home.
For sale
$950,000
1031 Calle De, Tubac, AZ 85646
2beds
2,675sqft
Single Family Residence
Built in 1986
5,227 Square Feet Lot
$914,800 Zestimate®
$355/sqft
$312/mo HOA
What's special
Two-bay garageExposed-beam ceilingsRich mesquite woodArched doorwaysDramatic interior featuresOpen-air cabanaBrick feature walls
- 164 days
- 235
- 10
Zillow last checked:
Listing updated:
Listed by:
Haley Ann Robling 520-245-9000,
Realty Executives Arizona Territory
Source: MLS of Southern Arizona,MLS#: 22607382
Facts & features
Interior
Bedrooms & bathrooms
- Bedrooms: 2
- Bathrooms: 2
- Full bathrooms: 2
Heating
- Forced Air
Cooling
- Central Air, Ceiling Fan(s)
Appliances
- Included: Exhaust Fan, Dishwasher, Disposal, Refrigerator, Freezer, Desk, Electric Range, Electric Oven, Water Softener
- Laundry: In Garage, Washer, Dryer
Features
- Beamed Ceilings, High Ceilings, Sound System
- Flooring: Carpet, Tile
- Windows: Skylight(s), Double Pane Windows
- Number of fireplaces: 3
- Fireplace features: Wood Burning, Den, Master Bedroom, Great Room
Interior area
- Total structure area: 2,675
- Total interior livable area: 2,675 sqft
Video & virtual tour
Property
Parking
- Total spaces: 4
- Parking features: Garage Door Opener, Oversized
- Attached garage spaces: 4
Accessibility
- Accessibility features: Level, Roll-In Shower, Wide Doorways, Wide Hallways
Features
- Levels: One
- Stories: 1
- Patio & porch: Covered, Screened, Paver, Enclosed
- Exterior features: Native Plants
- Has spa: Yes
- Spa features: None
- Fencing: None
- Has view: Yes
- View description: Mountain(s), Sunset, Golf Course, Sunrise
Lot
- Size: 5,227 Square Feet
- Dimensions: 82'x24'x39'x79'x29'x14'x19'
- Features: Decorative Gravel, On Golf Course, East/West Exposure
Details
- Parcel number: 11207110
- Zoning: SCC - R-1
- Special conditions: None
- Other equipment: Pre-Wired Sat Dish
Construction
Type & style
- Home type: SingleFamily
- Architectural style: Southwestern
- Property subtype: Single Family Residence
Materials
- Burnt Adobe
- Roof: Tile,Built-Up - Reflect
Condition
- Year built: 1986
Utilities & green energy
- Sewer: Septic Tank
- Water: Water Company
Community & HOA
Community
- Features: Pool, Spa, Golf, Tennis Court(s), Fitness Center, Paved Street, Pickleball
- Security: None
- Subdivision: Tubac Country Club Fairway Estates
HOA
- Has HOA: Yes
- Amenities included: Pool
- Services included: Common Area Maint, Street Maint
- HOA fee: $312 monthly
Location
- Region: Tubac
Financial & listing details
- Price per square foot: $355/sqft
- Tax assessed value: $601,139
- Annual tax amount: $6,576
- Date on market: 3/19/2026
- Cumulative days on market: 165 days
- Listing terms: FHA,VA Loan,Conventional,Cash,USDA Loan
- Road surface type: Paved
Estimated market value
$914,800
$869,000 - $961,000
$2,482/mo
Price history
| Date | Event | Price |
|---|---|---|
| 4/17/2026 | Price change | $950,000-13.6%$355/sqft |
Source:  MLS of Southern Arizona #22607382 Report a problem MLS of Southern Arizona #22607382 Report a problem | ||
| 3/19/2026 | Listed for sale | $1,100,000+10.6%$411/sqft |
Source: MLS of Southern Arizona #22607382 Report a problem | ||
| 1/29/2021 | Sold | $995,000+185.1%$372/sqft |
Source: Public Record Report a problem | ||
| 3/21/2003 | Sold | $349,000$130/sqft |
Source: MLS of Southern Arizona #2302059 Report a problem | ||
Public tax history
| Year | Property taxes | Tax assessment |
|---|---|---|
| 2025 | $6,577 +6% | $60,114 -4.3% |
| 2024 | $6,202 +3% | $62,806 +22.3% |
| 2023 | $6,024 +2.2% | $51,375 +20.9% |
| 2022 | $5,892 +1.2% | $42,507 +8.7% |
| 2021 | $5,822 +21.7% | $39,108 +3.5% |
| 2019 | $4,785 | $37,803 -0.3% |
| 2018 | $4,785 -39.9% | $37,905 +17% |
| 2017 | $7,959 +104.5% | $32,395 +4% |
| 2016 | $3,892 -8% | $31,139 +7.1% |
| 2015 | $4,231 | $29,066 |
| 2014 | -- | -- |
| 2013 | -- | -- |
| 2012 | -- | -- |
| 2011 | -- | -- |
| 2010 | -- | -- |
| 2009 | -- | -- |
| 2008 | $3,399 | -- |
| 2007 | -- | -- |
| 2006 | $2,737 | -- |
| 2005 | -- | -- |
| 2004 | -- | -- |
| 2003 | -- | -- |
| 2002 | -- | -- |
| 2001 | -- | -- |
Find assessor info on the county website
Monthly payment
Est. payment
Payment breakdown
Explore the cost of this home by adjusting the details. Changes won't be saved.Climate risks
Neighborhood: 85646
Nearby schools
Schools provided by the listing agent
- Elementary: San Cayetano Elementary
- Middle: Coatimundi Middle School
- High: Rio Rico High School
Source: MLS of Southern Arizona. This data may not be complete. We recommend contacting the local school district to confirm school assignments for this home.

Similar homes
- $1,049,0003 bd3 ba2.5k sqft20 Avenida De Otero Ct, Tubac, AZ 85646For Sale
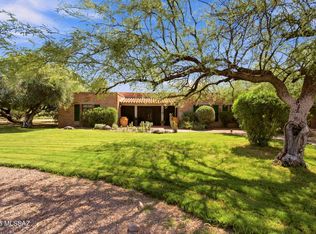
 MLS ID #22619362, Gary P Brasher, Russ Lyon Sotheby's International. MLS of Southern Arizona
 - $830,0003 bd2 ba2.5k sqft11 Circulo De Prado, Tubac, AZ 85640For Sale
 MLS ID #22618665, Haley Ann Robling, Realty Executives Arizona Territory. MLS of Southern Arizona
 - $770,0002 bd3 ba2.6k sqft152 Avenida De Otero, Tubac, AZ 85646For Sale
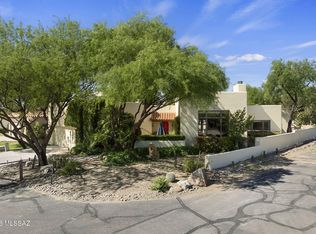 MLS ID #22609344, Gary P Brasher, Russ Lyon Sotheby's International. MLS of Southern Arizona
 - $525,5002 bd3 ba1.9k sqft2302 Circulo De Anza, Tubac, AZ 85646For Sale
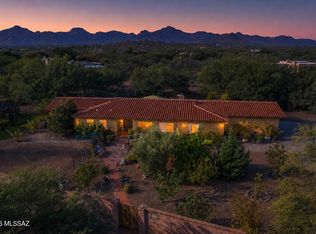 MLS ID #22617732, Francisco Martin Ruiz, Coldwell Banker Realty. MLS of Southern Arizona
 - $729,9002 bd2 ba2.6k sqft57 Circulo Primeria Alta, Tubac, AZ 85646For SaleMLS ID #22609151, Mae Rose Long, Mae's Desert Rose Realty. MLS of Southern Arizona
- $1,100,0002 bd4 ba3.6k sqft4 Cerro Pelon Ln, Tubac, AZ 85646For SaleMLS ID #22609092, Haley Ann Robling, Realty Executives Arizona Territory. MLS of Southern Arizona
- $775,0003 bd3 ba2.6k sqft29 Circulo Nomada, Tubac, AZ 85646For SaleMLS ID #22608344, Ken Stephen Roleke, Tierra Antigua Realty. MLS of Southern Arizona
- $899,0003 bd4 ba2.9k sqft48 Calle Maria Elena, Tubac, AZ 85646For SaleMLS ID #22603276, Haley Ann Robling, Realty Executives Arizona Territory. MLS of Southern Arizona
- $765,0002 bd3 ba2.5k sqft78 Palmas Ct, Tubac, AZ 85646For SaleMLS ID #22530389, Gary P Brasher, Russ Lyon Sotheby's International. MLS of Southern Arizona
- $735,0003 bd4 ba2.7k sqft67 Almendras Ct, Tubac, AZ 85646For SaleMLS ID #22614981, Miechal Durkin Frosch, Realty One Group Integrity. MLS of Southern Arizona
- $889,0003 bd3 ba2.5k sqft2352 Circulo De Anza, Tubac, AZ 85646New ConstructionMLS ID #22606082, Gabriela Belisario, Tierra Antigua Realty. MLS of Southern Arizona
- $1,200,0003 bd4 ba3.3k sqft42 Calle Agua Tranquila, Tubac, AZ 85646For SaleMLS ID #22528560, Steve Marino, Long Realty Tubac, Rio Rico, N. MLS of Southern Arizona
- $510,0002 bd2 ba2.1k sqft43 Saddle Horn Dr, Tubac, AZ 85646For SaleMLS ID #22514646, Ali Megan Wagner, Pottinger Realty. MLS of Southern Arizona
- $695,0002 bd2 ba1.8k sqft8 Camino Otero, Tubac, AZ 85646For SaleMLS ID #22609017, Gary P Brasher, Russ Lyon Sotheby's International. MLS of Southern Arizona
- $950,0004 bd3 ba2.6k sqft1163 Morning Star Dr, Rio Rico, AZ 85648For SaleMLS ID #22619737, Gary P Brasher, Russ Lyon Sotheby's International. MLS of Southern Arizona
- $799,0003 bd3 ba2.9k sqft41 Calle Maria Elena, Tubac, AZ 85646For SaleMLS ID #22512521, Gary P Brasher, Russ Lyon Sotheby's International. MLS of Southern Arizona
- $650,0003 bd3 ba2k sqft45 High View Ct, Tubac, AZ 85646For SaleMLS ID #22613081, Miechal Durkin Frosch, Realty One Group Integrity. MLS of Southern Arizona
- $699,0003 bd3 ba3k sqft102 Circulo Vespucci, Tubac, AZ 85646For SaleMLS ID #22525674, Gary P Brasher, Russ Lyon Sotheby's International. MLS of Southern Arizona
- $695,0003 bd4 ba3.4k sqft200 Era, Tubac, AZ 85646For SaleMLS ID #22605456, Daniel Leal, Realty One Group Integrity. MLS of Southern Arizona
- $885,0003 bd3 ba2.1k sqft141 Vaquero Vista Ct, Tubac, AZ 85646For SaleMLS ID #22618186, Haley Ann Robling, Realty Executives Arizona Territory. MLS of Southern Arizona
