Located above the artists' and bird watchers' paradise of Tubac, Arizona, this southwestern-style home is set on 4.1 acres, enough for horses or other livestock. The entire property is enclosed by a combination of an artistically welded steel fence (40%) and a closely positioned barbed-wire fence (60%) that excludes cattle and javelina. A rolling steel gate encloses the driveway, and two additional steel gates provide access along the perimeter. The home features expansive open-sky views of the Santa Rita Mountains to the east and the Tumacacori Mountains to the west. In the main residence, oversize windows in the living room, foyer, and kitchen overlook a veranda with outside dining and seating areas. The west-facing dining room looks over the courtyard entrance to the home. The large beamed living room and primary bedroom in the main house feature kiva-style fireplaces, one gas and the other wood-burning. A nearly wall-sized picture window in the primary bedroom allows viewing of the more than 70 species of birds that come to feeders. A large walk-in closet is a feature of the primary bathroom. Most large windows in the home have outside electric rolling shades. A two-car garage attached to the main house contains built-in shelves that provide ample storage. An enclosed courtyard with mature landscaping faces the Santa Rita Mountains and surrounds a pool, spa, and grilling station. Much of the acreage outside the walled areas has mature trees and other desert plants. An attached casita with a kitchenette and full bath offers privacy and flexibility for guests or multi-generational households. An attached but separate building contains two large rooms and a half-bath that are currently used as offices and art/music studios but can be used as bedrooms. A center room with numerous cabinets, drawers, and shelves has been used as a darkroom. An expansive RV garage and workshop are major features of this building.
For sale
$1,100,000
4 Cerro Pelon Ln, Tubac, AZ 85646
2beds
3,623sqft
Single Family Residence
Built in 1992
4.14 Acres Lot
$1,012,000 Zestimate®
$304/sqft
$-- HOA
What's special
Artistically welded steel fence
- 189 days
- 166
- 4
Zillow last checked:
Listing updated:
Listed by:
Haley Ann Robling 520-245-9000,
Realty Executives Arizona Territory
Source: MLS of Southern Arizona,MLS#: 22609092
Facts & features
Interior
Bedrooms & bathrooms
- Bedrooms: 2
- Bathrooms: 4
- Full bathrooms: 3
- 1/2 bathrooms: 1
Heating
- Mini-Split, Forced Air, Natural Gas
Cooling
- Zoned, Central Air, Ceiling Fan(s), Ceiling Fans Pre-Wired
Appliances
- Included: Dishwasher, Disposal, Refrigerator, Lazy Susan, Reverse Osmosis, Electric Oven, Gas Cooktop, Microwave, ENERGY STAR Qualified Freezer, ENERGY STAR Qualified Refrigerator
- Laundry: Laundry Room, Washer, Dryer, Gas Dryer Hookup
Features
- Kitchen Island, Beamed Ceilings, Entrance Foyer, Walk-In Closet(s), High Ceilings
- Flooring: Tile
- Windows: Skylight(s), Double Pane Windows, Insulated Windows
- Number of fireplaces: 2
- Fireplace features: Bee Hive, Gas, Wood Burning, Living Room, Master Bedroom
Interior area
- Total structure area: 3,623
- Total interior livable area: 3,623 sqft
Video & virtual tour
Property
Parking
- Total spaces: 2
- Parking features: RV Access/Parking, Garage Door Opener, Attached Garage Cabinets, Storage
- Garage spaces: 2
Accessibility
- Accessibility features: None
Features
- Levels: One
- Stories: 1
- Patio & porch: Covered, Slab, Paver, Patio
- Exterior features: Native Plants, Barbecue, Built-in Barbecue, Courtyard, Fountain
- Has private pool: Yes
- Pool features: Solar Heat, Heated
- Spa features: Conventional
- Fencing: Barbed Wire
- Has view: Yes
- View description: Mountain(s), Sunset, Panoramic, Rural, Desert
Lot
- Size: 4.14 Acres
- Dimensions: 540'x288'x525'x233'
- Features: Graded, Shrubs, Sprinklers In Front, Decorative Gravel, Corner Lot, East/West Exposure, Hillside Lot, Elevated Lot, Waterfall
Details
- Additional structures: Workshop
- Parcel number: 11304014
- Zoning: SCC - GR
- Special conditions: Delayed Closing
- Other equipment: Intercom, Satellite Dish, Pre-Wired Sat Dish
Construction
Type & style
- Home type: SingleFamily
- Architectural style: Santa Fe,Southwestern
- Property subtype: Single Family Residence
Materials
- Frame - Stucco, Masonry Stucco, Stucco
- Roof: Foam,Membrane
Condition
- Year built: 1992
Utilities & green energy
- Sewer: Septic Tank
- Water: Pvt Well (Registered)
- Utilities for property: Pre-Wired Tele Lines
Community & HOA
Community
- Features: Horses Allowed, Paved Street, Walking Trail
- Security: Prewired, Security System Owned, Smoke Detector(s), Security Gate
- Subdivision: Silver Spur Ranchettes
HOA
- Has HOA: No
Location
- Region: Tubac
Financial & listing details
- Price per square foot: $304/sqft
- Annual tax amount: $8,136
- Date on market: 4/8/2026
- Cumulative days on market: 190 days
- Listing terms: FHA,VA Loan,Conventional,Owner Will Carry,Cash
- Road surface type: Paved
Estimated market value
$1,012,000
$961,000 - $1.06M
Not available
Price history
| Date | Event | Price |
|---|---|---|
| 4/8/2026 | Listed for sale | $1,100,000+120%$304/sqft |
Source:  MLS of Southern Arizona #22609092 Report a problem MLS of Southern Arizona #22609092 Report a problem | ||
| 1/15/2016 | Sold | $500,000-16.5%$138/sqft |
Source: MLS of Southern Arizona #4115314 Report a problem | ||
| 9/17/2015 | Listing removed | $599,000$165/sqft |
Source: Russ Lyon Sotheby's International Realty-Tubac #115314 Report a problem | ||
| 9/15/2015 | Listed for sale | $599,000+1.7%$165/sqft |
Source: Russ Lyon Sotheby's International Realty-Tubac #115314 Report a problem | ||
| 2/27/2015 | Listing removed | $589,000$163/sqft |
Source: TUBAC REAL ESTATE #53100 Report a problem | ||
| 9/24/2014 | Price change | $589,000-25.3%$163/sqft |
Source: TUBAC REAL ESTATE #53100 Report a problem | ||
| 1/28/2014 | Listed for sale | $789,000+75.3%$218/sqft |
Source: TUBAC REAL ESTATE #53100 Report a problem | ||
| 6/24/2009 | Sold | $450,000$124/sqft |
Source: MLS of Southern Arizona #20904106 Report a problem | ||
Public tax history
Tax history is unavailable.
Monthly payment
Est. payment
Payment breakdown
Explore the cost of this home by adjusting the details. Changes won't be saved.Climate risks
Neighborhood: 85646
Nearby schools
Schools provided by the listing agent
- Elementary: San Cayetano Elementary
- Middle: Coatimundi Middle School
- High: Rio Rico High School
Source: MLS of Southern Arizona. This data may not be complete. We recommend contacting the local school district to confirm school assignments for this home.
Similar homes
- $1,200,0003 bd4 ba3.3k sqft42 Calle Agua Tranquila, Tubac, AZ 85646For Sale
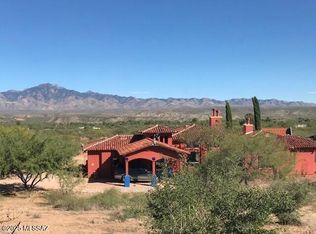
 MLS ID #22528560, Steve Marino, Long Realty Tubac, Rio Rico, N. MLS of Southern Arizona
 - $1,150,0003 bd3 ba2.9k sqft2343 Belderrain, Tubac, AZ 85646For Sale
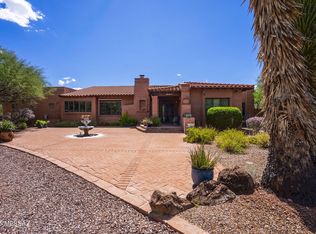 MLS ID #22526045, Barbara Mecum, Russ Lyon Sotheby's International. MLS of Southern Arizona
 - $1,049,0003 bd3 ba2.5k sqft20 Avenida De Otero Ct, Tubac, AZ 85646For Sale
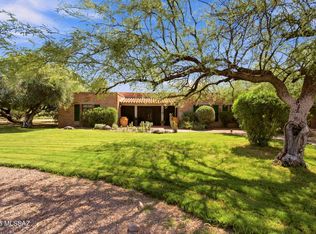 MLS ID #22619362, Gary P Brasher, Russ Lyon Sotheby's International. MLS of Southern Arizona
 - $695,0002 bd2 ba2.6k sqft57 Circulo Primeria Alta, Tubac, AZ 85646For Sale
 MLS ID #22609151, Mae Rose Long, Mae's Desert Rose Realty. MLS of Southern Arizona
 - $950,0002 bd2 ba2.6k sqft1031 Calle De, Tubac, AZ 85646For SaleMLS ID #22607382, Haley Ann Robling, Realty Executives Arizona Territory. MLS of Southern Arizona
- $779,0002 bd3 ba2.5k sqft52 Calle Maria Elena, Tubac, AZ 85646For SaleMLS ID #22622691, Haley Ann Robling, Realty Executives Arizona Territory. MLS of Southern Arizona
- $899,0003 bd4 ba2.9k sqft48 Calle Maria Elena, Tubac, AZ 85646For SaleMLS ID #22603276, Haley Ann Robling, Realty Executives Arizona Territory. MLS of Southern Arizona
- $1,399,9005 bd5 ba4.1k sqft2521 E Frontage Rd, Tubac, AZ 85646For SaleMLS ID #22609083, Haley Ann Robling, Realty Executives Arizona Territory. MLS of Southern Arizona
- $1,100,0003 bd2 ba3.1k sqft2073 S Rolling Rock Pl, Green Valley, AZ 85614For SaleMLS ID #22622464, Trina M Alberta Oesterle, Coldwell Banker Realty. MLS of Southern Arizona
- $735,0003 bd4 ba2.7k sqft67 Almendras Ct, Tubac, AZ 85646For SaleMLS ID #22614981, Miechal Durkin Frosch, Realty One Group Integrity. MLS of Southern Arizona
- $830,0003 bd2 ba2.5k sqft11 Circulo De Prado, Tubac, AZ 85640For SaleMLS ID #22618665, Haley Ann Robling, Realty Executives Arizona Territory. MLS of Southern Arizona
- $770,0002 bd3 ba2.6k sqft152 Avenida De Otero, Tubac, AZ 85646For SaleMLS ID #22609344, Gary P Brasher, Russ Lyon Sotheby's International. MLS of Southern Arizona
- $799,0003 bd3 ba2.9k sqft41 Calle Maria Elena, Tubac, AZ 85646For SaleMLS ID #22512521, Gary P Brasher, Russ Lyon Sotheby's International. MLS of Southern Arizona
- $1,150,0003 bd3 ba3.2k sqft3650 W Calle Tres, Green Valley, AZ 85622For SaleMLS ID #22621482, Amanda D Zamudio, OMNI Homes International. MLS of Southern Arizona
- $699,0003 bd3 ba3k sqft102 Circulo Vespucci, Tubac, AZ 85646For SaleMLS ID #22525674, Gary P Brasher, Russ Lyon Sotheby's International. MLS of Southern Arizona
- $1,100,0003 bd3 ba2.8k sqft587 E Corte Pasadera Cobrizo, Green Valley, AZ 85614For SaleMLS ID #22607582, Jared Andrew English, Congress Realty. MLS of Southern Arizona
- $1,500,0003 bd3 ba3.9k sqft55 Culton Ln, Tumacacori, AZ 85640For SaleMLS ID #22611324, Gary P Brasher, Russ Lyon Sotheby's International. MLS of Southern Arizona
- $775,0003 bd3 ba2.6k sqft29 Circulo Nomada, Tubac, AZ 85646For SaleMLS ID #22608344, Ken Stephen Roleke, Tierra Antigua Realty. MLS of Southern Arizona
- $765,0002 bd3 ba2.5k sqft78 Palmas Ct, Tubac, AZ 85646For SaleMLS ID #22530389, Gary P Brasher, Russ Lyon Sotheby's International. MLS of Southern Arizona
