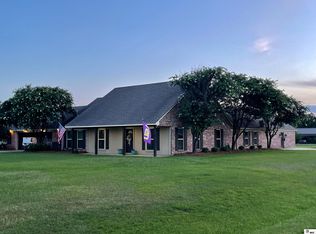
Check out this beautiful custom home north of Start! Built in 2022, this home features 2,345 square feet of living space with 3 bedrooms and 2.5 bathrooms on 1.68 acres. This home showcases beautiful brick detailing, quality finishes, and thoughtful design throughout. From the moment you step inside, the attention to detail is evident in the warm wood ceilings, exposed beams, inviting living spaces, and gas log fireplace. The kitchen is designed for both function and style, featuring a gas range, beautiful cabinetry, a large island, and a walk-in pantry with convenient drawer storage. Thoughtful touches continue throughout the home, including a dedicated office nook tucked into the hallway, spacious bedrooms with large closets, and a custom linen closet conveniently located just outside the primary suite. The primary bedroom also connects directly to the laundry room, adding an extra layer of everyday convenience! Enjoy Louisiana living on the screened-in porch with an outdoor kitchen overlooking the back yard. Additional features include an attached two-car garage, workshop, landscaped grounds, and a wooden privacy fence. Every detail of this home reflects careful planning, combining distinctive character, practical features, and comfortable living with room to spread out. Located less than 2 miles from I-20. A truly special property in a desirable area!
Pending
$480,000
11 Coles Creek Dr, Oak Ridge, LA 71264
3beds
2,345sqft
Site Build, Residential
Built in 2022
1.68 Acres Lot
$479,600 Zestimate®
$205/sqft
$-- HOA
What's special
Attached two-car garageLandscaped groundsGas rangeBeautiful cabinetryWooden privacy fenceLarge islandGas log fireplace
- 20 days
- 376
- 20
Likely to sell faster than
Zillow last checked:
Listing updated:
Listed by:
Anna Earl Romero,
Cypress State Realty
Source: NELAR,MLS#: 221380
Facts & features
Interior
Bedrooms & bathrooms
- Bedrooms: 3
- Bathrooms: 3
- Full bathrooms: 2
- Partial bathrooms: 1
- Main level bathrooms: 3
- Main level bedrooms: 3
Primary bedroom
- Description: Floor: Luxury Vinyl Wide Plank
- Level: First
- Area: 194.79
Bedroom
- Description: Floor: Luxury Vinyl Wide Plank
- Level: First
- Area: 156
Bedroom 1
- Description: Floor: Luxury Vinyl Wide Plank
- Level: First
- Area: 156
Kitchen
- Description: Floor: Luxury Vinyl Wide Plank
- Level: First
- Area: 60
Living room
- Description: Floor: Luxury Vinyl Wide Plank
- Level: First
- Area: 320
Heating
- Electric, Propane
Cooling
- Central Air
Appliances
- Included: Dishwasher, Range Hood, Electric Range, Water Heater
- Laundry: Washer/Dryer Connect
Features
- Walk-In Closet(s)
- Windows: Double Pane Windows, Negotiable
- Number of fireplaces: 1
- Fireplace features: One, Gas Log
Interior area
- Total structure area: 3,564
- Total interior livable area: 2,345 sqft
Property
Parking
- Total spaces: 2
- Parking features: Hard Surface Drv.
- Attached garage spaces: 2
- Has uncovered spaces: Yes
Features
- Levels: One
- Stories: 1
- Patio & porch: Porch Covered, Screened Porch
- Exterior features: Rain Gutters
- Fencing: Wood
- Waterfront features: None
Lot
- Size: 1.68 Acres
- Features: Landscaped, Cleared
Details
- Additional structures: Workshop
- Parcel number: 0300253515
Construction
Type & style
- Home type: SingleFamily
- Architectural style: Acadian
- Property subtype: Site Build, Residential
Materials
- Brick Veneer, Stucco
- Foundation: Slab
- Roof: Architecture Style
Condition
- Year built: 2022
Utilities & green energy
- Electric: Electric Company: Entergy
- Gas: Propane, Gas Company: Butane/Propane
- Sewer: Septic Tank
- Water: Public, Electric Company: Other
- Utilities for property: Propane
Community & HOA
Community
- Subdivision: Other
HOA
- Has HOA: No
- Amenities included: None
- Services included: None
Location
- Region: Oak Ridge
Financial & listing details
- Price per square foot: $205/sqft
- Tax assessed value: $299,847
- Annual tax amount: $1,763
- Date on market: 10/23/2026
Estimated market value
$479,600
$456,000 - $504,000
$3,799/mo
Price history
| Date | Event | Price |
|---|---|---|
| 10/29/2026 | Pending sale | $480,000$205/sqft |
Source:  NELAR #221380 Report a problem | ||
| 10/23/2026 | Listed for sale | $480,000$205/sqft |
Source: NELAR #221380 Report a problem | ||
Public tax history
| Year | Property taxes | Tax assessment |
|---|---|---|
| 2025 | $1,763 -1.1% | $29,985 |
| 2024 | $1,783 +3.6% | $29,985 +4% |
| 2023 | $1,721 +1562.3% | $28,840 +2036.3% |
| 2021 | $104 | $1,350 |
Find assessor info on the county website
Monthly payment
Est. payment
Payment breakdown
Explore the cost of this home by adjusting the details. Changes won't be saved.Climate risks
Neighborhood: 71264
Nearby schools
Schools provided by the listing agent
- Elementary: Start Elementar
- Middle: Start Junior High
- High: Rayville R
Source: NELAR. This data may not be complete. We recommend contacting the local school district to confirm school assignments for this home.
Similar homes
- $500,0005 bd3 ba2.9k sqft10 Lakeview Dr, Oak Ridge, LA 71264For Sale
 MLS ID #220483, Brandy Bell, Coldwell Banker Group One Realty. NELAR
- $425,0004 bd2 ba2.6k sqft771 Charleston Dr, Rayville, LA 71269For Sale
 MLS ID #221475, Kelli Neal, Coldwell Banker Group One Realty. NELAR
- $395,0004 bd3 ba3.2k sqft194 Henry Rd, Oak Ridge, LA 71264For Sale
 MLS ID #219173, Mark Ouchley, Coldwell Banker Group One Realty. NELAR
- $439,9003 bd4 ba2.4k sqft646 Huenefeld Rd, Monroe, LA 71203For Sale
 MLS ID #221590, Kim Verhagen, DB Real Estate. NELAR
- $325,0004 bd3 ba2.2k sqft482 Girard Rd, Oak Ridge, LA 71264New ConstructionMLS ID #221231, Harrison Lilly, Harrison Lilly. NELAR
- $449,9005 bd4 ba2.6k sqft1166 Fragala St, Rayville, LA 71269For SaleMLS ID #221018, Ryan Hawthorne, French Realty, LLC. NELAR
- $499,9003 bd2 ba1.7k sqft511 Bee Bayou Rd, Rayville, LA 71269For SaleMLS ID #220858, Frank Smith, Coldwell Banker Group One Realty. NELAR
- $399,9004 bd2 ba2.5k sqft3876 Highway 80, Rayville, LA 71269For SaleMLS ID #220442, Paul Skipper, French Realty, LLC. NELAR
- $465,5004 bd3 ba2.6k sqft2977 Winnsboro Rd, Monroe, LA 71202For SaleMLS ID #219964, Tabitha Hollins, Angelique Realty. NELAR
- $500,0003 bd2 ba2.1k sqft68 Caston Rd, Rayville, LA 71269For SaleMLS ID #219799, Tyler Kitchens, Covenant One Realty. NELAR
- $485,0005 bd3 ba2.3k sqft501 Bella Vista Dr, West Monroe, LA 71291For SaleMLS ID #221584, Harrison Lilly, Harrison Lilly. NELAR
- $575,0003 bd2 ba1.9k sqft134 Bethel Church Rd, Rayville, LA 71269For SaleMLS ID #215162, Jimmy Wilson, Keller Williams Parishwide Partners. NELAR
- $444,0004 bd3 ba2.6k sqft150 E Shore Rd, Monroe, LA 71203For SaleMLS ID #220880, Heather Green, Heather Green Realty. NELAR
- $249,9004 bd2 ba1.6k sqft40 Tupelo Dr, Rayville, LA 71269For SaleMLS ID #220945, Jamie Johnson, Cypress State Realty. NELAR
- $450,0004 bd3 ba2.4k sqft2305 Valencia Blvd, Monroe, LA 71201For SaleMLS ID #220976, Felicia Hardwick, Susie Husted Realty. NELAR
- $264,9003 bd2 ba2.2k sqft6058 Federal 80 Hwy #80, Rayville, LA 71269For SaleMLS ID #220727, Ryan Hawthorne, French Realty, LLC. NELAR
- $299,0004 bd3 ba2.3k sqft376 Calloway Rd #178A, Rayville, LA 71269For SaleMLS ID #220063, Cailey Phillips, Keller Williams Parishwide Partners. NELAR
- $395,0003 bd2 ba1.9k sqft1908 Bienville Dr, Monroe, LA 71201For SaleMLS ID #221322, Heather Grant, John Rea Realty. NELAR
- $469,0004 bd4 ba3.2k sqft1410 Park Ave, Monroe, LA 71201For SaleMLS ID #220832, Mark Phelps, John Rea Realty. NELAR
