Whether you are searching for a stylish home with mortgage-helping income potential or an investment property ready for new tenants, 11 Collins Place delivers exceptional flexibility in one of St. John's most established west-end neighbourhoods. This beautifully maintained split-entry home offers 2,356 sq. ft. of living space and features a bright 2-bedroom, 1-bathroom main residence complemented by a registered 1-bedroom, 1-bathroom basement apartment. Both units are currently vacant, giving buyers the freedom to set market rents, accommodate extended family, or enjoy the entire property themselves. Designed for modern living, the main floor offers an open and inviting layout where natural light pours through oversized windows. Whether you are hosting friends around the fireplace, preparing meals in the spacious kitchen, or enjoying a quiet morning coffee, every space feels bright, comfortable, and connected. Stylish updates throughout give the home a fresh, contemporary look while maintaining a warm and welcoming atmosphere. Step outside to enjoy the private rear deck overlooking mature trees, providing a peaceful setting for summer BBQs, morning coffee, or relaxing evenings. Multiple paved parking spaces add everyday convenience. The fully registered basement apartment has its own entrance and offers a bright, spacious layout with an open living area, kitchen, one bedroom, and full bathroom. With both units vacant, this property presents an outstanding opportunity for investors seeking immediate rental income or homeowners looking to offset their mortgage with a tenant of their choice.
For sale
C$379,900
11 Collins Place, St. John's, NL A1E3M9
3beds
2,356sqft
Apartment, Single Family Residence
Built in 1969
-- sqft lot
$-- Zestimate®
C$161/sqft
C$-- HOA
What's special
Open and inviting layoutSpacious kitchenStylish updates throughoutFresh contemporary lookWarm and welcoming atmosphereMultiple paved parking spaces
- 7 days |
- 68 |
- 2 |
Zillow last checked:
Listing updated:
Listed by:
Brandon Pennell,
BlueKey Realty Inc.,
Terence Martin-Ferraro,
BlueKey Realty Inc.
Source: Newfoundland and Labrador AR,MLS®#: 1300474
Facts & features
Interior
Bedrooms & bathrooms
- Bedrooms: 3
- Bathrooms: 2
- Full bathrooms: 2
Bedroom
- Level: Main
- Area: 116.6 Square Feet
- Dimensions: 9'7 x 12'2
Other
- Level: Basement
- Area: 126.47 Square Feet
- Dimensions: 13'1 x 9'8
Bathroom
- Level: Main
Bathroom
- Level: Basement
Other
- Level: Main
- Area: 154.38 Square Feet
- Dimensions: 14'3 x 10'10
Other
- Level: Basement
- Area: 100.79 Square Feet
- Dimensions: 9'10 x 10'3
Other
- Level: Basement
- Area: 76.21 Square Feet
- Dimensions: 9'10 x 7'9
Other
- Level: Basement
- Area: 187.28 Square Feet
- Dimensions: 12'5 x 15'1
Other
- Level: Basement
- Area: 27.75 Square Feet
- Dimensions: 9 x 3'1
Dining room
- Level: Main
- Area: 114.67 Square Feet
- Dimensions: 10'8 x 10'9
Family room
- Level: Main
- Area: 132.58 Square Feet
- Dimensions: 10'9 x 12'4
Kitchen
- Level: Main
- Area: 120.94 Square Feet
- Dimensions: 11'3 x 10'9
Living room
- Level: Main
- Area: 209.33 Square Feet
- Dimensions: 13'1 x 16
Heating
- Baseboard
Cooling
- Mini Split
Appliances
- Included: Dishwasher, Refrigerator, Microwave, Stove, Washer, Dryer
Features
- Flooring: Cushion/Tile/Lino, Hardwood, Laminate, Mixed
- Basement: Apartment
Interior area
- Total structure area: 2,356
- Total interior livable area: 2,356 sqft
Video & virtual tour
Property
Parking
- Parking features: None
- Has uncovered spaces: Yes
Features
- Patio & porch: Deck/Patio, Patio(s) and Deck(s)
- Water view: Year Round Road Access
Lot
- Dimensions: 90 x 65 x 26 x 80
- Features: Cul-De-Sac, Landscaped, Recreation Nearby, Shopping Nearby, Bus Service, Under 0.5 Acres
Details
- Zoning description: res
Construction
Type & style
- Home type: Apartment
- Property subtype: Apartment, Single Family Residence
- Attached to another structure: Yes
Materials
- Shingle Siding, Vinyl Siding
- Foundation: Fully Developed
- Roof: Shingle - Asphalt
Condition
- Year built: 1969
Utilities & green energy
- Sewer: Public Sewer
- Water: Public
- Utilities for property: Cable Connected, Electricity Connected, High Speed Internet, Phone Connected
Community & HOA
Location
- Region: St Johns
Financial & listing details
- Price per square foot: C$161/sqft
- Annual tax amount: C$2,389
- Date on market: 7/16/2026
Brandon Pennell
Brandon Pennell
(709) 746-3006
By pressing Contact Agent, you agree that the real estate professional identified above may call/text you about your search, which may involve use of automated means and pre-recorded/artificial voices. You don't need to consent as a condition of buying any property, goods, or services. Message/data rates may apply. You also agree to our Terms of Use. Zillow does not endorse any real estate professionals. We may share information about your recent and future site activity with your agent to help them understand what you're looking for in a home.
Price history
Price history is unavailable.
Public tax history
Tax history is unavailable.
Climate risks
Neighborhood: A1E
Nearby schools
GreatSchools rating
No schools nearby
We couldn't find any schools near this home.
Schools provided by the listing agent
- District: St. John's
Source: Newfoundland and Labrador AR. This data may not be complete. We recommend contacting the local school district to confirm school assignments for this home.
- C$399,0004 bd2 ba1.8k sqft6 Collins Pl, St. John's, NL A1E3N1Pending

- C$289,9003 bd2 ba1.1k sqft258 Anspach St, St. John's, NL A1E4M4For Sale

- C$--1 bd1 ba534 sqft251 Anspach St #779862, St. John's, NL A1E4L3Off Market
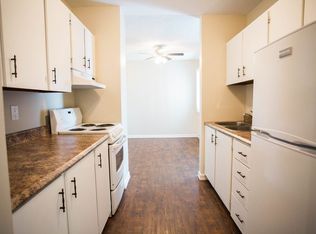
- C$--2 bd1 ba777 sqft251 Anspach St #779863, St. John's, NL A1E4L3Off Market
- C$---- bd1 ba306 sqft251 Anspach St, St. John's, NL A1E4L3Off Market
- C$229,9003 bd1 ba1.5k sqft27 Robinsons Pl, St. John's, NL A1E4K9For Sale
- C$1,9503 bd1 ba950 sqft43 Eastaff St, St. John's, NL A1E2J6For Sale
- C$344,9003 bd2 ba1.5k sqft55 Baie Verte St, St. John's, NL A1E5J6For Sale
Similar homes
- C$379,9005 bd2 ba2.1k sqft24 Channing Place, St. John's, NL A1E3K9For Sale
 MLS ID #1300784, Allison Hull,OTHER, Hanlon Realty. Newfoundland and Labrador AR
 - C$359,0004 bd2 ba2.2k sqft10 Renews Street, St. John's, NL A1E3R8For Sale
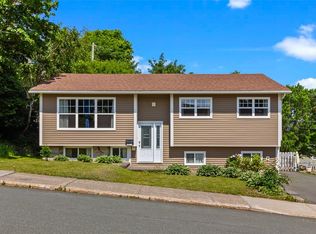 MLS ID #1300739, Terri Stack, eXp Realty. Newfoundland and Labrador AR
 - C$344,9003 bd2 ba1.5k sqft55 Baie Verte Street, St. John's, NL A1E5J6For Sale
 MLS ID #1300666, Jaykumar Patel, Century 21 Seller`s Choice Inc.. Newfoundland and Labrador AR
 - C$349,9003 bd4 ba2.3k sqft3 Dorseys Lane, St. Johns, NL A1G1J5For Sale
 MLS ID #1300648, Josh Stokes, Keller Williams Platinum Realty. Newfoundland and Labrador AR
 - C$349,9005 bd2 ba1.6k sqft13 Dunn's Place, St. John's, NL A1E3E2For SaleMLS ID #1300387, Chris Burry, eXp Realty. Newfoundland and Labrador AR
- C$359,9005 bd2 ba2.1k sqft16 Harnum Crescent, Mount Pearl, NL A1N2H4For SaleMLS ID #1300882, Nick Mckenzie, Century 21 Seller`s Choice Inc.. Newfoundland and Labrador AR
- C$289,9003 bd2 ba1.1k sqft258 Anspach Street, St. John's, NL A1E4M4For SaleMLS ID #1300805, Kayla Hickey, Keller Williams Platinum Realty. Newfoundland and Labrador AR
- C$419,0003 bd3 ba2.5k sqft16 Conran Street, St. John's, NL A1E5G7For SaleMLS ID #1299694, Shelley Holden, Hanlon Realty. Newfoundland and Labrador AR
- C$289,0005 bd2 ba2.3k sqft21 Harris Road, St.Johns, NL A1E3K7For SaleMLS ID #1300488, Cody Walsh, BlueKey Realty Inc.. Newfoundland and Labrador AR
- C$339,0004 bd3 ba2.4k sqft82 Glendale Avenue, Mt. Pearl, NL A1N1H8For SaleMLS ID #1300382, Fabian Clarke, Royal LePage Atlantic Homestead. Newfoundland and Labrador AR
- C$329,9003 bd3 ba2k sqft81 Cornwall Avenue, St. John's, NL A1E1Y7For SaleMLS ID #1300511, Matthew Russell, Keller Williams Platinum Realty. Newfoundland and Labrador AR
- C$460,0005 bd2 ba2.2k sqft131 Canada Drive, St. John's, NL A1E2M7For SaleMLS ID #1298083, Brian Kelsey, RE/MAX Realty Specialists. Newfoundland and Labrador AR
- C$350,0005 bd2 ba2k sqft17 Billard Avenue, Mount Pearl, NL A1N1R7For SaleMLS ID #1300791, Devon Sparkes, EXIT Realty Aspire. Newfoundland and Labrador AR
- C$299,9003 bd2 ba2k sqft45 Grieve Street, St. John's, NL A1E3W2For SaleMLS ID #1300749, Ruby Manuel, Royal LePage Atlantic Homestead. Newfoundland and Labrador AR
- C$349,9002 bd2 ba2.3k sqft4 Edinburgh Drive, Mount Pearl, NL A1N1E7For SaleMLS ID #1300351, Charles Harris,CRSS, Century 21 Seller`s Choice Inc.. Newfoundland and Labrador AR
- C$299,0002 bd2 ba2k sqft2 Sarasota Court, St. John's, NL A1E5Z7For SaleMLS ID #1300698, Tara Sparkes, Royal LePage Atlantic Homestead. Newfoundland and Labrador AR
- C$325,0005 bd2 ba2.1k sqft139 Newtown Road, St John's, NL A1B3B2For SaleMLS ID #1300647, Paul Dominic, Hanlon Realty. Newfoundland and Labrador AR
- C$349,0005 bd2 ba1.8k sqft224 Bay Bulls Road, St. John's, NL A1G1B2For SaleMLS ID #1300509, Erica Coultas, RE/MAX Infinity Realty Inc. - Sheraton Hotel. Newfoundland and Labrador AR
- C$375,0005 bd4 ba2.1k sqft28 COCHRANE Street, St. John`s, NL A1C3L3For SaleMLS ID #1300683, Charlene Walsh, RE/MAX Realty Specialists. Newfoundland and Labrador AR
- C$389,9003 bd2 ba1.4k sqft714 Empire Avenue, St. John's, NL A1E1X2For SaleMLS ID #1299626, Cynthia Thornton, RE/MAX Realty Specialists. Newfoundland and Labrador AR
