Set On Nearly 3 Rolling, Wooded Acres On The West Edge Of Greenwich, This Unique Property Offers Space & Flexibility, In A Serene Setting. A Grand Entry Welcomes You Into The Two-story Home, Where Cathedral Ceilings Create An Impressive Gathering Space Connecting The Kitchen, Dining Area, & Office. An Open Second-floor Landing Overlooks The Main Living Area, While A Brick Fireplace With Gas Log Insert Adds Warmth & Character. The Living Room Is Conveniently Positioned Just Off The Dining Area, Creating A Functional Layout For Everyday Living. A Bonus Room With Its Own Mini-split System Provides Added Flexibility While The Walkout Basement Offers Expansion Potential With Multiple Separate Areas & Ample Storage. Outside, A Two-story Deck Overlooks The Scenic Surroundings. The Property Is Further Enhanced By An Approximately 5,000-square-foot Barn With Concrete Floors, Loft Storage, Oversized Doors, & A Newer Roof Installed In 2021. This Is Truly A Property With Value & Room To Grow.
Pending
$299,900
11 Countryside Dr, Greenwich, OH 44837
3beds
2,784sqft
Single Family Residence
Built in 1973
2.73 Acres Lot
$-- Zestimate®
$108/sqft
$-- HOA
What's special
Impressive gathering spaceCathedral ceilingsGrand entry
- 28 days |
- 694 |
- 80 |
Zillow last checked:
Listing updated:
Listed by:
Larry D. Risner 419-921-9593 larryrisner@rocketmail.com,
Sluss Realty Company
Source: Firelands MLS,MLS#: 20262411Originating MLS: Firelands MLS
Facts & features
Interior
Bedrooms & bathrooms
- Bedrooms: 3
- Bathrooms: 2
- Full bathrooms: 2
Rooms
- Room types: Bonus Room, Office
Primary bedroom
- Level: Main
- Area: 143
- Dimensions: 13 x 11
Bedroom 2
- Level: Second
- Area: 182
- Dimensions: 14 x 13
Bedroom 3
- Level: Second
- Area: 182
- Dimensions: 13 x 14
Bedroom 4
- Area: 0
- Dimensions: 0 x 0
Bedroom 5
- Area: 0
- Dimensions: 0 x 0
Bathroom
- Level: Main
Bathroom 1
- Level: Second
Dining room
- Features: Combo
- Level: Main
- Area: 238
- Dimensions: 14 x 17
Family room
- Area: 0
- Dimensions: 0 x 0
Kitchen
- Level: Main
- Area: 221
- Dimensions: 13 x 17
Living room
- Level: Main
- Area: 238
- Dimensions: 14 x 17
Heating
- Gas, Forced Air
Cooling
- Central Air, Wall Unit(s)
Appliances
- Included: Dishwasher, Disposal, Range, Refrigerator
- Laundry: Laundry Room
Features
- Basement: Walk-Out Access
Interior area
- Total structure area: 2,784
- Total interior livable area: 2,784 sqft
Property
Parking
- Total spaces: 2
- Parking features: Attached, Garage Door Opener
- Attached garage spaces: 2
Features
- Levels: Two
- Stories: 2
Lot
- Size: 2.73 Acres
Details
- Additional parcels included: 16042A010060000
- Parcel number: 16042A010220000
Construction
Type & style
- Home type: SingleFamily
- Property subtype: Single Family Residence
Materials
- Brick, Wood
- Foundation: Basement
- Roof: Asphalt
Condition
- Year built: 1973
Utilities & green energy
- Electric: ON
- Sewer: Public Sewer, Septic Tank
- Water: Public
Community & HOA
Location
- Region: Greenwich
Financial & listing details
- Price per square foot: $108/sqft
- Tax assessed value: $200,510
- Annual tax amount: $3,996
- Price range: $299.9K - $299.9K
- Date on market: 6/24/2026
- Date available: 01/01/1800
Estimated market value
Not available
Estimated sales range
Not available
Not available
Price history
| Date | Event | Price |
|---|---|---|
| 7/8/2026 | Pending sale | $299,900$108/sqft |
Source: Firelands MLS #20262411 Report a problem | ||
| 6/24/2026 | Listed for sale | $299,900$108/sqft |
Source: Firelands MLS #20262411 Report a problem | ||
Public tax history
| Year | Property taxes | Tax assessment |
|---|---|---|
| 2024 | $2,951 +9.3% | $70,180 +19.4% |
| 2023 | $2,699 +10.3% | $58,800 |
| 2022 | $2,447 +24.9% | $58,800 |
| 2021 | $1,959 +11.6% | $58,800 +6.8% |
| 2020 | $1,756 -5.8% | $55,070 |
| 2019 | $1,864 +2% | $55,070 |
| 2018 | $1,827 | $55,070 +2.3% |
| 2017 | $1,827 +5.1% | $53,840 |
| 2016 | $1,738 +1.9% | $53,840 0% |
| 2015 | $1,706 | $53,850 +18.8% |
| 2014 | $1,706 +28.5% | $45,330 |
| 2013 | $1,328 | $45,330 |
| 2012 | -- | $45,330 -20.1% |
| 2011 | -- | $56,710 +3.4% |
| 2010 | -- | $54,850 |
| 2009 | -- | $54,850 |
| 2008 | -- | $54,850 |
| 2007 | -- | $54,850 +0% |
| 2006 | $3,360 +27.7% | $54,845 +26.1% |
| 2005 | $2,630 | $43,505 |
| 2004 | -- | $43,505 +4.2% |
| 2003 | $2,520 +6.5% | $41,755 +6.7% |
| 2002 | $2,366 | $39,130 0% |
| 2001 | -- | $39,140 |
Find assessor info on the county website
Monthly payment
Est. payment
Payment breakdown
Explore the cost of this home by adjusting the details. Changes won't be saved.Climate risks
Neighborhood: 44837
Nearby schools
GreatSchools rating
- 6/10South Central Elementary SchoolGrades: PK-5Distance: 1.4 mi
- 6/10South Central Junior High SchoolGrades: 6-8Distance: 1.4 mi
- 7/10South Central High SchoolGrades: 9-12Distance: 1.2 mi
Schools provided by the listing agent
- District: South Central
Source: Firelands MLS. This data may not be complete. We recommend contacting the local school district to confirm school assignments for this home.
- $299,9003 bd2 ba2.7k sqft11 Countryside Dr, Greenwich, OH 44837Pending

- $211,8002 bd1 ba1.4k sqft7 Countryside Dr, Greenwich, OH 44837Off Market
- $220,7005 bd1 ba2.4k sqft8 Countryside Dr, Greenwich, OH 44837Off Market
- $19,900-- bd-- ba-- sqft86 W Main St, Greenwich, OH 44837Off Market
- $192,2003 bd1 ba2.2k sqft86 W Main St, Greenwich, OH 44837Off Market
- $178,6002 bd2 ba1.4k sqft84 W Main St, Greenwich, OH 44837Off Market
- $335,5004 bd3 ba3.2k sqft5 Countryside Dr, Greenwich, OH 44837Off Market
- $142,600-- bd-- ba-- sqft8 Countryside Dr, Greenwich, OH 44837Off Market
A local agent can set up tours, give advice and negotiate with sellers.
Similar homes
- $299,0004 bd3 ba1.7k sqft32 Elmwood Dr, Greenwich, OH 44837For Sale
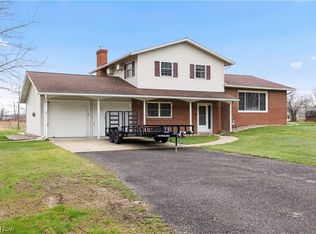 MLS ID #5197925, Joshua D Leonard, Russell Real Estate Services. MLS Now
 - $398,0003 bd2 ba2.7k sqft3025 Us Highway 250, Greenwich, OH 44837For Sale
 MLS ID #5221708, Dave Burkholder, TG Real Estate. MLS Now
 - $--5 bd2 ba3.1k sqft12 W Main St, North Fairfield, OH 44855Auction
 Auction.com 2
 - $299,9003 bd2 ba1.6k sqft1779 Ashland Rd, Mansfield, OH 44905For Sale
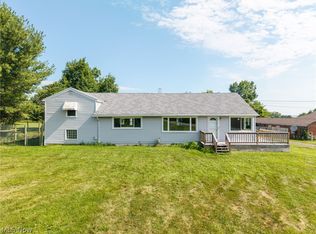 MLS ID #5226540, Jessica Omerza, EXP Realty, LLC.. MLS Now
 - $325,0004 bd3 ba2.1k sqft66 Hillcrest Dr, Willard, OH 44890For SaleMLS ID #20262642, Susan McKown, Danhoff-Donnamiller. Firelands MLS
- $165,0004 bd1 ba1.8k sqft54 S Kniffin St, Greenwich, OH 44837For SaleMLS ID #20262285, Eric Donnamiller, Danhoff-Donnamiller. Firelands MLS
- $298,5004 bd2 ba2.3k sqft150 W Broadway St, Plymouth, OH 44865For SaleMLS ID #20262100, Harold (Dean) Taylor, Danhoff-Donnamiller. Firelands MLS
- $299,9003 bd2 ba1.6k sqft51890 Betts Rd, Wellington, OH 44090For SaleMLS ID #5222901, Shelly Conley-Mooney, EXP Realty, LLC.. MLS Now
- $275,0003 bd1 ba1.9k sqft4850 Bull Head Rd, Willard, OH 44890For SaleMLS ID #20261673, Norbert W. Matthews Jr, Russell Real Estate Services. Firelands MLS
- $--3 bd2 ba1.8k sqft846 County Road 601, Polk, OH 44866AuctionAuction.com 2
- $335,0003 bd2 ba1.7k sqft134 Park Ave, New London, OH 44851For SaleMLS ID #20261860, Andy Suvar, Foster Realty, Real Estate Con. Firelands MLS
- $259,9003 bd2 ba1.7k sqft2865 Neal Zick Rd, Willard, OH 44890For SaleMLS ID #20262315, Donald H. Danhoff, Danhoff-Donnamiller. Firelands MLS
- $--3 bd1 ba1.9k sqft2342 Fitchville River Rd, Wakeman, OH 44889AuctionAuction.com 1
- $275,0002 bd2 ba1.5k sqft1197 Ginko Dr, West Salem, OH 44287For SaleMLS ID #5229127, Tracy Jones, Keller Williams Elevate. MLS Now
- $349,9003 bd2 ba1.8k sqft50695 State Route 18, Wellington, OH 44090For SaleMLS ID #20262690, Frank Van Dresser, Jr., RE/MAX Quality Realty - Norwal. Firelands MLS
- $270,0003 bd2 ba1.4k sqft13612 Bellamy Rd, Berlin Heights, OH 44814For Sale
 MLS ID #310832, Kurt Bubp, Kuck Realty, Inc.. WCAR OH
 - $304,0003 bd3 ba2.2k sqft202 Old State Rd S, Norwalk, OH 44857For SaleMLS ID #20260425, Denise F. Stiert, RE/MAX Above & Beyond. Firelands MLS
- $259,9004 bd2 ba1.5k sqft2539 Wedgewood Dr, Mansfield, OH 44903For SaleMLS ID #9074090, Holly Walker. MAR
- $--4 bd3 ba1.4k sqft4461 State Route 598, Crestline, OH 44827AuctionAuction.com 1
- $299,0003 bd3 ba2.1k sqft1046 Foxmoor Ln, Ashland, OH 44805For SaleMLS ID #5225215, Trina Swan, Coldwell Banker Ward RE. MLS Now
