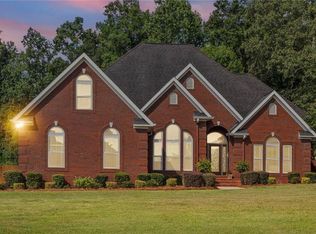
Country living at its finest! Experience custom craftsmanship and modern comfort in this stunning custom built home situated on 1.28 acres in Axis, located within a sought-after school district. Offering approximately 2,725 square feet of heated and cooled living space, this thoughtfully designed home seamlessly blends modern farmhouse charm with upscale finishes throughout. From the moment you arrive, you'll be impressed by the striking exterior featuring black trim and gutters that create exceptional curb appeal. Inside, the open-concept floor plan is enhanced by luxury vinyl plank flooring, a private office, and a desirable split-bedroom layout. The chef-inspired kitchen is both beautiful and functional, showcasing custom white cabinetry, quartz countertops and backsplash, a farmhouse sink, a gas cooktop with vent hood, and a spacious walk-in pantry with built-in shelving. The spacious primary suite is a true retreat, offering a spa-like ensuite with dual vanities, a soaking tub, a large walk-in shower, and an oversized walk-in closet. An oversized garage provides endless possibilities for a workshop, additional storage, recreational vehicles, or hobbies. With quality craftsmanship, modern finishes, and peaceful country surroundings, this exceptional property offers a combination of luxury, comfort, and functionality. Don't miss your opportunity to make this beautiful home your own! Buyer responsible for verifying all measurements and relevant details.
Active
$629,900
11 Creax Rd, Axis, AL 36505
4beds
2,725sqft
Single Family Residence, Residential
Built in 2024
1.28 Acres Lot
$617,100 Zestimate®
$231/sqft
$-- HOA
What's special
Oversized garageExceptional curb appealQuartz countertops and backsplashFarmhouse sinkPeaceful country surroundingsSoaking tubOversized walk-in closet
- 60 days
- 444
- 34
Zillow last checked:
Listing updated:
Listed by:
Kym Trest 251-377-8008,
Roberts Brothers TREC
Source: GCMLS,MLS#: 7812016
Facts & features
Interior
Bedrooms & bathrooms
- Bedrooms: 4
- Bathrooms: 3
- Full bathrooms: 3
Heating
- Central
Cooling
- Ceiling Fan(s), Central Air
Appliances
- Included: Dishwasher, Disposal, Gas Cooktop, Gas Oven, Range Hood, Refrigerator, Tankless Water Heater, Other
- Laundry: Laundry Room
Features
- Other
- Flooring: Ceramic Tile, Vinyl
- Basement: None
- Has fireplace: Yes
- Fireplace features: Electric
Interior area
- Total structure area: 2,725
- Total interior livable area: 2,725 sqft
Video & virtual tour
Property
Parking
- Total spaces: 2
- Parking features: Garage, Garage Faces Side
- Garage spaces: 2
Accessibility
- Accessibility features: Accessible Doors
Features
- Levels: One
- Patio & porch: Covered
- Exterior features: None
- Pool features: None
- Spa features: None
- Fencing: None
- Has view: Yes
- View description: Trees/Woods
- Waterfront features: None
Lot
- Size: 1.28 Acres
- Dimensions: 224 x 215 x 182 x 222 x 75
- Features: Back Yard, Front Yard
Details
- Additional structures: None
- Parcel number: 1207360000084
Construction
Type & style
- Home type: SingleFamily
- Architectural style: Farmhouse
- Property subtype: Single Family Residence, Residential
Materials
- Brick, Vinyl Siding, Wood Siding
- Foundation: Slab
- Roof: Shingle
Condition
- Year built: 2024
Utilities & green energy
- Electric: 110 Volts, 220 Volts
- Sewer: Other
- Water: Public
- Utilities for property: Cable Available, Electricity Available, Natural Gas Available, Phone Available, Underground Utilities, Water Available
Green energy
- Energy efficient items: Appliances, Doors, HVAC, Lighting, Windows
Community & HOA
Community
- Features: None
- Subdivision: Bayland
Location
- Region: Axis
Financial & listing details
- Price per square foot: $231/sqft
- Tax assessed value: $383,700
- Annual tax amount: $1,795
- Date on market: 7/28/2026
- Electric utility on property: Yes
- Road surface type: Asphalt
Estimated market value
$617,100
$586,000 - $648,000
$2,618/mo
Price history
| Date | Event | Price |
|---|---|---|
| 7/28/2026 | Listed for sale | $629,900$231/sqft |
Source:  Baldwin Realtors #399974 Report a problem Baldwin Realtors #399974 Report a problem | ||
Public tax history
| Year | Property taxes | Tax assessment |
|---|---|---|
| 2025 | $1,795 +1176.5% | $38,400 +1224.1% |
| 2024 | $141 -19% | $2,900 -19% |
| 2023 | $174 +79% | $3,580 +79% |
| 2022 | $97 | $2,000 |
| 2021 | $97 -21.3% | $2,000 -21.3% |
| 2020 | $123 | $2,540 |
| 2019 | $123 | $2,540 |
| 2018 | $123 | $2,540 |
| 2017 | $123 | $2,540 |
| 2016 | $123 +5% | $2,540 +5% |
| 2013 | $117 | $2,420 |
Find assessor info on the county website
Monthly payment
Est. payment
Payment breakdown
Explore the cost of this home by adjusting the details. Changes won't be saved.Climate risks
Neighborhood: 36505
Similar homes
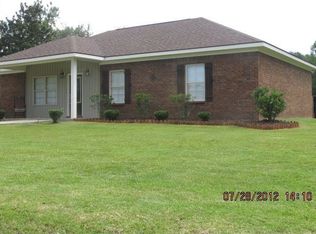
- $645,0005 bd4 ba2.8k sqft9657 Chelginet Ln, Creola, AL 36525For Sale
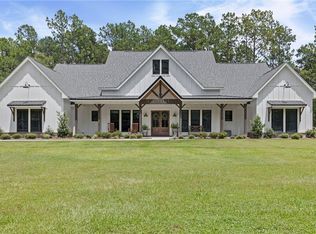 MLS ID #7799489, Kimberly Carter, Keller Williams Mobile. GCMLS
 - $489,0005 bd5 ba3.8k sqft1801 Dead Lake Marina Rd, Creola, AL 36525For Sale
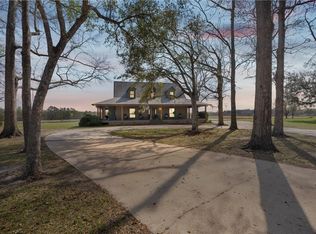 MLS ID #7841098, Stacy Cole, Realty Executives Bay Group. GCMLS
 - $609,0003 bd3 ba2.4k sqft3732 Elysian Fields Dr, Saraland, AL 36571For Sale
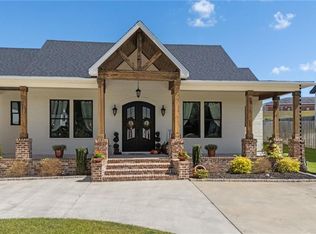 MLS ID #7835888, Laura Reeves, Coastal Alabama Real Estate. GCMLS
 - $604,9003 bd3 ba3.2k sqft6497 Lakeview Ct, Saraland, AL 36571For Sale
 MLS ID #7812493, Tonya Cooley, IXL Real Estate-Eastern Shore. GCMLS
