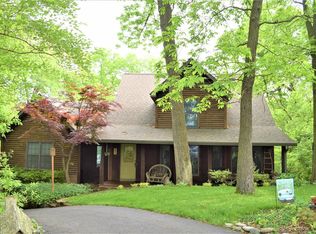
Custom architect-designed cedar home on a quiet cul-de-sac, with 3 bed and 3.5 bath. This 4,892 sq ft home blends timeless design, natural materials, and modern upgrades in a private, wooded setting.
Built with energy-efficient 2x6 construction, enhanced insulation, and an emphasis on natural light, the home offers a warm, sun-filled main level with brand-new bamboo flooring, solid-core interior doors, and a bright kitchen, looking out to the main living space, with new dishwasher and updated cooktop. A cozy gas fireplace anchors the main living space.
The upper-level primary suite is a true retreat featuring dual walk-in closets and a brand-new private deck overlooking mature trees. All four bathrooms include granite countertops and ceramic flooring.
The newly finished lower level is designed for entertaining with a spacious recreation area and custom bar with integrated wine and beer coolers. Additional finish space include a 400 sq ft attic area. Plus there is an approximately 300 sq ft workshop, offering excellent flexibility for storage, hobbies, or future use.
Outdoor living includes a 6-person spa with new pump and heater, multiple refreshed decks and porches, and a secure metal-fenced yard backing to woods. The property features established blackberry and blueberry bushes along with cherry and peach trees, with deer and fox sightings enhancing the natural setting.
Recent updates include: 2026—new roof, primary suite deck, spa pump/heater, solid-core interior doors, cedar porch swing, exterior doors/storm doors, and full exterior deck/porch painting. 2025—water line replacement, French doors to deck, metal fencing. 2024—complete lower-level finish with custom bar, new dishwasher, and bamboo flooring throughout upper level, stairs, family room, and dining room. 2023—new cooktop.
*Ask for an list of recent home improvements!
Originally designed by architect Noel Weisenstein (WHGK) and later owned by a retired architect, the home reflects intentional design, energy efficiency, and long-term livability. Dont miss the chance to make this house your home!
Active under contract
Listed by: RE/MAX Preferred • Rebecca M DeMond • Contact: 618-779-3780
$350,000
11 Cross Dr, Belleville, IL 62220
3beds
4,892sqft
Single Family Residence
Built in 1979
0.43 Acres Lot
$-- Zestimate®
$72/sqft
$-- HOA
What's special
Cozy gas fireplaceFrench doors to deckSolid-core interior doorsQuiet cul-de-sacCustom architect-designed cedar homeNew dishwasherUpdated cooktop
- 15 days |
- 866 |
- 64 |
Zillow last checked:
Listing updated:
Listed by:
Rebecca M DeMond 618-779-3780,
RE/MAX Preferred
Source: MARIS,MLS#: 26039918
Originating MLS: Southwestern Illinois Board of REALTORS
Facts & features
Interior
Bedrooms & bathrooms
- Bedrooms: 3
- Bathrooms: 4
- Full bathrooms: 3
- 1/2 bathrooms: 1
- Main level bathrooms: 1
Heating
- Forced Air
Cooling
- Multi Units, Zoned
Features
- Basement: Finished
- Number of fireplaces: 1
- Fireplace features: Living Room
Interior area
- Total structure area: 4,892
- Total interior livable area: 4,892 sqft
- Finished area above ground: 3,392
- Finished area below ground: 1,500
Property
Parking
- Total spaces: 2
- Parking features: Garage
- Garage spaces: 2
Features
- Levels: Two
Lot
- Size: 0.43 Acres
- Features: Adjoins Wooded Area, Back Yard, Front Yard, Some Trees
Details
- Parcel number: 0833.0101026
- Special conditions: Standard
Construction
Type & style
- Home type: SingleFamily
- Architectural style: Traditional
- Property subtype: Single Family Residence
Materials
- Cedar
- Roof: Architectural Shingle
Condition
- Year built: 1979
Utilities & green energy
- Electric: Ameren
- Sewer: Public Sewer
- Water: Public
- Utilities for property: Electricity Connected, Natural Gas Connected, Sewer Connected, Water Connected
Community & HOA
Community
- Subdivision: Lake Forest Estates
HOA
- Has HOA: No
Location
- Region: Belleville
Financial & listing details
- Price per square foot: $72/sqft
- Tax assessed value: $95,021
- Annual tax amount: $8,160
- Date on market: 6/24/2026
- Cumulative days on market: 15 days
- Listing terms: Cash,Conventional,FHA,VA Loan
- Electric utility on property: Yes
Estimated market value
Not available
Estimated sales range
Not available
Not available
Price history
| Date | Event | Price |
|---|---|---|
| 6/26/2026 | Contingent | $350,000$72/sqft |
Source: | ||
| 6/24/2026 | Listed for sale | $350,000+84.2%$72/sqft |
Source: | ||
| 12/29/2011 | Listing removed | $190,000$39/sqft |
Source: Bryan Vogt #2915122 Report a problem | ||
| 9/15/2011 | Listed for sale | $190,000$39/sqft |
Source: Bryan Vogt #2915122 Report a problem | ||
| 5/18/2011 | Listing removed | $190,000$39/sqft |
Source: Bryan Vogt #2915122 Report a problem | ||
| 2/24/2011 | Listed for sale | $190,000-1.3%$39/sqft |
Source: Bryan Vogt #2915122 Report a problem | ||
| 2/4/2011 | Sold | $192,500-3.8%$39/sqft |
Source: Public Record Report a problem | ||
| 11/26/2010 | Price change | $200,000+5.3%$41/sqft |
Source: Strano & Associates Report a problem | ||
| 5/16/2010 | Price change | $190,000-5%$39/sqft |
Source: Strano & Associates Report a problem | ||
| 4/8/2010 | Price change | $200,000-12.3%$41/sqft |
Source: Strano & Associates Report a problem | ||
| 3/6/2010 | Price change | $228,000-8.8%$47/sqft |
Source: Strano & Associates Report a problem | ||
| 11/25/2009 | Listed for sale | $250,000$51/sqft |
Source: Strano & Associates Report a problem | ||
Public tax history
| Year | Property taxes | Tax assessment |
|---|---|---|
| 2024 | $7,828 +4.7% | $95,021 +10.9% |
| 2023 | $7,478 +9.9% | $85,668 +11.1% |
| 2022 | $6,807 +4.6% | $77,123 +8.2% |
| 2021 | $6,510 +3.3% | $71,298 +4.4% |
| 2020 | $6,303 -1.8% | $68,280 +0.5% |
| 2019 | $6,415 +2.5% | $67,926 +2.2% |
| 2018 | $6,260 -0.6% | $66,457 +0.7% |
| 2017 | $6,296 | $65,990 +2.2% |
| 2016 | $6,296 +10% | $64,588 -2% |
| 2014 | $5,721 +10.1% | $65,912 -1.4% |
| 2013 | $5,199 | $66,855 -3.4% |
| 2012 | -- | $69,193 -2.8% |
| 2011 | -- | $71,186 -1.8% |
| 2010 | -- | $72,483 -1.9% |
| 2009 | -- | $73,885 +2.3% |
| 2008 | -- | $72,231 +10.8% |
| 2006 | -- | $65,201 +7% |
| 2005 | $4,288 +8.8% | $60,929 +7.2% |
| 2004 | $3,942 | $56,826 +6.4% |
| 2003 | -- | $53,383 +6.3% |
| 2002 | -- | $50,233 +4.8% |
| 2001 | -- | $47,946 +3% |
| 2000 | -- | $46,559 |
Find assessor info on the county website
Monthly payment
Est. payment$--/mo
Payment breakdown
Explore the cost of this home by adjusting the details. Changes won't be saved.All calculations are estimates and provided by Zillow, Inc. for informational purposes only. Actual amounts may vary.
HOA fees may include property taxes on listings classified as Co-Ops. Contact the listing agent and/or owner for fee details.
Mortgage interest rates are dependent on a number of factors, including credit score, down payment, and repayment length. Interest rate data provided by Zillow Group Marketplace, Inc. as of 1/1/1970 from various mortgage lenders with which we have lead or other similar arrangements; the Estimated Payment is an average of those rates.
See how much you could borrow to make a competitive offer.
Climate risks
Neighborhood: 62220
Nearby schools
GreatSchools rating
- 7/10Roosevelt Elementary SchoolGrades: K-6Distance: 0.6 mi
- 8/10Central Jr High SchoolGrades: 7-8Distance: 1.4 mi
- 5/10Belleville High School-WestGrades: 9-12Distance: 2.5 mi
Schools provided by the listing agent
- Elementary: Belleville Dist 118
- Middle: Belleville Dist 118
- High: Belleville High School-West
Source: MARIS. This data may not be complete. We recommend contacting the local school district to confirm school assignments for this home.
A local agent can set up tours, give advice and negotiate with sellers.
A local lender can help you make sure your offer is ready when you are.
- Illinois
- Saint Clair County
- Belleville
- 62220
- 11 Cross Dr


