Stunning, Full Brick, two-story, four-bedroom home on a peaceful Cul-de-sac. This is a rare find and has been lovingly maintained by its original owner. It boasts a three-car, side-load garage with an additional rear garage door, providing easy access to the backyard. The paved drive and beautiful landscaping add to its exceptional curb appeal. The main level is designed for both comfort and elegance. Enter through a spacious foyer and find a living room with crown molding. Double pocket doors open to a family room featuring a cozy wood-burning masonry fireplace with built-in shelving and a large bay window. The kitchen is fully equipped with appliances, custom cabinetry, tiled backsplash, and it includes patio doors that lead to a shaded patio, perfect for relaxing. The dining room is accented with crown molding and a chair rail, while the conveniently located main-floor laundry room includes wall cabinets, shelving, a utility sink, and a washer and dryer. A half bath is also located on this level.
Upstairs, you'll find four spacious bedrooms, each with a walk-in closet. A full bath is located at the hallway, and the primary bedroom features its own en-suite with a walk-in shower.
The unfinished lower level includes a second masonry wood-burning fireplace, ready for a future family room and rec room area or simply enjoy the space as is. This home is equipped with a dual heat pump system, a radon mitigation system, central vac, 6 panel doors & updated windows. Choice HW
Closed
Listed by: Century 21 Advantage • Raquel M Vice • 618-978-0519
Bought with: Compass
$315,000
307 John Henry St, Belleville, IL 62220
4beds
2,702sqft
Single Family Residence
Built in 1979
0.31 Acres Lot
$324,500 Zestimate®
$117/sqft
$2,565 Estimated rent
Home value
$324,500
$289,000 - $363,000
$2,565/mo
Zestimate® history
Owner options
List your home for rent
$2,565/mo
Rent Zestimate®
Find your next renter with Zillow Rental Manager. Plus, with online applications, you can quickly screen prospective tenants – for free.
$2,565/mo
Rent Zestimate®
Refinance and save
$2,350/mo
Est. payment
Refinancing to a lower rate could help reduce your monthly payments and save thousands over the life of the loan.
$2,350/mo
Est. payment
Explore your selling options
Work with a Zillow partner agent
Leverage their expertise and Zillow's premium Showcase listings to get your home seen by more buyers.
Get startedList with your own agent
Get your home in front of millions of buyers by listing it on Zillow.
Learn how to do itSell it yourself
Take full control of how buyers see your home on Zillow by listing For Sale by Owner (FSBO).
List your homeWhat's special
Masonry wood-burning fireplaceCozy wood-burning masonry fireplaceBeautiful landscapingSpacious bedroomsPaved driveLarge bay windowShaded patio
Zillow last checked:
Listing updated:
Listed by:
Raquel M Vice 618-978-0519,
Century 21 Advantage,
Cindy A Veliz 618-791-6333,
Century 21 Advantage
Bought with:
Mitzie D Fenberg, 475.213866
Compass
Source: MARIS,MLS#: 25055748 Originating MLS: Southwestern Illinois Board of REALTORS
Originating MLS: Southwestern Illinois Board of REALTORSFacts & features
Interior
Bedrooms & bathrooms
- Bedrooms: 4
- Bathrooms: 3
- Full bathrooms: 2
- 1/2 bathrooms: 1
- Main level bathrooms: 1
Primary bedroom
- Description: Updated carpet, walk in closet, ensuite bathroom.
- Features: Floor Covering: Carpeting
- Level: Upper
- Area: 222.5
- Dimensions: 17.8x12.5
Bedroom 2
- Description: Spacious bedroom with walk in closet
- Features: Floor Covering: Carpeting
- Level: Upper
- Area: 214.5
- Dimensions: 16.5x13
Bedroom 3
- Description: Spacious bedroom with 3 windows and walk in closet
- Features: Floor Covering: Carpeting
- Level: Upper
- Area: 172.92
- Dimensions: 13.2x13.1
Bedroom 4
- Description: Cheerful bedroom with Walk in closet
- Features: Floor Covering: Carpeting
- Level: Upper
- Area: 137.61
- Dimensions: 13.9x9.9
Primary bathroom
- Description: Powder room and bathroom combo with walk in shower and linen closet.
- Features: Floor Covering: Carpeting, Ceramic Tile
- Level: Upper
- Area: 92.22
- Dimensions: 10.6x8.7
Bathroom
- Description: Half bath on main level
- Features: Floor Covering: Ceramic Tile
- Level: Main
- Area: 36.5
- Dimensions: 7.3x5
Bathroom
- Description: Full Bath at hallway with double bowl vanity, updated light fixture, linen closet.
- Features: Floor Covering: Ceramic Tile
- Level: Upper
- Area: 69.6
- Dimensions: 8.7x8
Dining room
- Description: Spacious dining room with crown molding and chair rail
- Features: Floor Covering: Carpeting
- Level: Main
- Area: 165
- Dimensions: 13.2x12.5
Family room
- Description: Wood burning fireplace with built in book shelves and bay window.
- Features: Floor Covering: Wood
- Level: Main
- Area: 233.8
- Dimensions: 16.7x14
Family room
- Description: Unfinished family room with wood burning fireplace ready for you to finish or enjoy as is.
- Features: Floor Covering: Concrete
- Level: Basement
- Area: 562.24
- Dimensions: 25.1x22.4
Kitchen
- Description: Custom cabinetry with movable center island, message center, back splash, pantry, electric stove top, built in oven and microwave, refrigerator, dishwasher and window at sink.
- Features: Floor Covering: Wood
- Level: Main
- Area: 214.5
- Dimensions: 16.5x13
Laundry
- Description: Washer and Dryer, Utility sink, cabinetry, shelves and entry door at back patio.
- Features: Floor Covering: Vinyl
- Level: Main
- Area: 135
- Dimensions: 12.5x10.8
Living room
- Description: Spacious living room with crown molding and double pocket doors to family room
- Features: Floor Covering: Carpeting
- Level: Main
- Area: 228
- Dimensions: 19x12
Recreation room
- Description: Unfinished rec room area to finish as you like or use as is.
- Features: Floor Covering: Concrete
- Level: Basement
- Area: 305.9
- Dimensions: 23x13.3
Storage
- Description: Unfinished storage area.
- Features: Floor Covering: Concrete
- Level: Basement
- Area: 138.43
- Dimensions: 12.7x10.9
Utility room
- Description: Furnace and water heater is located in this spacious unfinished room.
- Features: Floor Covering: Concrete
- Level: Basement
- Area: 188.76
- Dimensions: 14.3x13.2
Heating
- Electric, Forced Air
Cooling
- Dual, Heat Pump
Appliances
- Included: Electric Cooktop, Dishwasher, Disposal, Microwave, Built-In Electric Oven, Refrigerator, Washer/Dryer, Electric Water Heater
- Laundry: Laundry Room, Main Level, Sink
Features
- Bookcases, Built-in Features, Ceiling Fan(s), Central Vacuum, Crown Molding, Custom Cabinetry, Double Vanity, Entrance Foyer, Kitchen Island, Laminate Counters, Pantry, Separate Dining, Shower, Storage, Walk-In Closet(s)
- Flooring: Carpet, Ceramic Tile, Hardwood
- Doors: Panel Door(s), Pocket Door(s), Sliding Doors
- Windows: Bay Window(s), Insulated Windows
- Basement: Full,Storage Space,Unfinished
- Number of fireplaces: 2
- Fireplace features: Basement, Family Room, Masonry, See Remarks, Wood Burning
Interior area
- Total structure area: 2,702
- Total interior livable area: 2,702 sqft
- Finished area above ground: 2,702
- Finished area below ground: 0
Property
Parking
- Total spaces: 3
- Parking features: Asphalt, Attached, Drive Through, Driveway, Garage, Garage Door Opener, Garage Faces Side
- Attached garage spaces: 3
- Has uncovered spaces: Yes
Features
- Levels: Two
- Patio & porch: Covered, Front Porch, Patio
Lot
- Size: 0.31 Acres
- Dimensions: 0.31
- Features: Back Yard, Cul-De-Sac, Front Yard, Landscaped, Some Trees
Details
- Parcel number: 0833.0101022
- Special conditions: Standard
Construction
Type & style
- Home type: SingleFamily
- Architectural style: Traditional
- Property subtype: Single Family Residence
Materials
- Brick
- Foundation: Concrete Perimeter
- Roof: Architectural Shingle
Condition
- Year built: 1979
Details
- Warranty included: Yes
Utilities & green energy
- Electric: Ameren
- Sewer: Public Sewer
- Water: Public
- Utilities for property: Electricity Connected, Sewer Connected, Water Connected
Community & HOA
Community
- Subdivision: Lake Forest Estates
HOA
- Has HOA: No
Location
- Region: Belleville
Financial & listing details
- Price per square foot: $117/sqft
- Tax assessed value: $98,446
- Annual tax amount: $7,689
- Date on market: 8/21/2025
- Cumulative days on market: 83 days
- Listing terms: Cash,Conventional
- Ownership: Private
- Electric utility on property: Yes
Price history
| Date | Event | Price |
|---|---|---|
| 11/12/2025 | Sold | $315,000-8.7%$117/sqft |
Source:  MARIS #25055748 Report a problem MARIS #25055748 Report a problem | ||
| 10/9/2025 | Contingent | $345,000$128/sqft |
Source: MARIS #25055748 Report a problem | ||
| 9/15/2025 | Price change | $345,000-5.5%$128/sqft |
Source: MARIS #25055748 Report a problem | ||
| 8/21/2025 | Listed for sale | $365,000$135/sqft |
Source: MARIS #25055748 Report a problem | ||
Public tax history
| Year | Property taxes | Tax assessment |
|---|---|---|
| 2024 | $7,690 +8.4% | $98,446 +13.7% |
| 2023 | $7,095 +10.7% | $86,583 +11.1% |
| 2022 | $6,407 +5.3% | $77,946 +8.2% |
| 2021 | $6,088 +3.7% | $72,059 +4.4% |
| 2020 | $5,870 +1.3% | $69,008 +3.1% |
| 2019 | $5,795 +2.7% | $66,940 +2.2% |
| 2018 | $5,642 -0.7% | $65,492 +0.7% |
| 2017 | $5,682 | $65,032 +2.2% |
| 2016 | $5,682 +13.4% | $63,651 +0.2% |
| 2014 | $5,008 +0.6% | $63,504 -1.4% |
| 2013 | $4,979 | $64,412 -3.4% |
| 2012 | -- | $66,665 -2.8% |
| 2011 | -- | $68,585 -1.8% |
| 2010 | -- | $69,835 -1.1% |
| 2009 | -- | $70,631 +2.3% |
| 2008 | -- | $69,050 +10.8% |
| 2006 | -- | $62,330 +7% |
| 2005 | $4,071 +8.8% | $58,247 +7.2% |
| 2004 | $3,740 | $54,325 +6.5% |
| 2003 | -- | $51,033 +6.3% |
| 2002 | -- | $48,022 +4.8% |
| 2001 | -- | $45,836 +3% |
| 2000 | -- | $44,509 |
Find assessor info on the county website
Neighborhood: 62220
Nearby homes
- $348,9004 bd3 ba3.9k sqft313 John Henry St, Belleville, IL 62220Sold
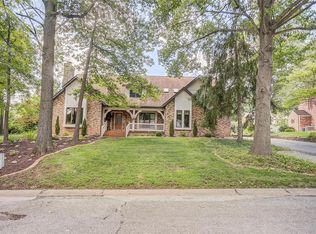
- $327,8003 bd3 ba2.2k sqft504 Springwood Dr, Belleville, IL 62220Off Market
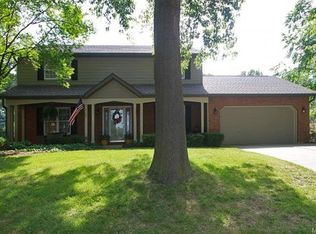
- $319,5005 bd4 ba2.2k sqft301 John Henry St, Belleville, IL 62220Off Market
- $260,000-- bd-- ba1.1k sqft500 Springwood Dr, Belleville, IL 62220Off Market
- $980-- bd-- ba-- sqftCross St, Belleville, IL 62220Off Market
- $265,500-- bd-- ba1.1k sqft37 Cross Dr, Belleville, IL 62220Off Market
- $469,9004 bd5 ba4.7k sqft302 John Henry St, Belleville, IL 62220For Sale
- $350,0003 bd4 ba4.8k sqft11 Cross Dr, Belleville, IL 62220Sold
Nearby schools
GreatSchools rating
- 7/10Roosevelt Elementary SchoolGrades: K-6Distance: 0.7 mi
- 8/10Central Jr High SchoolGrades: 7-8Distance: 1.5 mi
- 5/10Belleville High School-WestGrades: 9-12Distance: 2.5 mi
Schools provided by the listing agent
- Elementary: Belleville Dist 118
- Middle: Belleville Dist 118
- High: Belleville High School-West
Source: MARIS. This data may not be complete. We recommend contacting the local school district to confirm school assignments for this home.
Get a cash offer in 3 minutes
Find out how much your home could sell for in as little as 3 minutes with a no-obligation cash offer.
Estimated market value
$324,500
Get a cash offer in 3 minutes
Find out how much your home could sell for in as little as 3 minutes with a no-obligation cash offer.
Estimated market value
$324,500
- Illinois
- Saint Clair County
- Belleville
- 62220
- 307 John Henry St
