Welcome to this beautifully maintained 4-bedroom, 5-bath home in desirable Woodridge Estates, situated on nearly an acre with a private backyard overlooking the woods!
Inside, you’ll find an abundance of living space. The main level features a spacious kitchen with stainless steel appliances and solid-surface countertops, formal dining room, family room with fireplace, large laundry room, full bath, and half bath.
Upstairs, the spacious primary suite includes a custom bath with heated floors, along with three additional bedrooms and a hall bath. The finished basement offers even more room to enjoy with a large great room and fireplace, office, full bath, and plenty of storage.
Additional highlights include a large three-season room, separate hot tub room, and oversized 2-car garage with abundant storage.
Major updates make this home truly move-in ready: new carpet throughout and fresh interior paint in 2026, new skylight in 2025, roof installed in 2022 with a 5-star transferable warranty, whole-house generator installed in 2022 with warranty, and dual HVAC systems updated in 2021–2022.
Enjoy the privacy of a wooded backyard while still being conveniently located near shopping and Route 15. With its spacious floor plan, beautiful setting, and extensive updates, this Woodridge Estates home has so much to offer!
Active under contract
Listed by: Johnston Realty, Inc. • Gary H Johnston • 618-779-4124
$469,900
302 John Henry St, Belleville, IL 62220
4beds
4,749sqft
Single Family Residence
Built in 1979
0.98 Acres Lot
$-- Zestimate®
$99/sqft
$-- HOA
What's special
Family room with fireplaceLarge three-season roomNew carpet throughoutSeparate hot tub roomSpacious floor planNew skylightFormal dining room
- 8 days
- 377
- 32
Zillow last checked:
Listing updated:
Listed by:
Gary H Johnston 618-779-4124,
Johnston Realty, Inc.
Source: MARIS,MLS#: 26060132 Originating MLS: Southwestern Illinois Board of REALTORS
Originating MLS: Southwestern Illinois Board of REALTORSFacts & features
Interior
Bedrooms & bathrooms
- Bedrooms: 4
- Bathrooms: 5
- Full bathrooms: 4
- 1/2 bathrooms: 1
- Main level bathrooms: 2
Primary bedroom
- Features: Floor Covering: Carpeting
- Level: Second
- Area: 240
- Dimensions: 15x16
Bedroom 2
- Features: Floor Covering: Carpeting
- Level: Second
- Area: 132
- Dimensions: 12x11
Bedroom 3
- Features: Floor Covering: Carpeting
- Level: Second
- Area: 110
- Dimensions: 11x10
Bedroom 4
- Features: Floor Covering: Carpeting
- Level: Second
- Area: 176
- Dimensions: 16x11
Primary bathroom
- Features: Floor Covering: Ceramic Tile
- Level: Second
- Area: 88
- Dimensions: 11x8
Bathroom
- Features: Floor Covering: Ceramic Tile
- Area: 48
- Dimensions: 8x6
Bathroom
- Features: Floor Covering: Ceramic Tile
- Level: Second
- Area: 40
- Dimensions: 8x5
Bathroom
- Features: Floor Covering: Ceramic Tile
- Level: Lower
- Area: 40
- Dimensions: 8x5
Bathroom 2
- Features: Floor Covering: Ceramic Tile
- Level: Main
- Area: 30
- Dimensions: 6x5
Bonus room
- Level: Main
- Area: 192
- Dimensions: 16x12
Dining room
- Features: Floor Covering: Ceramic Tile
- Area: 144
- Dimensions: 12x12
Family room
- Features: Floor Covering: Carpeting
- Area: 300
- Dimensions: 20x15
Great room
- Features: Floor Covering: Carpeting
- Level: Lower
- Area: 442
- Dimensions: 34x13
Kitchen
- Features: Floor Covering: Ceramic Tile
- Level: Main
- Area: 323
- Dimensions: 19x17
Laundry
- Features: Floor Covering: Ceramic Tile
- Level: Main
- Area: 48
- Dimensions: 8x6
Office
- Features: Floor Covering: Carpeting
- Level: Lower
- Area: 180
- Dimensions: 15x12
Sitting room
- Features: Floor Covering: Carpeting
- Area: 225
- Dimensions: 15x15
Sitting room
- Features: Floor Covering: Wood
- Level: Second
- Area: 192
- Dimensions: 16x12
Sunroom
- Features: Floor Covering: Ceramic Tile
Heating
- Forced Air
Cooling
- Central Air
Appliances
- Included: Dishwasher, Microwave, Range, Refrigerator
Features
- Basement: Partially Finished,Partial
- Number of fireplaces: 2
- Fireplace features: Basement, Gas Log, Wood Burning
Interior area
- Total structure area: 4,749
- Total interior livable area: 4,749 sqft
- Finished area above ground: 3,749
- Finished area below ground: 1,000
Property
Parking
- Total spaces: 2
- Parking features: Garage - Attached
- Attached garage spaces: 2
Features
- Levels: One and One Half
Lot
- Size: 0.98 Acres
- Features: Adjoins Wooded Area
Details
- Parcel number: 0833.0101024
- Special conditions: Standard
Construction
Type & style
- Home type: SingleFamily
- Architectural style: Other
- Property subtype: Single Family Residence
Materials
- Brick Veneer, HardiPlank Type
Condition
- Year built: 1979
Utilities & green energy
- Electric: Ameren
- Sewer: Public Sewer
- Water: Public
- Utilities for property: Electricity Connected
Community & HOA
Community
- Subdivision: Lake Forest Estates
HOA
- Has HOA: No
Location
- Region: Belleville
Financial & listing details
- Price per square foot: $99/sqft
- Tax assessed value: $116,112
- Annual tax amount: $9,654
- Date on market: 9/19/2026
- Cumulative days on market: 8 days
- Listing terms: Cash,Conventional,FHA,VA Loan
- Electric utility on property: Yes
Estimated market value
Not available
Estimated sales range
Not available
$2,538/mo
Price history
| Date | Event | Price |
|---|---|---|
| 9/25/2026 | Contingent | $469,900$99/sqft |
Source:  MARIS #26060132 Report a problem MARIS #26060132 Report a problem | ||
| 9/19/2026 | Listed for sale | $469,900+230.9%$99/sqft |
Source: MARIS #26060132 Report a problem | ||
| 7/18/2001 | Sold | $142,000$30/sqft |
Source: Public Record Report a problem | ||
Public tax history
| Year | Property taxes | Tax assessment |
|---|---|---|
| 2024 | $9,243 +5% | $116,112 +10.8% |
| 2023 | $8,805 +10.4% | $104,799 +11.1% |
| 2022 | $7,977 +5% | $94,345 +8.2% |
| 2021 | $7,599 -3.1% | $87,219 +4.4% |
| 2020 | $7,846 -1.7% | $83,527 +0.6% |
| 2019 | $7,980 +2.4% | $83,023 +2.2% |
| 2018 | $7,789 -0.6% | $81,228 +0.7% |
| 2017 | $7,832 | $80,657 +2.2% |
| 2016 | $7,832 +15.6% | $78,944 +2.6% |
| 2014 | $6,775 +3.6% | $76,932 -1.4% |
| 2013 | $6,540 | $78,032 -3.4% |
| 2012 | -- | $80,762 -2.8% |
| 2011 | -- | $83,089 -1.8% |
| 2010 | -- | $84,603 -4.7% |
| 2009 | -- | $88,805 +2.3% |
| 2008 | -- | $86,817 +10.8% |
| 2006 | -- | $78,368 +7% |
| 2005 | $5,528 +8.2% | $73,235 +7.2% |
| 2004 | $5,111 | $68,303 +6.5% |
| 2003 | -- | $64,164 +6.3% |
| 2002 | -- | $60,379 +4.8% |
| 2001 | -- | $57,630 +3% |
| 2000 | -- | $55,963 |
Find assessor info on the county website
Monthly payment
Est. payment
Payment breakdown
Explore the cost of this home by adjusting the details. Changes won't be saved.Climate risks
Neighborhood: 62220
Nearby schools
Schools provided by the listing agent
- Elementary: Belleville Dist 118
- Middle: Belleville Dist 118
- High: Belleville High School-West
Source: MARIS. This data may not be complete. We recommend contacting the local school district to confirm school assignments for this home.

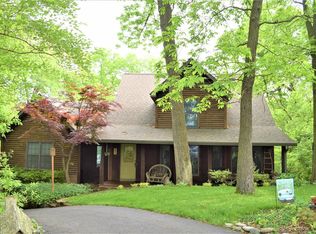
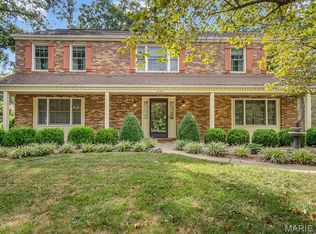
Similar homes
- $389,9004 bd3 ba3k sqft411 John Henry St, Belleville, IL 62220For Sale
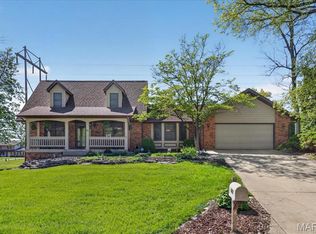
 MLS ID #26024148, Mandy McGuire, Keller Williams Pinnacle. MARIS
 - $384,5004 bd4 ba3.5k sqft310 Meadowlark Ln, Belleville, IL 62220For Sale
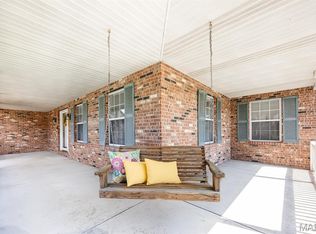 MLS ID #26042559, Karen L Cornell, HomePro Real Estate. MARIS
 - $364,9004 bd3 ba2.7k sqft404 Hunters Gln, Belleville, IL 62220For Sale
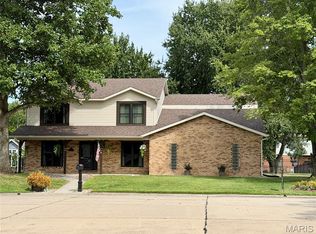 MLS ID #26037696, Robin Ortiz, RE/MAX Results Realty. MARIS
 - $475,0004 bd4 ba3.2k sqft3408 Amber Meadows Ct, Swansea, IL 62226For Sale
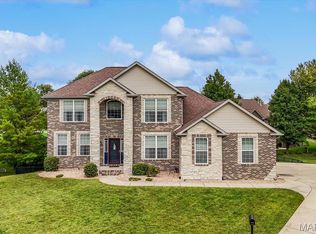 MLS ID #26061820, Rebecca L Bollinger, RE/MAX Preferred. MARIS
 - $425,0004 bd3 ba3.5k sqft10 Knob Hill Ct, Fairview Heights, IL 62208For SaleMLS ID #26059422, Tonya L Crane, Berkshire Hathaway HomeServices Select Properties. MARIS
- $438,8003 bd3 ba2.7k sqft4382 Shelfield Ct, Swansea, IL 62226For SaleMLS ID #26012298, Ben Norrenberns, Judy Dempcy Homes Powered by KW Pinnacle. MARIS
- $474,0005 bd3 ba3.5k sqft1323 Orchard Lakes Cir, Belleville, IL 62220New ConstructionMLS ID #26044363, Janet M Freed, Re/Max Signature Properties. MARIS
- $499,9004 bd3 ba2.6k sqft33 Fawnlily Dr, Belleville, IL 62221For SaleMLS ID #26033474, John M Kues, Kues Bros. Realty, Ltd.. MARIS
- $459,9004 bd3 ba3.1k sqft4301 Woodfield Pl, Belleville, IL 62226For SaleMLS ID #26048805, Rob L Cole, Judy Dempcy Homes Powered by KW Pinnacle. MARIS
- $510,0006 bd4 ba2.9k sqft849 Calista Ridge Dr, Shiloh, IL 62221New ConstructionMLS ID #26062081, Jessica Gratzl, Keller Williams Pinnacle. MARIS
- $375,0004 bd4 ba3.8k sqft213 Warrensburg Dr, Belleville, IL 62223For SaleMLS ID #26036898, Charlene M Brennan, Strano & Associates. MARIS
- $535,0004 bd4 ba2.9k sqft215 Wyndridge Ct, Belleville, IL 62226For SaleMLS ID #26040350, Judy A Fahrner, RE/MAX Preferred. MARIS
- $505,0004 bd6 ba5.7k sqft116 Red Fox Rd, Belleville, IL 62223For SaleMLS ID #26037692, Angie A Zahn, Strano & Associates. MARIS
- $505,0004 bd4 ba4.1k sqft3450 Caton Run Xing, Shiloh, IL 62221For SaleMLS ID #26059154, Lakeshia R Willis, Keller Williams Marquee. MARIS
- $499,9003 bd4 ba3k sqft111 Lamoine Ln, Belleville, IL 62223For SaleMLS ID #26050295, Janell M Schmittling, Homes By Janell. MARIS
- $469,9005 bd3 ba3k sqft1524 Caleb Ct, Swansea, IL 62226For SaleMLS ID #26050312, Beth L Ortega, RE/MAX Preferred. MARIS
- $499,9004 bd4 ba4.2k sqft22 Country Club Pl, Belleville, IL 62223For SaleMLS ID #26000664, Sam Row, Keller Williams Pinnacle. MARIS
- $549,5004 bd3 ba4.1k sqft342 Oak Hill Dr, Belleville, IL 62223For SaleMLS ID #26053200, Margaret Riley, Nester Realty. MARIS
- $400,0005 bd3 ba3.8k sqft1008 Winslow Rd, Belleville, IL 62223For SaleMLS ID #26051722, Megan Ballesteros, Worth Clark Realty. MARIS
- $300,0004 bd3 ba2.7k sqft66 Dianne Dr, Belleville, IL 62220For SaleMLS ID #26019336, Emily C Westerheide, Coldwell Banker Brown Realtors. MARIS
