A unique property just minutes from downtown. Old-fashioned awnings shelter the front windows. This very livable house has a large living room and a separate dining room, plus an unfinished basement. Outside is a gardener's dream with sheds, a real burn pile and an oversized 2 car garage currently used as a man-cave. Act quickly!
Closed
Est. $45,700
11 Dequimpal St, Westville, IL 61883
2beds
1,100sqft
Single Family Residence
Built in ----
-- sqft lot
$45,700 Zestimate®
$42/sqft
$-- HOA
What's special
Separate dining room
- 213 days
- 11
- 0
Zillow last checked:
Listing updated:
Listed by:
Andrea Poling 217-202-8847,
LANDMARK REAL ESTATE
Source: MRED as distributed by MLS GRID,MLS#: 12608870
Facts & features
Interior
Bedrooms & bathrooms
- Bedrooms: 2
- Bathrooms: 1
- Full bathrooms: 1
Rooms
- Room types: No additional rooms
Primary bedroom
- Features: Flooring (Hardwood)
- Level: Main
- Area: 144 Square Feet
- Dimensions: 12X12
Bedroom 2
- Features: Flooring (Hardwood)
- Level: Main
- Area: 144 Square Feet
- Dimensions: 12X12
Dining room
- Features: Flooring (Hardwood)
- Level: Main
- Area: 224 Square Feet
- Dimensions: 16X14
Kitchen
- Features: Flooring (Linoleum)
- Level: Main
- Area: 140 Square Feet
- Dimensions: 14X10
Living room
- Features: Flooring (Hardwood)
- Level: Main
- Area: 280 Square Feet
- Dimensions: 20X14
Heating
- Natural Gas
Cooling
- Central Air
Features
- Basement: Unfinished,Full
Interior area
- Total structure area: 2,200
- Total interior livable area: 1,100 sqft
- Finished area below ground: 1,100
Property
Parking
- Total spaces: 2
- Parking features: Yes, Detached, Garage
- Garage spaces: 2
Accessibility
- Accessibility features: No Disability Access
Features
- Stories: 1
Lot
- Dimensions: 205x99x106x150
Details
- Parcel number: 28051070400000
- Special conditions: None
Construction
Type & style
- Home type: SingleFamily
- Property subtype: Single Family Residence
Materials
- Brick
Condition
- New construction: No
Utilities & green energy
- Sewer: Public Sewer
- Water: Public
Community & HOA
HOA
- Services included: None
Location
- Region: Westville
Financial & listing details
- Price per square foot: $42/sqft
- Tax assessed value: $79,293
- Annual tax amount: $309
- Date on market: 4/2/2026
- Listing terms: Cash
- Ownership: Fee Simple
Foreclosure details
Estimated market value
$45,700
$34,000 - $62,000
$757/mo
Price history
| Date | Event | Price |
|---|---|---|
| 5/22/2026 | Sold | $45,000-2%$41/sqft |
Source:  MRED as distributed by MLS GRID #12608870 Report a problem MRED as distributed by MLS GRID #12608870 Report a problem | ||
| 5/22/2026 | Pending sale | $45,900$42/sqft |
Source: MRED as distributed by MLS GRID #12608870 Report a problem | ||
| 5/20/2026 | Listing removed | $45,900$42/sqft |
Source: MRED as distributed by MLS GRID #12608870 Report a problem | ||
| 5/2/2026 | Pending sale | $45,900$42/sqft |
Source: MRED as distributed by MLS GRID #12608870 Report a problem | ||
| 4/2/2026 | Listed for sale | $45,900+41.2%$42/sqft |
Source: MRED as distributed by MLS GRID #12608870 Report a problem | ||
| 3/24/2021 | Listing removed | -- |
Source: Owner Report a problem | ||
| 11/30/2018 | Sold | $32,500-56.7%$30/sqft |
Source: Public Record Report a problem | ||
| 8/15/2018 | Listing removed | $75,000$68/sqft |
Source: Owner Report a problem | ||
| 1/24/2018 | Listed for sale | $75,000+25%$68/sqft |
Source: Owner Report a problem | ||
| 6/26/2014 | Sold | $60,000+60%$55/sqft |
Source:  CIBR #D200690 Report a problem CIBR #D200690 Report a problem | ||
| 12/2/2013 | Sold | $37,500$34/sqft |
Source: Public Record Report a problem | ||
Public tax history
| Year | Property taxes | Tax assessment |
|---|---|---|
| 2024 | $309 +0.2% | $26,431 +8.4% |
| 2023 | $309 -4.2% | $24,383 +5.4% |
| 2022 | $322 -3.6% | $23,123 +5% |
| 2021 | $334 -1.7% | $22,022 +6% |
| 2020 | $340 -3.5% | $20,776 +10.2% |
| 2017 | $352 | $18,849 +10.4% |
| 2015 | $352 -11.9% | $17,071 -3.6% |
| 2014 | $400 | $17,715 |
| 2013 | $400 | $17,715 -3.5% |
| 2012 | -- | $18,357 |
| 2011 | -- | $18,357 |
| 2010 | -- | $18,357 |
| 2009 | -- | $18,357 |
| 2008 | -- | $18,357 +11.4% |
| 2007 | $708 +1.9% | $16,478 |
| 2006 | $695 +27.4% | $16,478 |
| 2005 | $546 -24.1% | $16,478 +11.3% |
| 2004 | $719 +9% | $14,806 +7.1% |
| 2002 | $660 +4.8% | $13,824 +5.9% |
| 2001 | $629 +4.3% | $13,050 |
| 2000 | $603 | $13,050 |
Find assessor info on the county website
Monthly payment
Climate risks
Neighborhood: 61883
Nearby schools
Schools provided by the listing agent
- Elementary: Westville Elementary School
- Middle: Westville Junior High School
- District: 2
Source: MRED as distributed by MLS GRID. This data may not be complete. We recommend contacting the local school district to confirm school assignments for this home.
Similar homes
- $45,0002 bd1 ba811 sqft1218 Chandler St, Danville, IL 61832Active
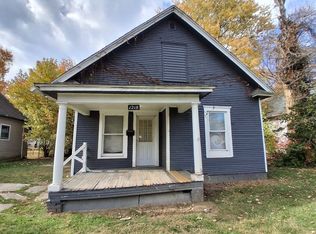 MLS ID #12690021, Austin Shreves, eXp Realty-Champaign. MRED as distributed by MLS GRID
 - $45,0002 bd1 ba847 sqft1222 Chandler St, Danville, IL 61832Active
 MLS ID #12690061, Austin Shreves, eXp Realty-Champaign. MRED as distributed by MLS GRID
 - $40,0003 bd1 ba1.1k sqft45 Arlington Dr, Danville, IL 61832For Sale By Owner
- $47,0002 bd2 ba840 sqft118 Lake Bluff Dr, Oakwood, IL 61858For Sale
 MLS ID #6260763, Carol Meinhart. CIBR
