Skip main navigation
Off market
  • Price Unknown

    11 Dylan Way, Ottawa, ON K2G 6E9

    4beds
    3baths
    Single Family Residence
    Built in ----
    -- sqft lot
    $-- Zestimate®
    C$--/sqft
    C$3,196 Estimated rent

    Home value

    Not available

    Estimated sales range

    Not available

    Not available

    Loading
    Loading...

    Owner options

    List your home for rent

    C$3,196/mo

    Rent Zestimate®

    Find your next renter with Zillow Rental Manager. Plus, with online applications, you can quickly screen prospective tenants – for free.

    Learn more

    C$3,196/mo

    Rent Zestimate®

    Refinance and save

    Refinancing to a lower rate could help reduce your monthly payments and save thousands over the life of the loan.

    See today's rates

    Explore your selling options

    Work with a Zillow partner agent

    Leverage their expertise and Zillow's premium Showcase listings to get your home seen by more buyers.

    Get started

    List with your own agent

    Get your home in front of millions of buyers by listing it on Zillow.

    Learn how to do it

    Sell it yourself

    Take full control of how buyers see your home on Zillow by listing For Sale by Owner (FSBO).

    List your home

    What's special

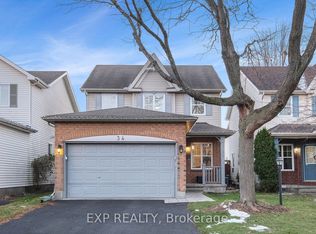
    Located in a quiet, mature neighbourhood, this single family home is walking distance from fantastic schools, parks, and Southpointe Community Centre. This beautiful home features an open and spacious layout, offering both comfort and functionality in each of its thoughtfully designed rooms. The living room serves as a welcoming gathering space, perfect for relaxing or entertaining guests open to the dining room, with easy access to the kitchen. The updated kitchen is well-equipped offering modern appliances and plenty of counter space. Just off the kitchen, the breakfast area provides a secondary eating area, perfect for your morning coffee or informal dining. The family room gives ample space for family gatherings or movie nights around the cozy gas fireplace. For added convenience, the main floor den offers a quiet area that could serve as a home office or main floor bonus room for guests. Upstairs, the primary bedroom is a spacious, tranquil retreat with a walk-in closet and a luxurious 5-piece ensuite, featuring a large soaker tub; three additional generously sized bedrooms and full bathroom complete the upper level. The finished basement offers a versatile and inviting space that expands the living area and adds significant value, freshly painted in a neutral colour. The open layout allows for flexible arrangements, whether you're looking to create a large playroom for children, or a stylish games and entertainment area. The fenced-in yard provides a private and secure outdoor space, perfect for relaxation and play, whether you're hosting a summer barbecue, gardening, or simply unwinding on a quiet afternoon. This home blends functionality with comfort, with pride of ownership throughout. 24 hr irrev.

    This property is off market, which means it's not currently listed for sale or rent on Zillow. This may be different from what's available on other websites or public sources.

    Zillow last checked:

    Source: Engel & Volkers,MLS®#: X12051046MLS Logo

    Facts & features

    Interior

    Bedrooms & bathrooms
    • Bedrooms: 4
    • Bathrooms: 3

    Property

    Details
    • Parcel number: 047332265

    Construction

    Type & style
    • Home type: SingleFamily
    • Property subtype: Single Family Residence

    Community & neighborhood

    Location
    • Region: Ottawa

    Price history

    DateEventPrice
    4/22/2025Listing removedC$859,900
    Source: Engel & Volkers #X12051046 Report a problem
    4/1/2025Listed for saleC$859,900
    Source: Engel & Volkers #X12051046 Report a problem

    Public tax history

    Tax history is unavailable.

    Neighborhood: K2G

    Nearby schools

    GreatSchools rating

    No schools nearby

    We couldn't find any schools near this home.