A rare offering within the legendary Joseph Pulitzer Mansion on East 73rd Street, this residence is a masterwork of historic grandeur and elevated living. A breathtaking Living Room with nearly 20-foot ceilings commands instant awe, crowned by intricate plasterwork, monumental fluted columns, and a dramatic statement chandelier that anchors the space like a work of art. Sunlight pours through the oversized bay window, illuminating rich hardwood floors and walls perfectly suited for a world-class art collection.
Designed for distinguished entertaining, the public rooms unfold with scale and gravitas rarely seen today, while preserving the intimacy and warmth of a private home. Every detail reflects the mansion’s provenance—ornamental moldings, beautifully scaled wood-burning fireplace, and architectural symmetry that simply cannot be replicated.
The Primary Bedroom is a refined sanctuary, offering privacy and comfort, and overlooks the stately living space. It boasts a thoughtfully designed dressing room and en suite bath. Two additional Secondary Bedrooms, both with en suite baths, provide versatility for guests, offices, or private sitting rooms, each maintaining the home’s classical integrity. To reside within the Joseph Pulitzer Mansion is to own a piece of New York history.
The Pulitzer Mansion is located at 11 East 73rd Street, between Fifth and Madison Avenues. It was built in 1903 by Joseph Pulitzer, as his family’s New York City home. It was designed by Stanford White, the pre-eminent architect of the time. The common elements of the mansion remain as they were built - magnificent examples of Gilded Age architecture. The entrance lobby, grand staircase, hall and second floor gallery have been retained and preserved with pride by the co-op. The mansion was separated into apartments in the 1930’s.
The building has a live-in manager, and a doorman from 8:00am-12am during the week and 24 hours on weekends. 50% financing is permitted and there is a 3% Flip Tax payable by the purchaser.
In contract
$4,300,000
11 E 73rd St #1D, New York, NY 10021
3beds
--sqft
Coop
Built in 1903
-- sqft lot
$4,091,100 Zestimate®
$--/sqft
$6,154/mo HOA
What's special
Architectural symmetryRich hardwood floorsIntricate plasterworkDramatic statement chandelierBeautifully scaled wood-burning fireplaceOversized bay windowOrnamental moldings
- 163 days |
- 51 |
- 0 |
Zillow last checked:
Listing updated:
Listed by:
Sotheby's International Realty 415-568-8010,
Eileen Angelo,
Max Collins
Source: StreetEasy,MLS#: S1809433
Facts & features
Interior
Bedrooms & bathrooms
- Bedrooms: 3
- Bathrooms: 3
- Full bathrooms: 3
Appliances
- Included: Dishwasher, Washer/Dryer
Features
- Flooring: Hardwood
- Has fireplace: Yes
Interior area
- Total structure area: 0
Property
Features
- Patio & porch: Other
- Exterior features: Courtyard
- Has view: Yes
- View description: Garden
Details
- Parcel number: 01388000810414911D
- Special conditions: Resale
Construction
Type & style
- Home type: Cooperative
- Property subtype: Coop
Condition
- Year built: 1903
Community & HOA
Community
- Features: Doorman, Part Time Doorman
- Security: Doorman, Part-Time Doorman
- Subdivision: Lenox Hill
HOA
- Has HOA: Yes
- Amenities included: Elevator(s)
- Services included: Maintenance
- HOA fee: $6,154 monthly
Location
- Region: New York
Financial & listing details
- Date on market: 2/3/2026
Estimated market value
$4,091,100
$3.89M - $4.30M
$8,009/mo
Price history
| Date | Event | Price |
|---|---|---|
| 6/11/2026 | Contingent | $4,300,000 |
Source: StreetEasy #S1809433 Report a problem | ||
| 2/3/2026 | Listed for sale | $4,300,000+50.9% |
Source: StreetEasy #S1809433 Report a problem | ||
| 9/28/2006 | Sold | $2,850,000 |
Source: Public Record Report a problem | ||
Public tax history
| Year | Property taxes | Tax assessment |
|---|---|---|
| 2010 | -- | -- |
| 2009 | -- | -- |
| 2008 | -- | -- |
| 2007 | -- | -- |
Find assessor info on the county website
Monthly payment
Climate risks
Neighborhood: Upper East Side
Nearby schools
GreatSchools rating
- 10/10Ps 6 Lillie D BlakeGrades: PK-5Distance: 0.4 mi
- 8/10Jhs 167 Robert F WagnerGrades: 6-8Distance: 0.4 mi
- 1/10Vanguard High SchoolGrades: 9-12Distance: 0.6 mi
- $1,650,8001 bd1 ba-- sqft11 E 73rd St #4D, New York, NY 10021Off Market

- $3,391,5002 bd2 ba-- sqft11 E 73rd St #2A, New York, NY 10021Off Market
- $1,290,4001 bd1 ba-- sqft11 E 73rd St APT 4C, New York, NY 10021Off Market

- $1,638,8001 bd1 ba-- sqft11 E 73rd St #4A, New York, NY 10021Off Market
- $2,547,5001 bd1 ba-- sqft11 E 73rd St #PENTHOUSE 6A, Manhattan, NY 10021Off Market
- $7,716,600-- bd-- ba-- sqft11 E 73rd St #3C, Manhattan, NY 10021Off Market
- $7,716,600-- bd-- ba-- sqft11 E 73rd St #3A, Manhattan, NY 10021Off Market
- $1,044,2001 bd1 ba-- sqft11 E 73rd St #4B, Manhattan, NY 10021Off Market
A local agent can set up tours, give advice and negotiate with sellers.
Similar homes
- $4,300,0003 bd3 ba2.5k sqft6 E 76th St APT 1R, New York, NY 10021Active
 MLS ID #S1836263, Emma Hao, Listing by: Brown Harris Stevens. StreetEasy
 - $4,200,0003 bd3 ba-- sqft799 Park Ave APT 8A, New York, NY 10021Active
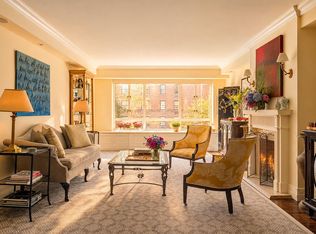 MLS ID #S1832683, Frank Barone, Listing by: Douglas Elliman. StreetEasy
 - $4,295,0003 bd4 ba-- sqft710 Park Ave APT 14E, New York, NY 10021Active
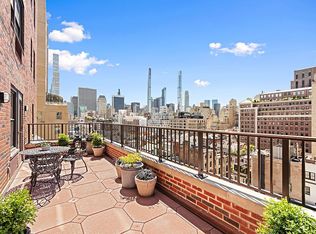 MLS ID #S1829506, Inez Wade, Listing by: Corcoran. StreetEasy
 - $4,450,0003 bd3 ba-- sqft11 E 73rd St, New York, NY 10021Active
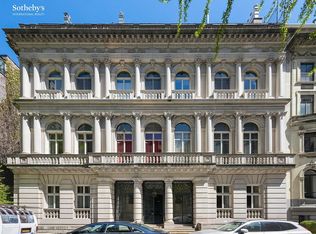 MLS ID #S1716165, Marjorie Johnson Hewett, Listing by: Sotheby's International Realty. StreetEasy
 - $4,495,0003 bd4 ba3k sqft326 E 69th St, New York, NY 10021ActiveMLS ID #S1828308, Thomas Wexler, Listing by: Leslie J. Garfield. StreetEasy
- $3,000,0003 bd4 ba-- sqft10 E 70th St APT 3A, New York, NY 10021ActiveMLS ID #S1836920, Christine Miller Martin, Listing by: Compass. StreetEasy
- $3,599,0004 bd3 ba-- sqft830 Park Ave Unit 5-6C, New York, NY 10021ActiveMLS ID #S1802605, Randall Gianopulos, Listing by: Sotheby's International Realty. StreetEasy
- $4,500,0003 bd4 ba-- sqft953 5th Ave #7/8, New York, NY 10075ActiveMLS ID #S1814100, Richard Brown, Listing by: Compass. StreetEasy
- $3,850,0004 bd3 ba-- sqftThe St. Urban, New York, NY 10024ActiveMLS ID #S1836068, Keren Ringler, Listing by: Douglas Elliman. StreetEasy
- $4,250,0003 bd5 ba-- sqft115 E 67th St #3/4D, New York, NY 10065ActiveMLS ID #S1822845, Leighton Candler, Listing by: Corcoran. StreetEasy
- $4,999,0003 bd4 ba2.7k sqft35 E 68th St #3/4, New York, NY 10065ActiveMLS ID #S1829296, Greg Mire, Listing by: Compass. StreetEasy
- $4,500,0004 bd3 ba-- sqft45 East 66 Th Street Building, New York, NY 10065ActiveMLS ID #S1810506, Alex Antigua, Listing by: Compass. StreetEasy
- $5,000,0003 bd3 ba2.2k sqftThe Belnord, New York, NY 10024ActiveMLS ID #S1822977, Joan Kagan, Listing by: Compass. StreetEasy
- $2,495,0002 bd3 ba-- sqft50 E 72nd St #10C, New York, NY 10021ActiveMLS ID #S1810399, Yvonnie Gutierrez, Listing by: Corcoran. StreetEasy
- $4,999,0004 bd4 ba-- sqft340 E 72nd St #4, New York, NY 10021ActiveMLS ID #S1828301, Cornelia van Amburg, Listing by: Compass. StreetEasy
- $3,999,0003 bd3 ba2k sqft29 E 64th St #7-B, New York, NY 10065ActiveMLS ID #S1801982, Kelly Craig, Listing by: Compass. StreetEasy
- $3,995,0004 bd3 ba-- sqft136 E 79th St #8B, New York, NY 10075ActiveMLS ID #S1830813, Meredith Verona, Listing by: Corcoran. StreetEasy
- $3,995,0003 bd3 ba2.5k sqft1158 5th Ave #4A, New York, NY 10029ActiveMLS ID #S1820532, Daniel Kirschner, Listing by: Compass. StreetEasy
- $5,195,0004 bd3 ba2.7k sqftThe Chatsworth, New York, NY 10023ActiveMLS ID #S1833053, Nihal Metin, Listing by: Corcoran. StreetEasy
- $5,320,0003 bd3 ba2.5k sqftThe Apthorp, New York, NY 10024ActiveMLS ID #S1824501, Louise Phillips, Listing by: Brown Harris Stevens. StreetEasy
