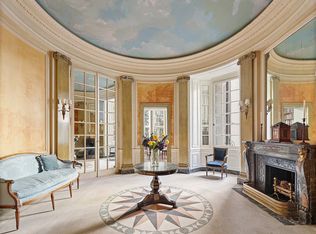
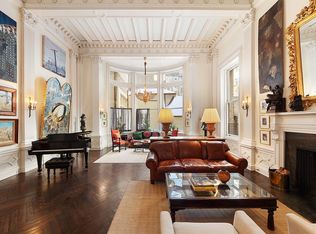
Comprised of the top two floors of The Pulitzer Mansion, this unique duplex apartment combines old world charm, and elegance. The six room apartment is truly unique with its oversized entertaining spaces and a terrace of approximately 750 square feet. Stepping off the elevator, the great room is accessed from the foyer via a few stairs. This grand room has a double height 16.5’ceiling, and a second floor viewing gallery. There is a magnificent wood burning fireplace with an antique ornate mantlepiece, original stained glass panes in the 17 windows.
The private primary bedroom is accessed by a short flight of stairs, and has an ensuite bathroom. Off of this room is the spacious south-facing terrace. The terrace has expansive views and is equipped with water and electricity.
The commodious dining room is accessed from the other side of the foyer. Past the dining room is the renovated kitchen which offers a new convection oven and stovetop, as well as a sub-zero refrigerator and stainless steel dishwasher. There is a wonderful storage area off located off the kitchen, which is perfect to use as a laundry room, or a wine cellar. Three staff rooms, a full bathroom and adjoining hallway, have been purchased and are included in the sale of this apartment. These additional rooms can easily be incorporated into the primary residence.
The Pulitzer Mansion is located at 11 East 73rd Street, between Fifth and Madison Avenues. It was built in 1903 by Joseph Pulitzer, as his family’s New York City home. It was designed by Stanford White, the pre-eminent architect of the time. White was at the pinnacle of his career, and it is believed that his design was inspired by two 17thcentury Venetian palaces. The common elements of the mansion are magnificent examples of Gilded Age architecture. The entrance lobby, grand staircase, hall and second floor gallery have been retained and preserved with pride by the co-op. The Pulitzer family divided the mansion into separate apartments in the 1930’s.
Roy Chapman Andrews was the first owner of the Penthouse apartment, also known as Apartment 6A. He was the Director of the American Museum of Natural History. A decade earlier he had been America’s greatest explorer and dinosaur hunter. He was the model for the legendary Indiana Jones.
The building has a live-in manager, and a doorman from 4:30pm-12am, 7 days a week. 30% financing is permitted. There is a 3% Flip Tax payable by the purchaser. Dogs are permitted.
Active
Price cut: $300K (5/18)
$4,450,000
11 E 73rd St, New York, NY 10021
3beds
--sqft
Coop
Built in 1903
-- sqft lot
$5,845,000 Zestimate®
$--/sqft
$11,223/mo HOA
What's special
Wood burning fireplaceExpansive viewsPrivate primary bedroomWonderful storage areaStainless steel dishwasherLaundry roomSub-zero refrigerator
- 791 days |
- 1,495 |
- 58 |
Likely to sell faster than
Zillow last checked:
Listing updated:
Listed by:
Sotheby's International Realty 917-882-1880,
Marjorie Johnson Hewett,
Margot Berg
Source: StreetEasy,MLS#: S1716165
Loading...
Facts & features
Interior
Bedrooms & bathrooms
- Bedrooms: 3
- Bathrooms: 3
- Full bathrooms: 2
- 1/2 bathrooms: 1
Appliances
- Included: Dishwasher, Washer/Dryer
Features
- Flooring: Hardwood
- Has fireplace: Yes
- Fireplace features: Wood Burning
Property
Details
- Special conditions: Resale
Construction
Type & style
- Home type: Cooperative
- Property subtype: Coop
Condition
- Year built: 1903
Community & HOA
Community
- Features: Doorman, Part Time Doorman
- Security: Doorman, Part-Time Doorman
- Subdivision: Lenox Hill
HOA
- Has HOA: Yes
- Amenities included: Elevator(s)
- Services included: Maintenance
- HOA fee: $11,223 monthly
Location
- Region: New York
Financial & listing details
- Date on market: 5/10/2024
Estimated market value
$5,845,000
$5.55M - $6.14M
$6,849/mo
Price history
| Date | Event | Price |
|---|---|---|
| 5/18/2026 | Price change | $4,450,000-6.3% |
Source: StreetEasy #S1716165 Report a problem | ||
| 11/7/2025 | Price change | $4,750,000-4% |
Source: StreetEasy #S1716165 Report a problem | ||
| 9/3/2025 | Price change | $4,950,000-5.7% |
Source: StreetEasy #S1716165 Report a problem | ||
| 3/27/2025 | Price change | $5,250,000-4.5% |
Source: StreetEasy #S1716165 Report a problem | ||
| 1/28/2025 | Price change | $5,500,000-6.8% |
Source: StreetEasy #S1716165 Report a problem | ||
| 1/7/2025 | Price change | $5,900,000-5.6% |
Source: StreetEasy #S1716165 Report a problem | ||
| 10/14/2024 | Listed for sale | $6,250,000 |
Source: StreetEasy #S1716165 Report a problem | ||
Public tax history
Tax history is unavailable.
Monthly payment
Estimated monthly payment$1,822
All calculations are estimates and provided by Zillow, Inc. for informational purposes only. Actual amounts may vary.
HOA fees may include property taxes on listings classified as Co-Ops. Contact the listing agent and/or owner for fee details.
Mortgage interest rates are dependent on a number of factors, including credit score, down payment, and repayment length. Interest rate data provided by Zillow Group Marketplace, Inc. as of 1/1/1970 from various mortgage lenders with which we have lead or other similar arrangements; the Estimated Payment is an average of those rates.
See how much you could borrow to make a competitive offer.
Climate risks
Neighborhood: Upper East Side
Nearby schools
GreatSchools rating
- 8/10Ps 6 Lillie D BlakeGrades: PK-5Distance: 0.4 mi
- 8/10Jhs 167 Robert F WagnerGrades: 6-8Distance: 0.4 mi
- NAUrban Academy Laboratory High SchoolGrades: 9-12Distance: 0.6 mi
- $3,033,7002 bd3 ba-- sqft11 E 73rd St #1E, New York, NY 10021Off Market
- $4,300,0003 bd3 ba-- sqft11 E 73rd St #1D, New York, NY 10021For Sale
- $1,672,8001 bd1 ba-- sqft11 E 73rd St #4D, New York, NY 10021Off Market

- $3,450,1002 bd2 ba-- sqft11 E 73rd St #2A, New York, NY 10021Off Market
- $1,296,5001 bd1 ba-- sqft11 E 73rd St APT 4C, New York, NY 10021Off Market
- $1,663,3001 bd1 ba-- sqft11 E 73rd St #4A, New York, NY 10021Off Market
- $2,589,4001 bd1 ba-- sqft11 E 73rd St #PENTHOUSE 6A, Manhattan, NY 10021Off Market
- $6,738,600-- bd-- ba-- sqft11 E 73rd St #3C, Manhattan, NY 10021Off Market
A local agent can set up tours, give advice and negotiate with sellers.
Similar homes
- $4,295,0002 bd3 ba1.5k sqft15 E 69th St #3B, New York, NY 10021Active
 MLS ID #S1833532, Julie Kopel And Stacey Kanbar, Listing by: Compass. StreetEasy
 - $4,500,0003 bd4 ba-- sqft784 Park Ave #5B, New York, NY 10021Active
 MLS ID #S1827858, Amy Himes, Listing by: FIND Real Estate. StreetEasy
 - $4,495,0003 bd4 ba3k sqft326 E 69th St, New York, NY 10021Active
 MLS ID #S1828308, Thomas Wexler, Listing by: Leslie J. Garfield. StreetEasy
 - $4,295,0003 bd4 ba-- sqft710 Park Ave APT 14E, New York, NY 10021Active
 MLS ID #S1829506, Inez Wade, Listing by: Corcoran. StreetEasy
 - $3,000,0003 bd4 ba-- sqft10 E 70th St APT 3A, New York, NY 10021ActiveMLS ID #S1836920, Christine Miller Martin, Listing by: Compass. StreetEasy
- $4,995,0003 bd5 ba-- sqft160 E 72nd St #2AB, New York, NY 10021ActiveMLS ID #S1826755, Leslie Coleman, Listing by: Brown Harris Stevens. StreetEasy
- $4,750,0004 bd3 ba2.4k sqftThe Century Condominium, New York, NY 10023ActiveMLS ID #S1834770, Patrick Currier, Listing by: Brown Harris Stevens. StreetEasy
- $3,995,0003 bd3 ba-- sqft545 W End Ave #3BG, New York, NY 10024ActiveMLS ID #S1837189, Jessica Cloonan, Listing by: Corcoran. StreetEasy
- $4,600,0006 bd6 ba5.4k sqft311 W 78th St, New York, NY 10024ActiveMLS ID #S1836463, Shirley Chen, Listing by: Prime Realty. StreetEasy
- $4,999,0003 bd4 ba2.7k sqft35 E 68th St #3/4, New York, NY 10065ActiveMLS ID #S1829296, Greg Mire, Listing by: Compass. StreetEasy
- $4,250,0002 bd3 ba1.9k sqft949 Park Ave #1, New York, NY 10028ActiveMLS ID #S1816743, Kane Manera, Listing by: Corcoran. StreetEasy
- $4,999,0004 bd4 ba-- sqft340 E 72nd St #4, New York, NY 10021ActiveMLS ID #S1828301, Cornelia van Amburg, Listing by: Compass. StreetEasy
- $4,450,0003 bd3 ba-- sqftThe Osborne, New York, NY 10019ActiveMLS ID #S1792325, Matthew Fox, Listing by: Sotheby's International Realty. StreetEasy
- $4,250,0003 bd3 ba-- sqft91 Central Park W APT 14C, Manhattan, NY 10023ActiveMLS ID #S1824024, Huiwen Polly Milligan, Listing by: Douglas Elliman. StreetEasy
- $4,250,0003 bd5 ba-- sqft115 E 67th St #3/4D, New York, NY 10065ActiveMLS ID #S1822845, Leighton Candler, Listing by: Corcoran. StreetEasy
- $4,250,0004 bd4 ba-- sqft850 Park Ave APT 5A, New York, NY 10075ActiveMLS ID #S1816510, I Dolly Lenz, Listing by: Dolly Lenz Real Estate LLC. StreetEasy
- $3,900,0003 bd3 ba2.7k sqft312 East 53rd Street, New York, NY 10022ActiveMLS ID #S1832509, Dexter Guerrieri, Listing by: Vandenberg. StreetEasy
- $3,990,0005 bd3 ba-- sqft108 E 82nd St, New York, NY 10028ActiveMLS ID #S1824980, Lisa Lippman, Listing by: Brown Harris Stevens. StreetEasy
- $4,000,0002 bd4 ba-- sqft910 Park Ave APT 12S, New York, NY 10075ActiveMLS ID #S1833880, Wendy Greenbaum, Listing by: Coldwell Banker Warburg. StreetEasy
- $2,500,0002 bd2 ba1.6k sqft799 Park Ave APT 10D, New York, NY 10021ActiveMLS ID #S1834343, Claire Ratusch, Listing by: Douglas Elliman. StreetEasy
Nearby cities
Nearby neighborhoods
Nearby zip codes
Other New York Topics
